Skip To Content
Courtesy of Clint Kilkenny of Century 21 All Stars Realty Ltd.

101 Sandstone Estates

Stony Plain, AB T7Z 0E2
  • $279,900
  • STATUS: Active
  • ID#: E4500263
$279,900
  • 3
    BEDS
  • N/A
    ACRES
  • 2
    BATHS
  • 1
    1/2 BATHS
  • 1,146
    SQFT
  • $244
    $/SQFT
Neighbourhood:
Type:
Townhouse
Built:
2008
Area:

School Ratings & Info

Description

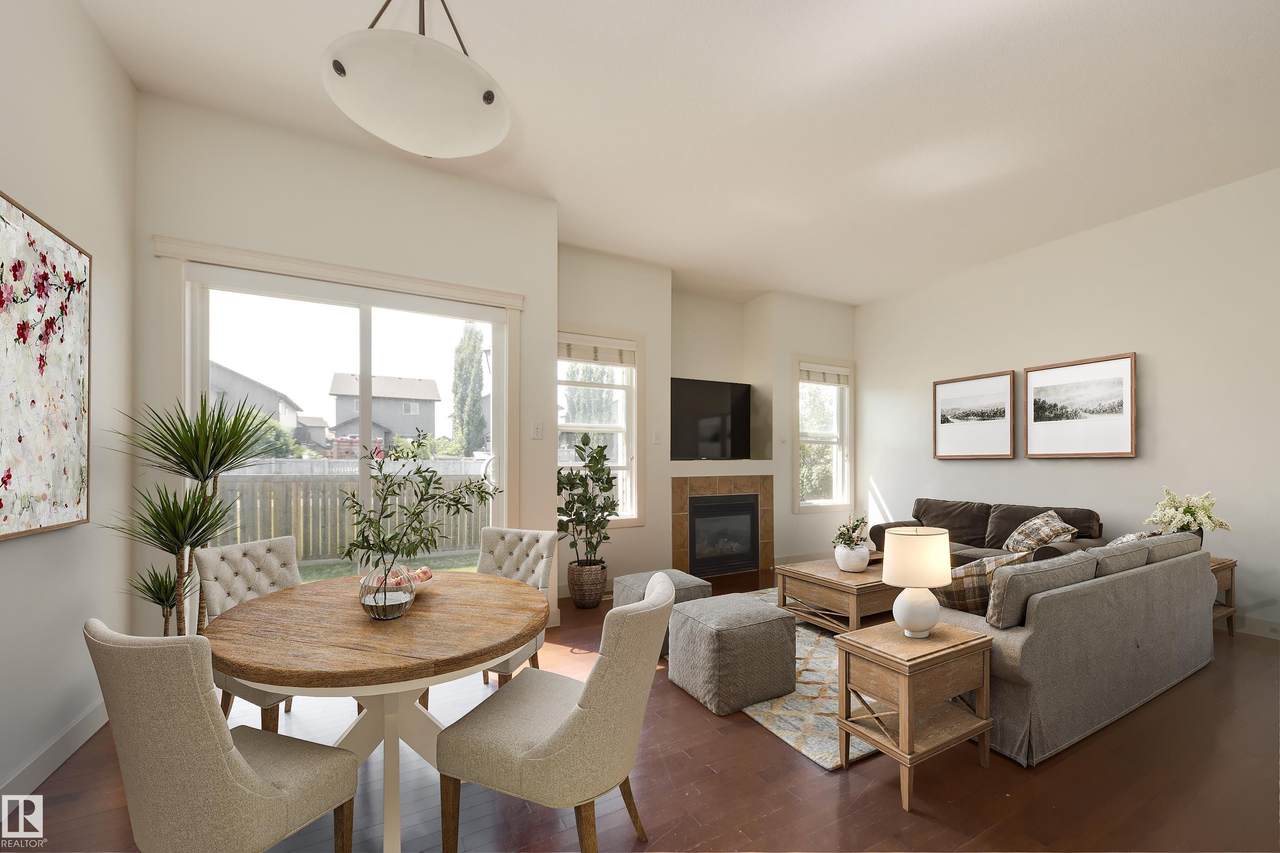
Immediate Possession! Newer Townhouse located across from a lake & steps to shopping, offers great value! You’ll appreciate the attached garage with direct access into the unit. The Entrance welcomes you with 9 ft ceilings & hardwood floors that flow into the open-concept living area. The kitchen is perfect for the family, with a large island that makes entertaining easy while remaining open to the living & dining rooms. Cozy up by the gas fireplace on cooler nights. In summer, step through the dining room directly onto the patio & into the backyard. A main floor bathroom is ideal for guests. Retreat to the lower level and enjoy family movie nights in the fully finished theatre space. With a large window, it could also serve as a 4th bedroom. Laundry is here, along with a high-efficiency furnace & HWT! Upstairs, you’ll find 3 bedrooms, including a bright primary suite with a 4-piece ensuite, walk-in closet and a view of the lake. A 3rd bathroom is conveniently located outside the other 2 bedrooms. HOME!

Monthly Payment Calculator


© 2026 REALTORS® Association of Edmonton. All Rights Reserved. Data is deemed reliable but is not guaranteed accurate by the REALTORS® Association of Edmonton. Trademarks are owned or controlled by the Canadian Real Estate Association (CREA) and identify real estate professionals who are members of CREA (REALTOR®, REALTORS®) and/or the quality of services they provide (MLS®, Multiple Listing Service®). Data last updated: 2026-10-13T23:36:26.107 UTC.
Mortgage Calculator is provided by BoomTown.
www.theagencyedmonton.com/homes/179144990
Print Image

101 Sandstone Estates Stony Plain, AB T7Z 0E2

  • Price: $279,900
  • Status: Active
  • On Site: Days
  • ID#: E4500263
3
Beds
2
Baths
1
½ Baths
N/A
Acres
1,146
SQFT
$244
$/SQFT
2008
Built
Neighbourhood:
Sandstone_Stpl
Area:
Parkland
Property Description
Immediate Possession! Newer Townhouse located across from a lake & steps to shopping, offers great value! You’ll appreciate the attached garage with direct access into the unit. The Entrance welcomes you with 9 ft ceilings & hardwood floors that flow into the open-concept living area. The kitchen is perfect for the family, with a large island that makes entertaining easy while remaining open to the living & dining rooms. Cozy up by the gas fireplace on cooler nights. In summer, step through the dining room directly onto the patio & into the backyard. A main floor bathroom is ideal for guests. Retreat to the lower level and enjoy family movie nights in the fully finished theatre space. With a large window, it could also serve as a 4th bedroom. Laundry is here, along with a high-efficiency furnace & HWT! Upstairs, you’ll find 3 bedrooms, including a bright primary suite with a 4-piece ensuite, walk-in closet and a view of the lake. A 3rd bathroom is conveniently located outside the other 2 bedrooms. HOME!
Exterior Features

Architectural Style 2 Storey Exterior Features Flat SiteView Lake Foundation Details Concrete Perimeter Garage YN Yes Grade Level Entry YN No Parking Features Single Garage Attached Parking Total 2 Roof Asphalt Shingles

Interior Features

1pc Bath 2 2pc Bath 3 3pc Bath 4 Additional Rooms 0 Appliances Dishwasher-Built-InDryerMicrowave Hood FanRefrigeratorStove-ElectricWasher Basement FullFinished Basement Development Fully Finished Basement Info Full Bedrooms Above Grade 3 Bedrooms Above Grade1 3 Ensuite Yes Family Room Level Lower Fireplace Fuel Gas Fireplace YN Yes Flooring Ceramic TileHardwood Heating Forced Air-1Natural Gas Heating YN Yes Interior Features ensuite bathroom Levels 3 Master Bedroom Level Upper Level(s) Number Ensuites 1 Rooms Above Grade 6 Secondary Suite YN No Tot Flr Area AGMetric 106.47

Property Features

Amenities Features Vinyl WindowsSee Remarks Building Name Z-name Not Listed Community Features Vinyl WindowsSee Remarks Condo Fee 346.18 Condo Fee Includes Exterior MaintenanceInsur. for Common AreasLandscape/Snow Removal Condo Fee Payment Sched Monthly Direction Faces North Efficiency Rating High - 92%+ Efficiency Municipality Code 0301 Ownership Private Property Sub Type Townhouse Property Sub Type Details Townhouse Restrictions Pets Subject to Board App Road Access Paved Site Influences Flat SiteView Lake Title Storage YN No Title To Land Fee Simple Type Condo Unit Exposure N Zone Zone 91

© 2026 REALTORS® Association of Edmonton. All Rights Reserved.
Mortgage Calculator is provided by BoomTown.


© 2026 REALTORS® Association of Edmonton. All Rights Reserved. Data is deemed reliable but is not guaranteed accurate by the REALTORS® Association of Edmonton. Trademarks are owned or controlled by the Canadian Real Estate Association (CREA) and identify real estate professionals who are members of CREA (REALTOR®, REALTORS®) and/or the quality of services they provide (MLS®, Multiple Listing Service®). Data last updated: 2026-10-13T23:36:26.107 UTC.
Mortgage Calculator is provided by BoomTown.
 
https://bt-photos.global.ssl.fastly.net/alberta/1280_boomver_2_E4500263-2.jpg https://bt-photos.global.ssl.fastly.net/alberta/1280_boomver_2_E4500263-2.jpg https://bt-photos.global.ssl.fastly.net/alberta/1280_boomver_2_E4500263-2.jpg
Logo
The Agency North Central Alberta
171 - 897 Pembina Road
Edmonton AB, T8H3A5