Skip To Content
Courtesy of Alan Gee of RE/MAX Excellence.

1010 Rabbit Hill Road

Edmonton, AB T6W 4G7
  • $390,800
  • STATUS: Active
  • ID#: E4499281
UPDATED: 218 min ago
$390,800
  • 3
    BEDS
  • N/A
    ACRES
  • 2
    BATHS
  • 1
    1/2 BATHS
  • 1,474
    SQFT
  • $265
    $/SQFT
Neighbourhood:
Type:
Townhouse
Built:
2019
Area:

School Information

Elementary School:
Middle School:

Description

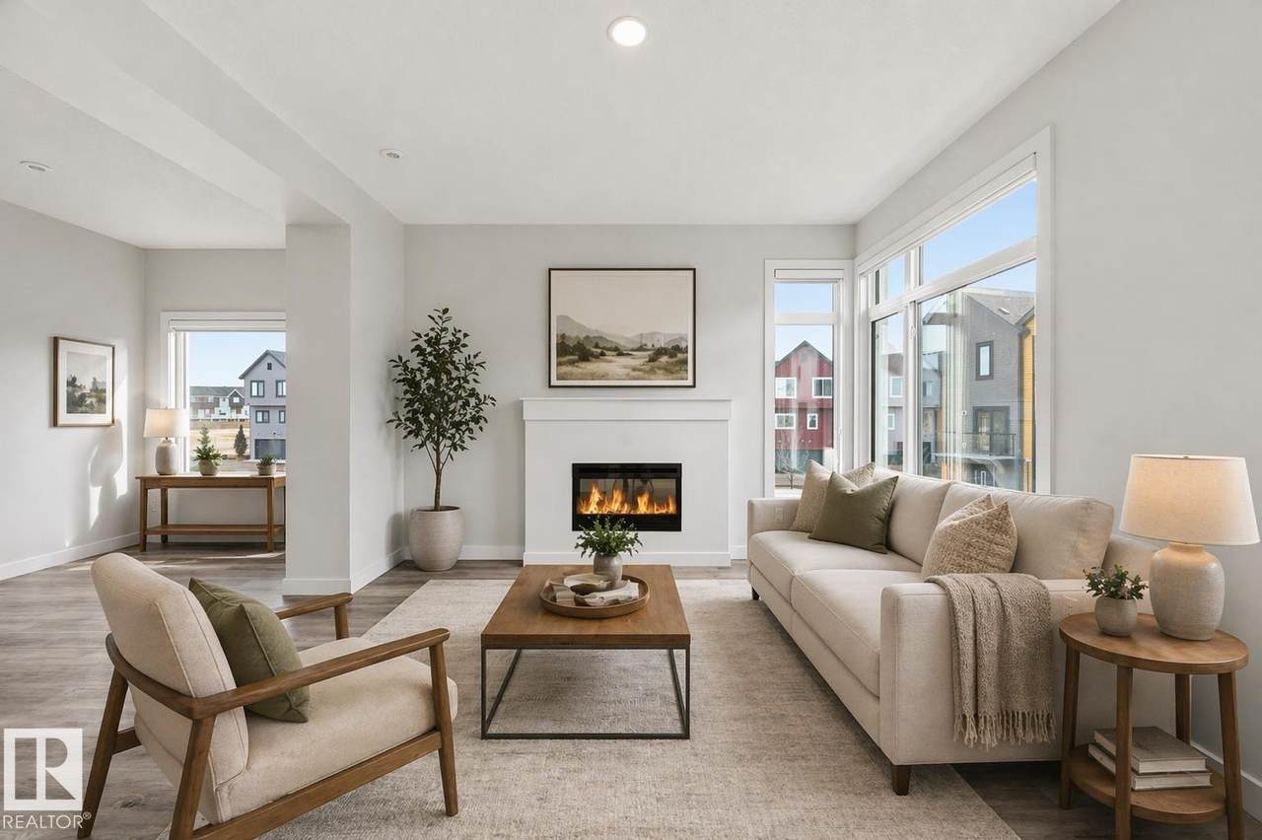
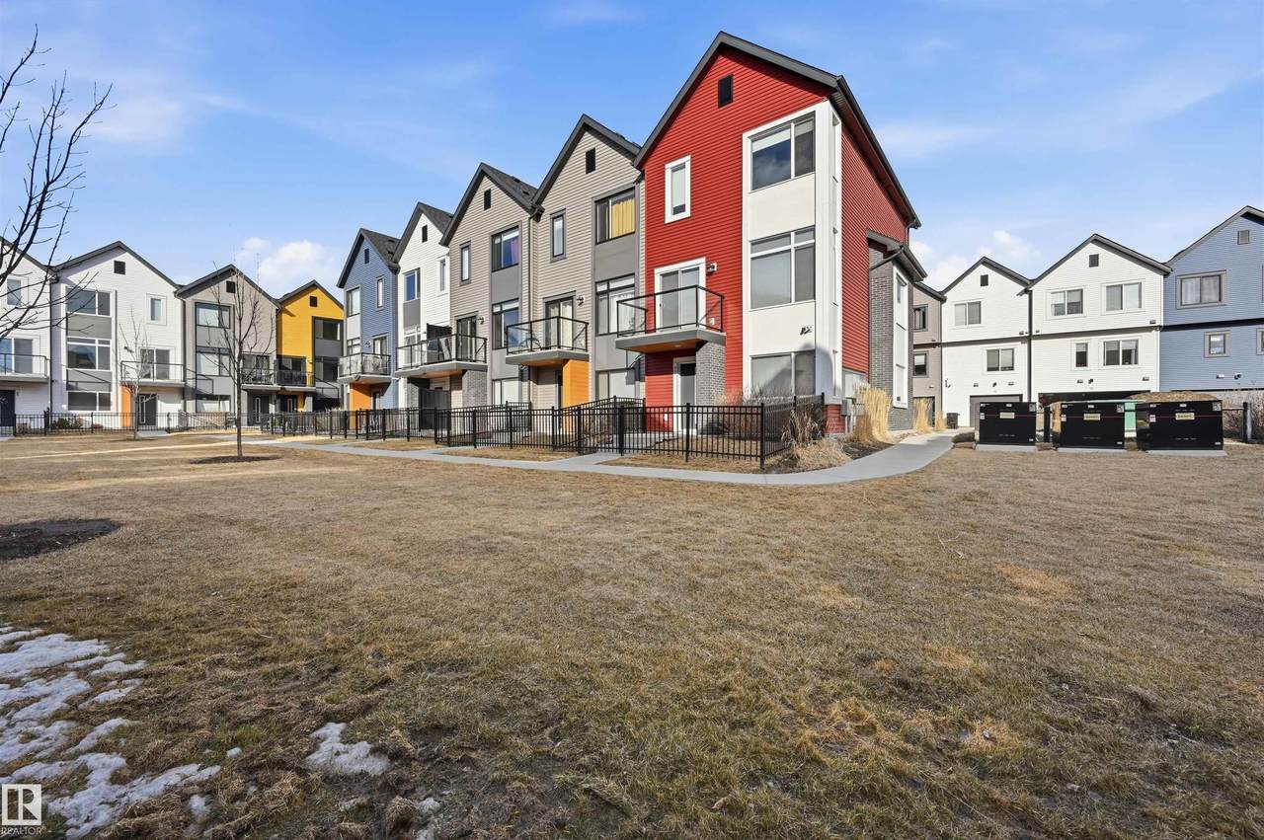
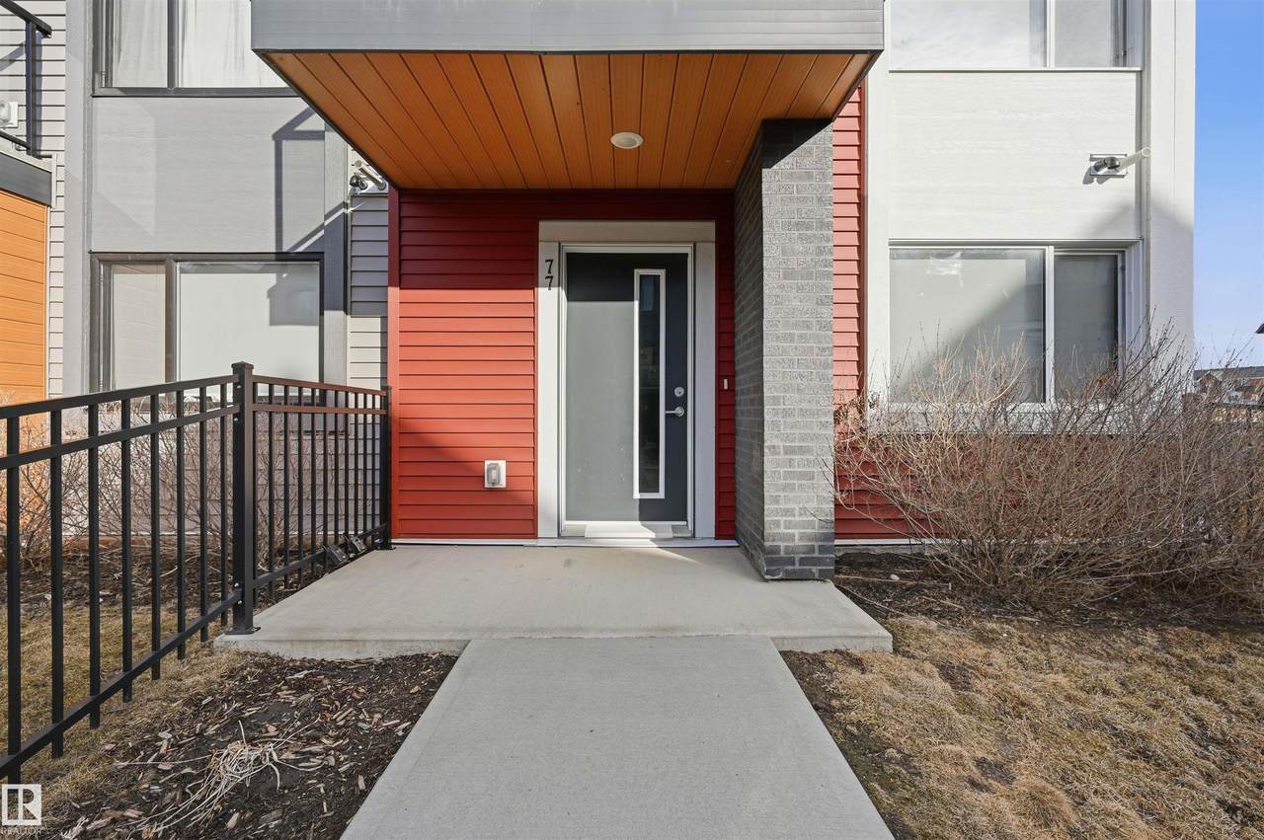
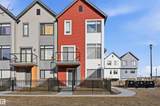
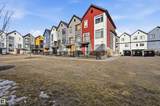
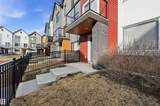
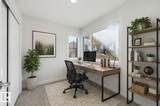
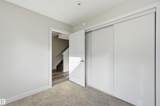
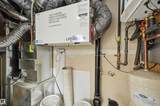
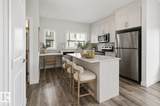
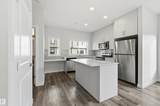
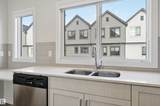
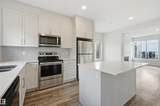
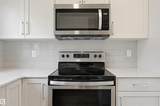
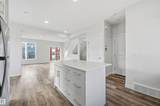
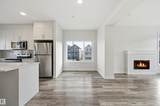
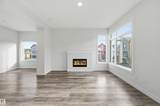
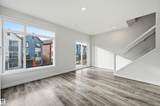
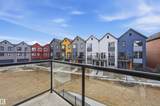
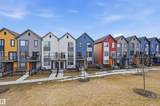
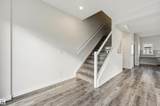
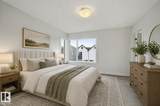
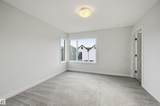
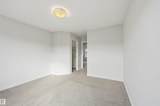
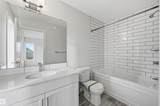
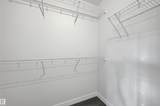
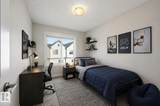
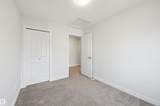
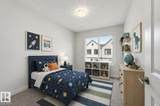
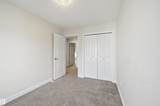
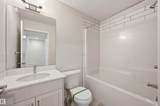
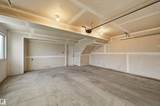
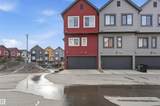
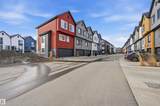
Built by Landmark - stylish, meticulously maintained 3 bed, 2.5 bath END UNIT townhouse with EXTRA WINDOWS & DOUBLE ATTACHED GARAGE in Glenridding Heights! 1475 sq ft of thoughtfully designed space blends comfort with function - ideal for first-time buyers or investors. The ground-floor flex room works beautifully as a home office or storage. Upstairs, 9ft ceilings and an open-concept main floor connect the fireplace-warmed living room, dining area and kitchen, made for both quiet nights in and easy entertaining. The kitchen impresses with a large island with eating bar, quartz counters, stainless steel appliances, ceiling-height cabinetry and generous storage. Upgraded glass stair railings lead to a primary bedroom with walk-in closet and 3pc ensuite, plus 2 well-sized bedrooms. HRV and tankless hot water keep utility bills down, and VISITOR PARKING DIRECTLY BESIDE THE UNIT. Close to schools, transit, Currents of Windermere, Jagare Ridge Golf and Movati, with quick access to Henday and Rabbit Hill Rd.

Monthly Payment Calculator


© 2026 REALTORS® Association of Edmonton. All Rights Reserved. Data is deemed reliable but is not guaranteed accurate by the REALTORS® Association of Edmonton. Trademarks are owned or controlled by the Canadian Real Estate Association (CREA) and identify real estate professionals who are members of CREA (REALTOR®, REALTORS®) and/or the quality of services they provide (MLS®, Multiple Listing Service®). Data last updated: 2026-10-13T23:36:26.107 UTC.
Mortgage Calculator is provided by BoomTown.
www.theagencyedmonton.com/homes/178913366
Print Image

1010 Rabbit Hill Road Edmonton, AB T6W 4G7

  • Price: $390,800
  • Status: Active
  • On Site: Days
  • Updated: 218 min ago
  • ID#: E4499281
3
Beds
2
Baths
1
½ Baths
N/A
Acres
1,474
SQFT
$265
$/SQFT
2019
Built
Neighbourhood:
Glenridding Heights
Area:
Edmonton
Elementary School:
Drarmour/Joancarr
Middle School:
Drarmour/Joancarr
High School:
Lillianosborne/Fmmccaffery
Property Description
Built by Landmark - stylish, meticulously maintained 3 bed, 2.5 bath END UNIT townhouse with EXTRA WINDOWS & DOUBLE ATTACHED GARAGE in Glenridding Heights! 1475 sq ft of thoughtfully designed space blends comfort with function - ideal for first-time buyers or investors. The ground-floor flex room works beautifully as a home office or storage. Upstairs, 9ft ceilings and an open-concept main floor connect the fireplace-warmed living room, dining area and kitchen, made for both quiet nights in and easy entertaining. The kitchen impresses with a large island with eating bar, quartz counters, stainless steel appliances, ceiling-height cabinetry and generous storage. Upgraded glass stair railings lead to a primary bedroom with walk-in closet and 3pc ensuite, plus 2 well-sized bedrooms. HRV and tankless hot water keep utility bills down, and VISITOR PARKING DIRECTLY BESIDE THE UNIT. Close to schools, transit, Currents of Windermere, Jagare Ridge Golf and Movati, with quick access to Henday and Rabbit Hill Rd.
Exterior Features

Architectural Style 3 Storey Balcony Terrace Yes Exterior Features FencedGolf NearbyLow Maintenance LandscapePublic TransportationSchoolsShopping Nearby Foundation Details Concrete Perimeter Garage YN Yes Grade Level Entry YN No Parking Features Double Garage Attached Parking Total 2 Roof Asphalt Shingles

Interior Features

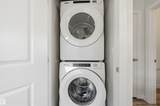
1pc Bath 2 2pc Bath 4 3pc Bath 4 Additional Rooms 0 Appliances Dishwasher-Built-InDryerGarage ControlGarage OpenerHood FanRefrigeratorStove-ElectricWasherWindow Coverings Basement NoneNo Basement Basement Development No Basement Basement Info None Bedrooms Above Grade 3 Bedrooms Above Grade1 3 Ensuite Yes Fireplace Fuel Electric Fireplace YN Yes Flooring CarpetVinyl Plank Heating Forced Air-1Natural Gas Heating YN Yes Interior Features ensuite bathroom Levels 3 Master Bedroom Level Upper Level(s) Number Ensuites 1 Other Room1 Breakfast Nook Other Room2 Flex Space Other Room3 Laundry Room Rooms Above Grade 7 Secondary Suite YN No Tot Flr Area AGMetric 137

Property Features

Amenities Features On Street ParkingCeiling 9 ft.Detectors SmokeHot Water TanklessParking-VisitorPatioHRV System Building Name Glenridding Heights City Quadrant SW Community Features On Street ParkingCeiling 9 ft.Detectors SmokeHot Water TanklessParking-VisitorPatioHRV System Condo Fee 200.48 Condo Fee Includes Exterior MaintenanceInsur. for Common AreasProfessional ManagementReserve Fund ContributionLand/Snow Removal Common Condo Fee Payment Sched Monthly Direction Faces East Municipality Code 0098 Ownership Private Property Sub Type Townhouse Property Sub Type Details Townhouse Restrictions Pets Subject to Board App Road Access Paved Site Influences FencedGolf NearbyLow Maintenance LandscapePublic TransportationSchoolsShopping Nearby Title Storage YN No Title To Land Fee Simple Type Condo Unit Exposure E Zone Zone 56

© 2026 REALTORS® Association of Edmonton. All Rights Reserved.
Mortgage Calculator is provided by BoomTown.


© 2026 REALTORS® Association of Edmonton. All Rights Reserved. Data is deemed reliable but is not guaranteed accurate by the REALTORS® Association of Edmonton. Trademarks are owned or controlled by the Canadian Real Estate Association (CREA) and identify real estate professionals who are members of CREA (REALTOR®, REALTORS®) and/or the quality of services they provide (MLS®, Multiple Listing Service®). Data last updated: 2026-10-13T23:36:26.107 UTC.
Mortgage Calculator is provided by BoomTown.
 
https://bt-photos.global.ssl.fastly.net/alberta/1280_boomver_2_E4499281-2.jpg https://bt-photos.global.ssl.fastly.net/alberta/1280_boomver_2_E4499281-2.jpg https://bt-photos.global.ssl.fastly.net/alberta/1280_boomver_2_E4499281-2.jpg
Logo
The Agency North Central Alberta
171 - 897 Pembina Road
Edmonton AB, T8H3A5