Skip To Content
Courtesy of Stevi Lashley of Liv Real Estate.

10150 117 Street

Edmonton, AB T5K 2J2
  • $149,000
  • STATUS: Active
  • ID#: E4467639
UPDATED: 26 min ago
$149,000
  • 1
    BEDS
  • N/A
    ACRES
  • 1
    BATHS
  • 0
    1/2 BATHS
  • 450
    SQFT
  • $331
    $/SQFT
Neighbourhood:
Type:
Condo
Built:
1974
Area:

School Ratings & Info

Description

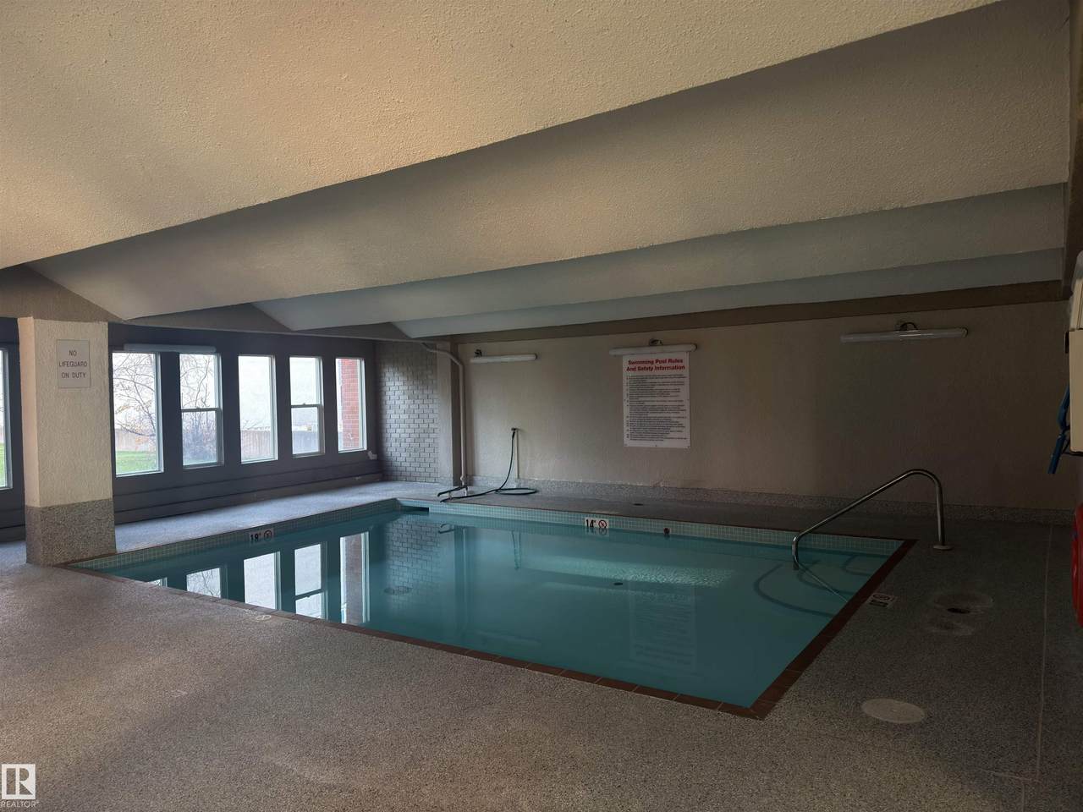
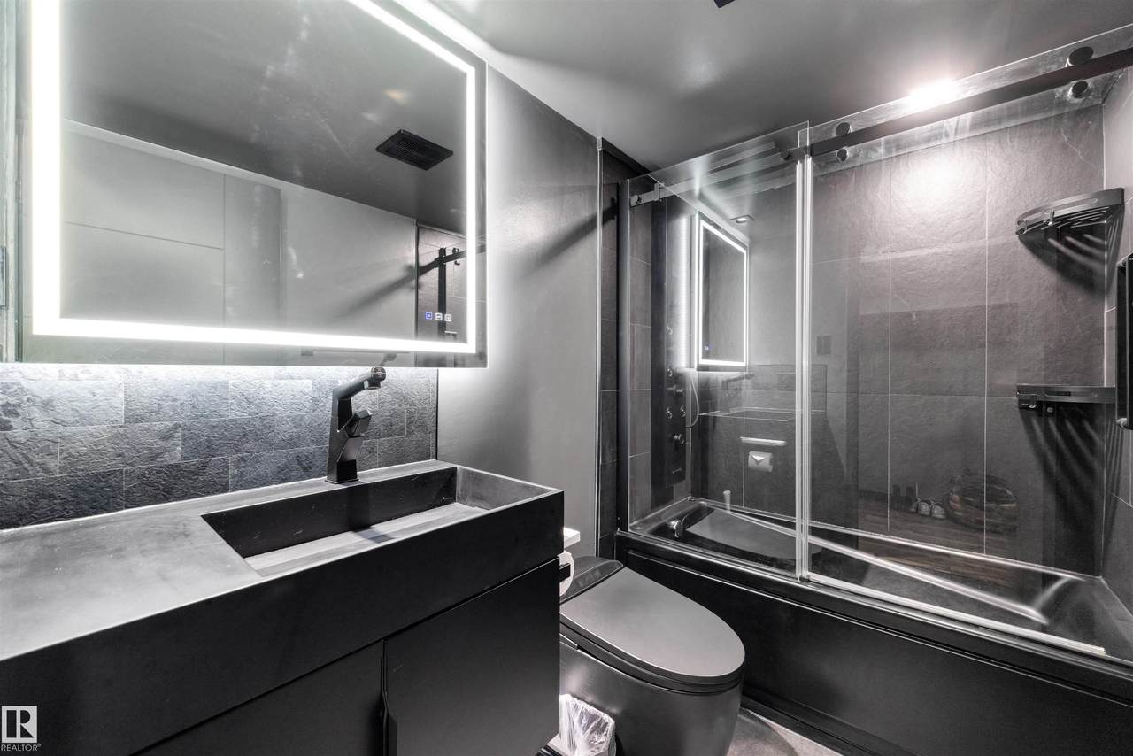
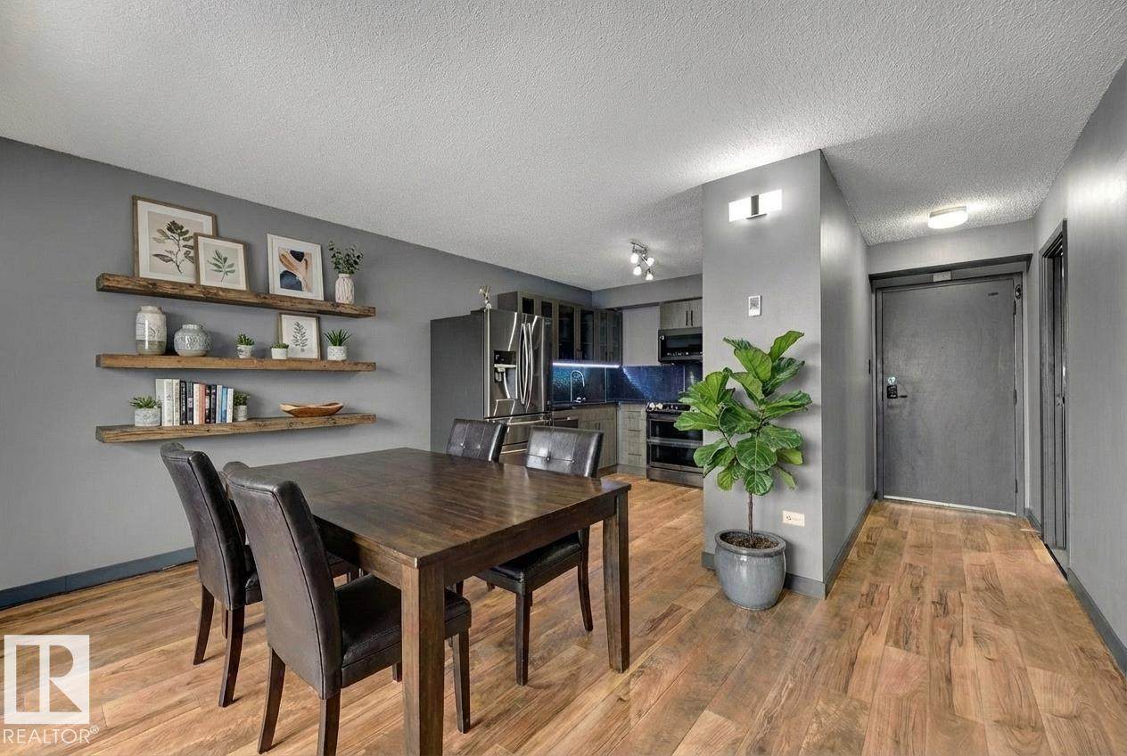
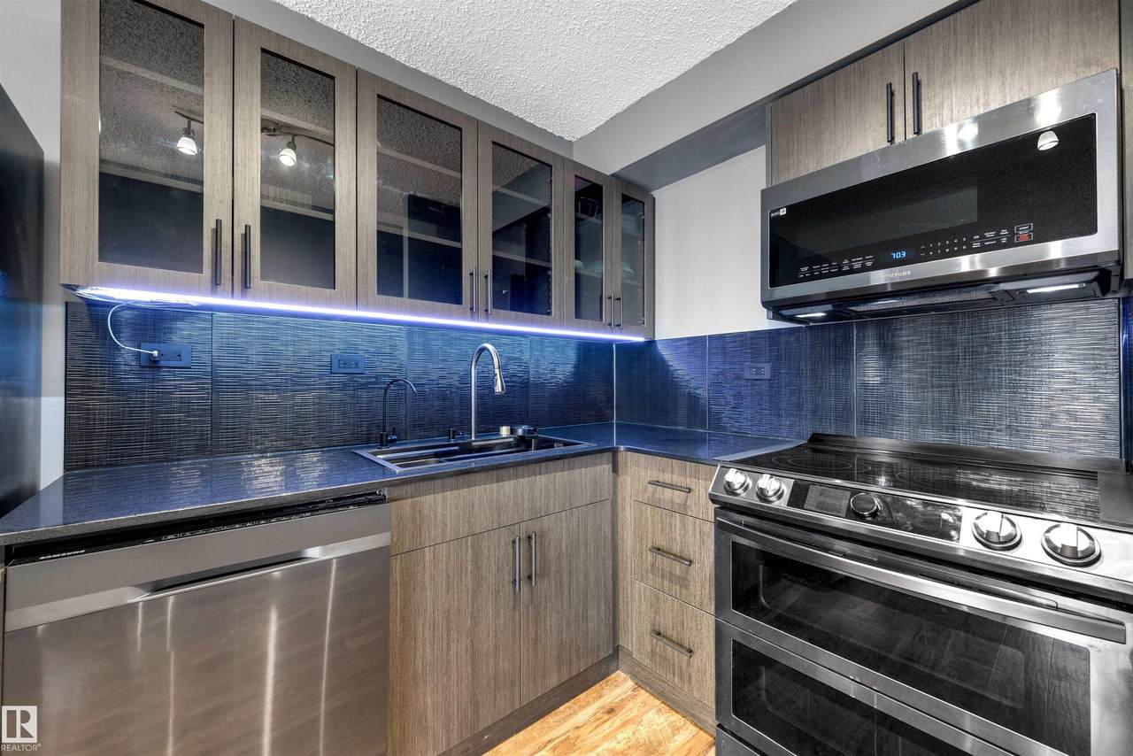
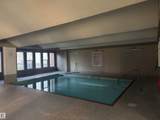
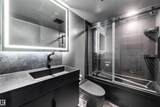
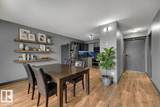
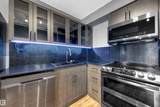
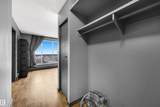
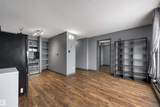
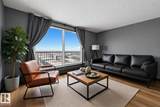
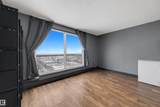
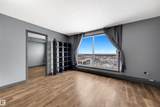
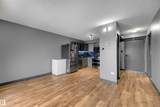
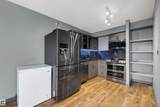
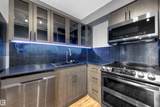
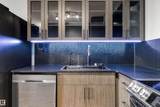
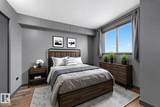
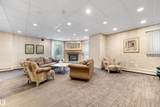
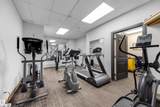
Top-floor living with downtown views, an indoor pool, air bnb and pet-friendly building! This fully renovated 1-bed, 1-bath condo on the 17th floor of Oakwood Towers is bright, stylish and move-in ready. The open layout features quartz counters, stainless steel appliances and upgraded lighting throughout. The spa-inspired bathroom is the showstopper, with a steam shower and smart toilet you rarely see at this price. Step out to your private balcony and take in the city skyline. Condo fees include heat, water, electricity and parking, keeping monthly costs simple. Building amenities include an indoor pool, sauna and fitness room, and Airbnb is permitted, making it ideal for owners and investors alike. You’re in the heart of Wîhkwêntôwin, named one of Canada’s coolest neighbourhoods by Maclean’s, steps from 124 Street boutiques, cafés, groceries, river valley trails, parks, schools and transit.

Monthly Payment Calculator


© 2026 REALTORS® Association of Edmonton. All Rights Reserved. Data is deemed reliable but is not guaranteed accurate by the REALTORS® Association of Edmonton. Trademarks are owned or controlled by the Canadian Real Estate Association (CREA) and identify real estate professionals who are members of CREA (REALTOR®, REALTORS®) and/or the quality of services they provide (MLS®, Multiple Listing Service®). Data last updated: 2026-11-14T21:36:39.733 UTC.
Mortgage Calculator is provided by BoomTown.
www.theagencyedmonton.com/homes/171193641
Print Image

10150 117 Street Edmonton, AB T5K 2J2

  • Price: $149,000
  • Status: Active
  • On Site: Days
  • Updated: 26 min ago
  • ID#: E4467639
1
Beds
1
Baths
0
½ Baths
N/A
Acres
450
SQFT
$331
$/SQFT
1974
Built
Neighbourhood:
Wîhkwêntôwin
Area:
Edmonton
Property Description
Top-floor living with downtown views, an indoor pool, air bnb and pet-friendly building! This fully renovated 1-bed, 1-bath condo on the 17th floor of Oakwood Towers is bright, stylish and move-in ready. The open layout features quartz counters, stainless steel appliances and upgraded lighting throughout. The spa-inspired bathroom is the showstopper, with a steam shower and smart toilet you rarely see at this price. Step out to your private balcony and take in the city skyline. Condo fees include heat, water, electricity and parking, keeping monthly costs simple. Building amenities include an indoor pool, sauna and fitness room, and Airbnb is permitted, making it ideal for owners and investors alike. You’re in the heart of Wîhkwêntôwin, named one of Canada’s coolest neighbourhoods by Maclean’s, steps from 124 Street boutiques, cafés, groceries, river valley trails, parks, schools and transit.
Exterior Features

Architectural Style Single Level Apartment Balcony Terrace Yes Exterior Features SchoolsShopping NearbyView Downtown Floor Location Top Foundation Details Concrete Perimeter Garage YN No Parking Features Stall Parking Total 1 Roof EPDM Membrane

Interior Features

1pc Bath 4 Additional Rooms 0 Appliances Dishwasher-Built-InFreezerMicrowave Hood FanRefrigeratorStove-Electric Basement NoneNo Basement Basement Development No Basement Basement Info None Bedrooms Above Grade 1 Bedrooms Above Grade1 1 Elevator YN Yes Ensuite No Flooring Laminate Flooring Heating BaseboardWater Heating YN Yes Levels 1 Master Bedroom Level Main Number Ensuites 0 Rooms Above Grade 1 Tot Flr Area AGMetric 41.85

Property Features

Amenities Features DeckExercise RoomNo Animal HomeNo Smoking HomePool-IndoorSauna; Swirlpool; Steam Building Name Oakwood Towers City Quadrant NW Community Features DeckExercise RoomNo Animal HomeNo Smoking HomePool-IndoorSauna; Swirlpool; Steam Condo Fee 409.31 Condo Fee Includes Amenities w/CondoElectricityExterior MaintenanceHeatInsur. for Common AreasJanitorial Common AreasParkingProfessional ManagementReserve Fund ContributionUtilities Common AreasWater/Sewer Condo Fee Payment Sched Monthly Direction Faces North Lot Size Area 19.79 Municipality Code 0098 Ownership Private Property Sub Type Apartment Property Sub Type Details Apartment High Rise Restrictions Board Approval Road Access See Remarks Site Influences SchoolsShopping NearbyView Downtown Title To Land Fee Simple Type Condo Unit Exposure N Zone Zone 12

© 2026 REALTORS® Association of Edmonton. All Rights Reserved.
Mortgage Calculator is provided by BoomTown.


© 2026 REALTORS® Association of Edmonton. All Rights Reserved. Data is deemed reliable but is not guaranteed accurate by the REALTORS® Association of Edmonton. Trademarks are owned or controlled by the Canadian Real Estate Association (CREA) and identify real estate professionals who are members of CREA (REALTOR®, REALTORS®) and/or the quality of services they provide (MLS®, Multiple Listing Service®). Data last updated: 2026-11-14T21:36:39.733 UTC.
Mortgage Calculator is provided by BoomTown.
 
https://bt-photos.global.ssl.fastly.net/alberta/1280_boomver_4_E4467639-2.jpg https://bt-photos.global.ssl.fastly.net/alberta/1280_boomver_4_E4467639-2.jpg https://bt-photos.global.ssl.fastly.net/alberta/1280_boomver_4_E4467639-2.jpg
Logo
The Agency North Central Alberta
171 - 897 Pembina Road
Edmonton AB, T8H3A5