Skip To Content
Courtesy of Wade Klimchuk of RE/MAX Excellence.

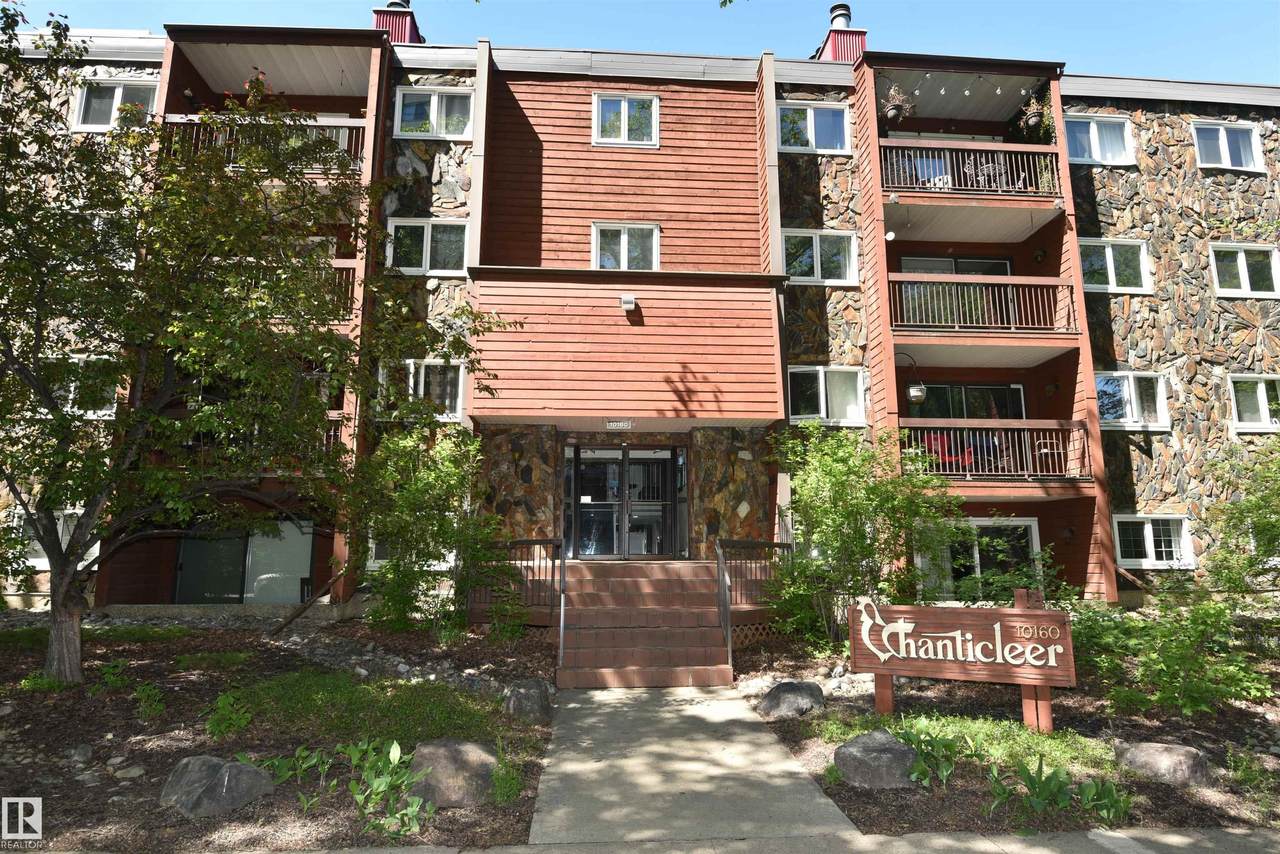
10160 119 Street

Edmonton, AB T5K 1Y9
  • $199,900
  • STATUS: Active
  • ID#: E4487237
UPDATED: 21 min ago
$199,900
  • 2
    BEDS
  • N/A
    ACRES
  • 2
    BATHS
  • 0
    1/2 BATHS
  • 1,199
    SQFT
  • $167
    $/SQFT
Neighbourhood:
Type:
Condo
Built:
1980
Area:

School Ratings & Info

Description

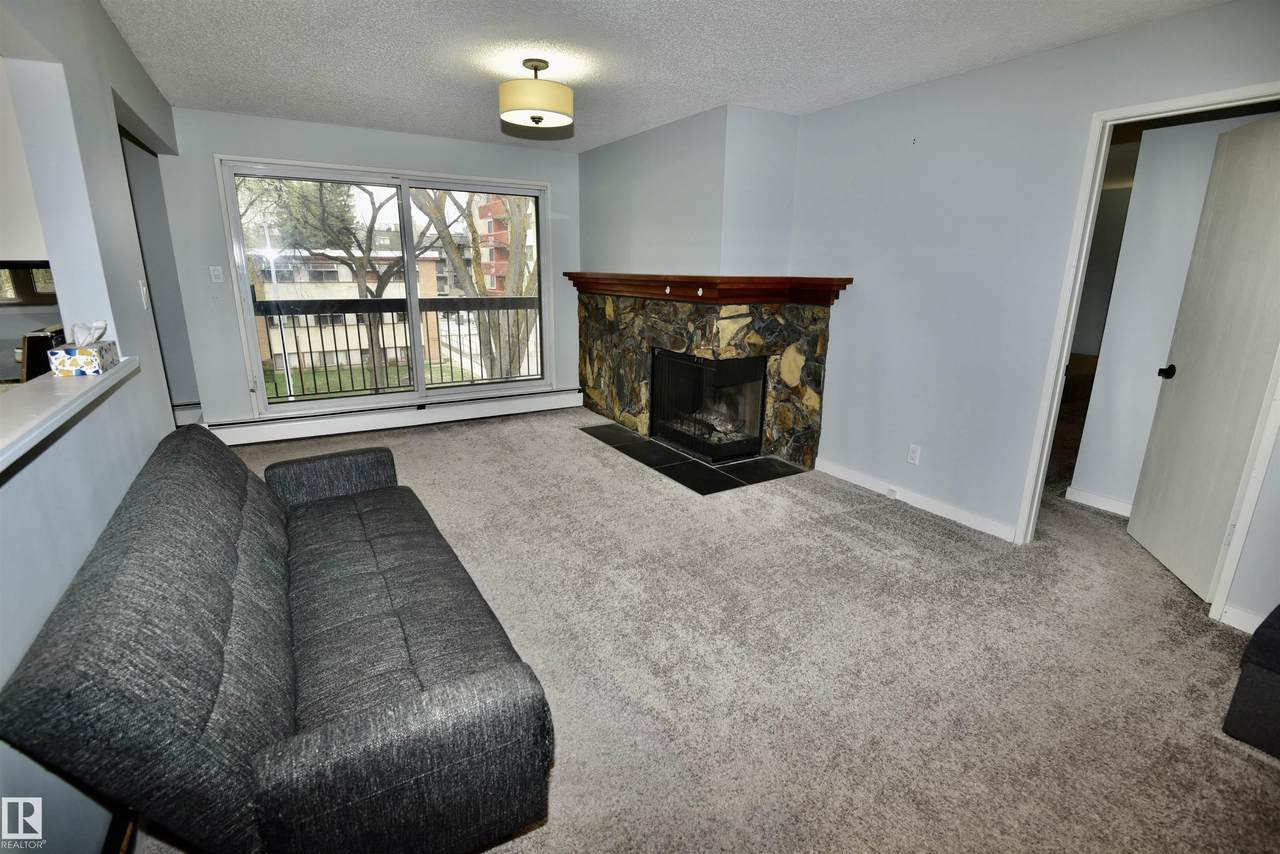
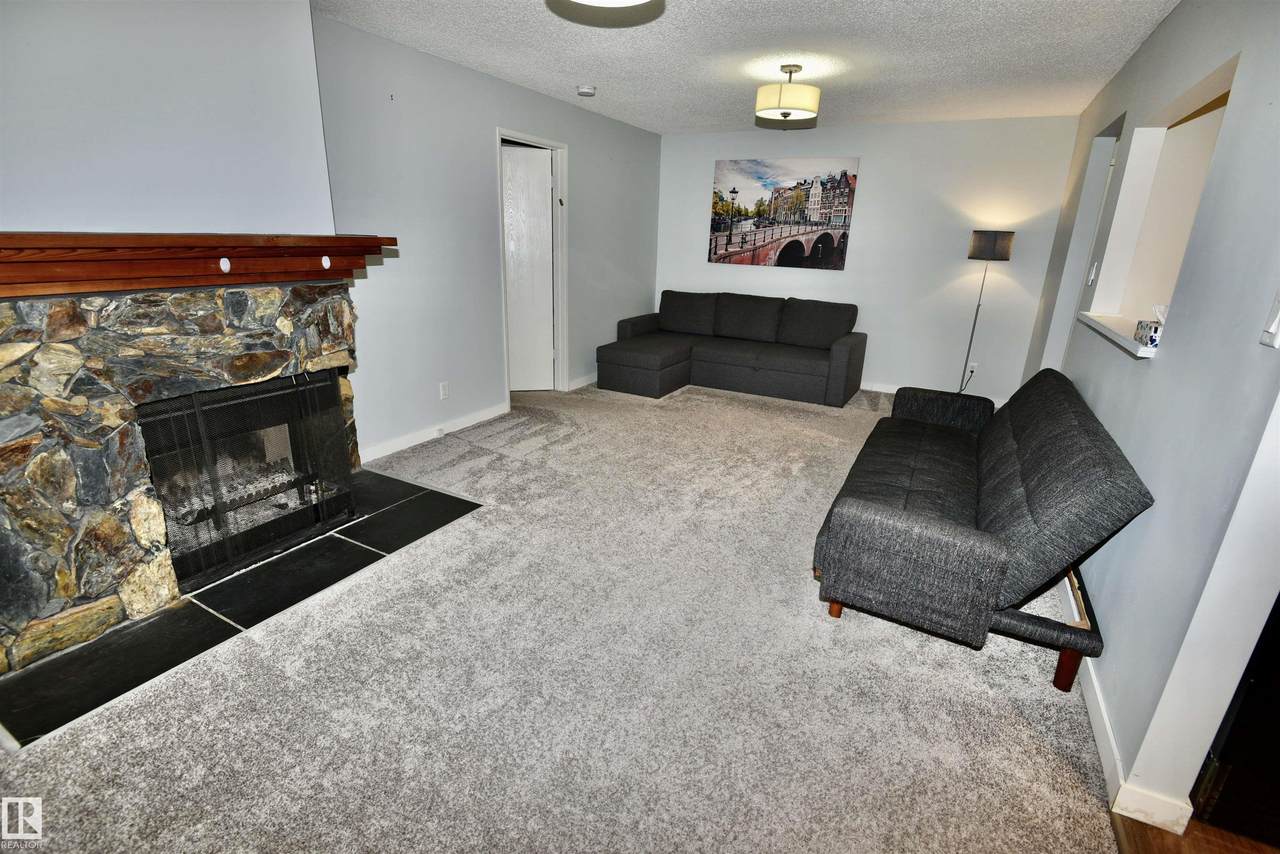
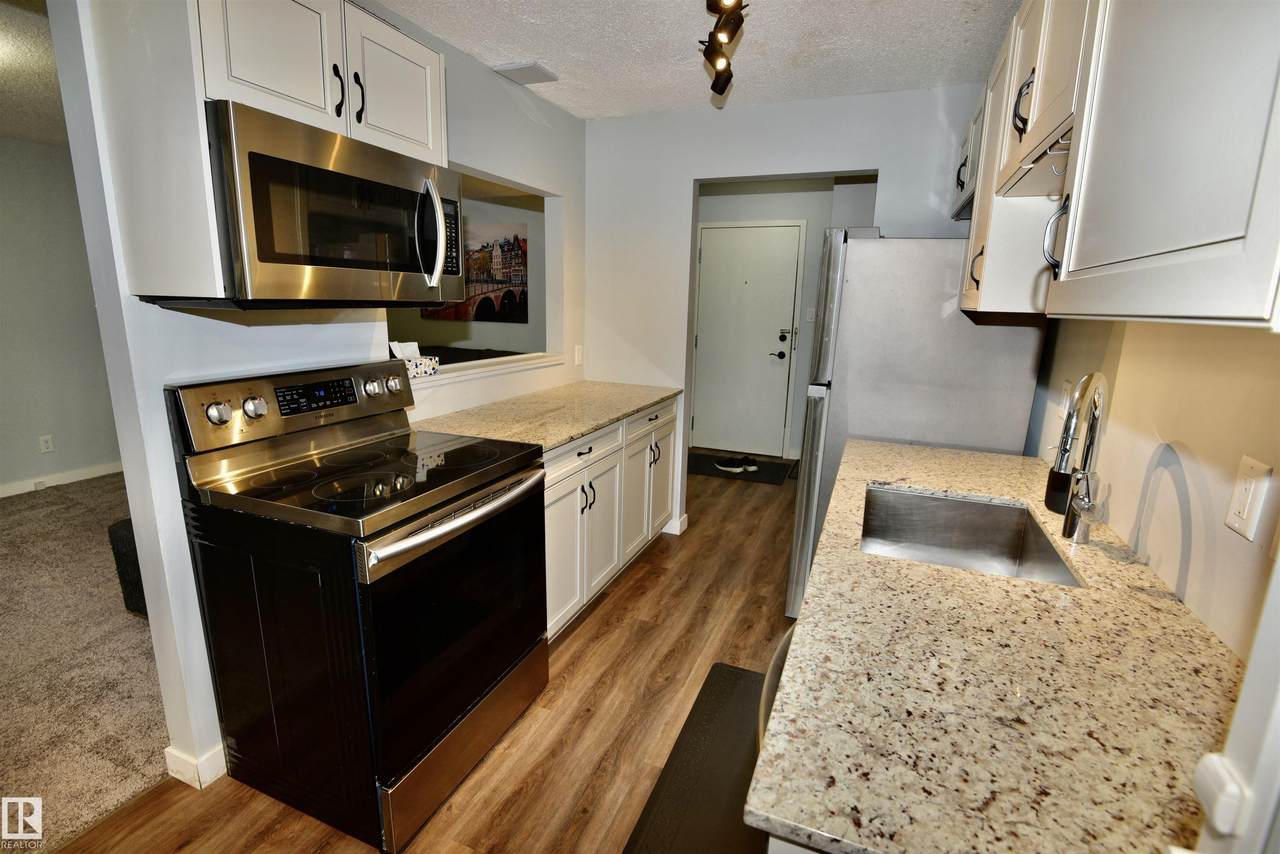
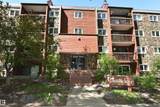
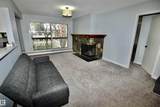
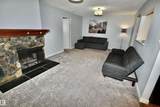
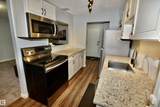
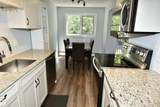
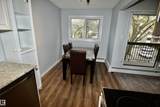
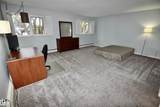
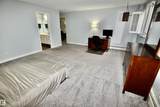
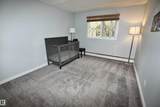
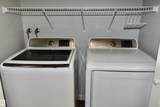
Located just west of downtown is this very large 1200 sqft apartment condo, on the 3rd floor. It's primary bedroom is huge, allowing for a book reading retreat or office desk setup. An updated kitchen featuring upgraded cabinets, granite countertops, stainless steel appliances and laminate flooring. Cuddle up in front of the real wood burning fireplace. Convenience of insuite laundry with new full size side x side washer & dryer. Your extracurricular sports gear will fit in the insuite storage area. The complex has upgraded new windows. Assigned heated underground parking included with stall #23. Leave the car at home and walk to your work downtown. Condo overlooks mature treed street, offering a fresh green view. Make this condo yours ...

Monthly Payment Calculator


© 2026 REALTORS® Association of Edmonton. All Rights Reserved. Data is deemed reliable but is not guaranteed accurate by the REALTORS® Association of Edmonton. Trademarks are owned or controlled by the Canadian Real Estate Association (CREA) and identify real estate professionals who are members of CREA (REALTOR®, REALTORS®) and/or the quality of services they provide (MLS®, Multiple Listing Service®). Data last updated: 2026-11-17T11:36:25.18 UTC.
Mortgage Calculator is provided by BoomTown.
www.theagencyedmonton.com/homes/176383413
Print Image

10160 119 Street Edmonton, AB T5K 1Y9

  • Price: $199,900
  • Status: Active
  • On Site: Days
  • Updated: 21 min ago
  • ID#: E4487237
2
Beds
2
Baths
0
½ Baths
N/A
Acres
1,199
SQFT
$167
$/SQFT
1980
Built
Neighbourhood:
Wîhkwêntôwin
Area:
Edmonton
Property Description
Located just west of downtown is this very large 1200 sqft apartment condo, on the 3rd floor. It's primary bedroom is huge, allowing for a book reading retreat or office desk setup. An updated kitchen featuring upgraded cabinets, granite countertops, stainless steel appliances and laminate flooring. Cuddle up in front of the real wood burning fireplace. Convenience of insuite laundry with new full size side x side washer & dryer. Your extracurricular sports gear will fit in the insuite storage area. The complex has upgraded new windows. Assigned heated underground parking included with stall #23. Leave the car at home and walk to your work downtown. Condo overlooks mature treed street, offering a fresh green view. Make this condo yours ...
Exterior Features

Architectural Style Single Level Apartment Balcony Terrace Yes Exterior Features Public TransportationShopping NearbyTreed Lot Floor Location Other Foundation Details Concrete Perimeter Garage YN Yes Parking Features HeatedUnderground Parking Total 1 Roof Tar & Gravel

Interior Features

1pc Bath 4 2pc Bath 3 Additional Rooms 0 Appliances Dishwasher-Built-InDryerRefrigeratorStove-ElectricWasher Basement NoneNo Basement Basement Development No Basement Basement Info None Bedrooms Above Grade 2 Bedrooms Above Grade1 2 Elevator YN Yes Ensuite Yes Fireplace YN No Flooring CarpetCeramic TileLaminate Flooring Heating Hot WaterNatural Gas Heating YN Yes Interior Features ensuite bathroom Levels 1 Master Bedroom Level Main Number Ensuites 1 Rooms Above Grade 5 Tot Flr Area AGMetric 111.4

Property Features

Amenities Features Security Door Building Name Chanticleer City Quadrant NW Community Features Security Door Condo Fee 742.51 Condo Fee Includes CaretakerHeatInsur. for Common AreasWater/Sewer Condo Fee Payment Sched Monthly Direction Faces East Municipality Code 0098 Ownership Private Property Sub Type Apartment Property Sub Type Details Lowrise Apartment Restrictions None Known Road Access Paved Site Influences Public TransportationShopping NearbyTreed Lot Title To Land Fee Simple Type Condo Unit Exposure E Zone Zone 12

© 2026 REALTORS® Association of Edmonton. All Rights Reserved.
Mortgage Calculator is provided by BoomTown.


© 2026 REALTORS® Association of Edmonton. All Rights Reserved. Data is deemed reliable but is not guaranteed accurate by the REALTORS® Association of Edmonton. Trademarks are owned or controlled by the Canadian Real Estate Association (CREA) and identify real estate professionals who are members of CREA (REALTOR®, REALTORS®) and/or the quality of services they provide (MLS®, Multiple Listing Service®). Data last updated: 2026-11-17T11:36:25.18 UTC.
Mortgage Calculator is provided by BoomTown.
 
https://bt-photos.global.ssl.fastly.net/alberta/1280_boomver_1_E4487237-2.jpg https://bt-photos.global.ssl.fastly.net/alberta/1280_boomver_1_E4487237-2.jpg https://bt-photos.global.ssl.fastly.net/alberta/1280_boomver_1_E4487237-2.jpg
Logo
The Agency North Central Alberta
171 - 897 Pembina Road
Edmonton AB, T8H3A5