Skip To Content
Courtesy of Tatum Fitton of ComFree.

10169 104 Street

Edmonton, AB T5J 1A5
  • $629,995
  • STATUS: Active
  • ID#: E4498756
UPDATED: 60 min ago
$629,995
  • 2
    BEDS
  • N/A
    ACRES
  • 1
    BATHS
  • 1
    1/2 BATHS
  • 1,740
    SQFT
  • $362
    $/SQFT
Neighbourhood:
Type:
Condo
Built:
1913
Area:

School Ratings & Info

Description

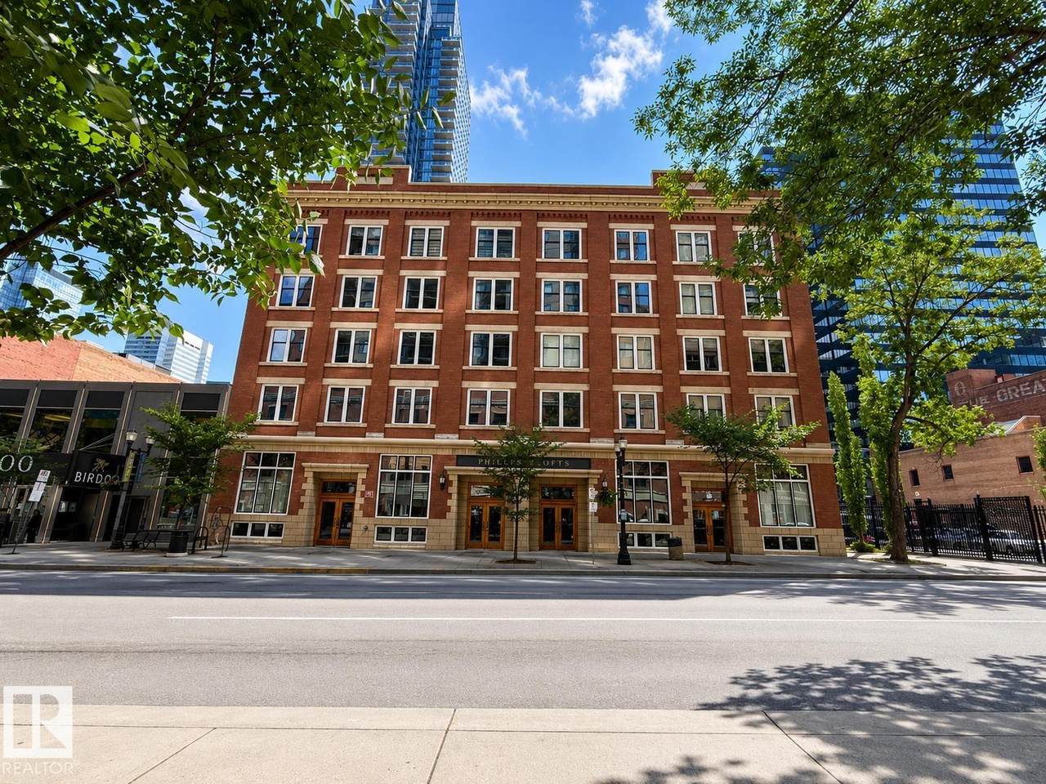
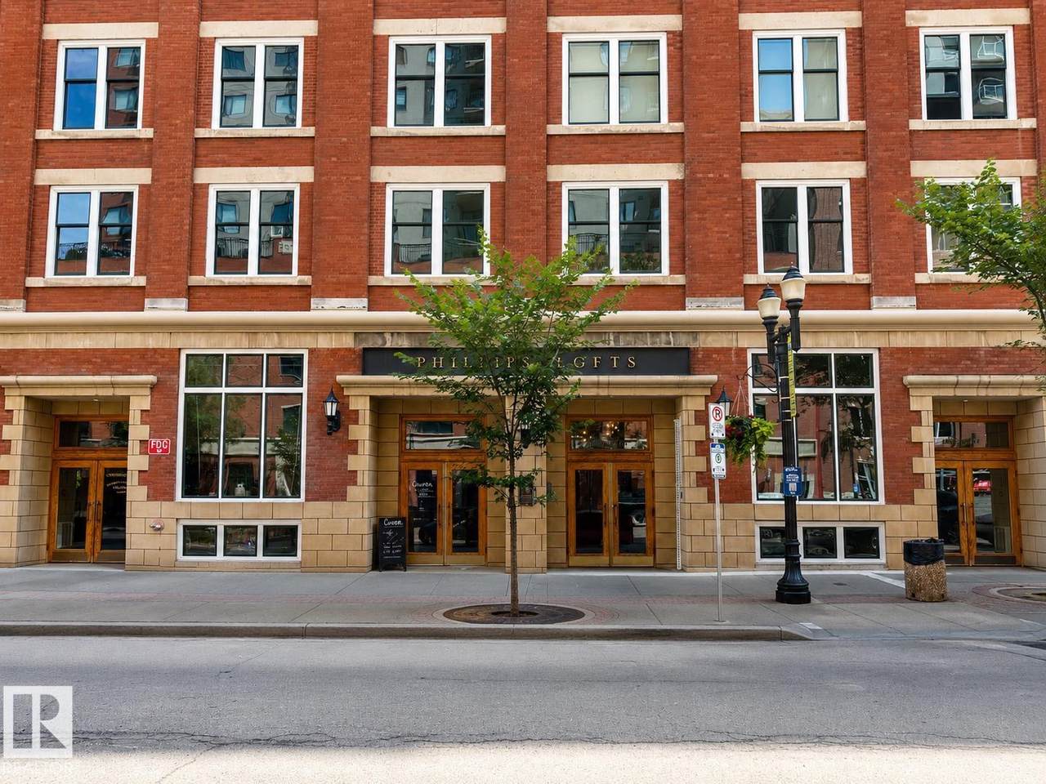
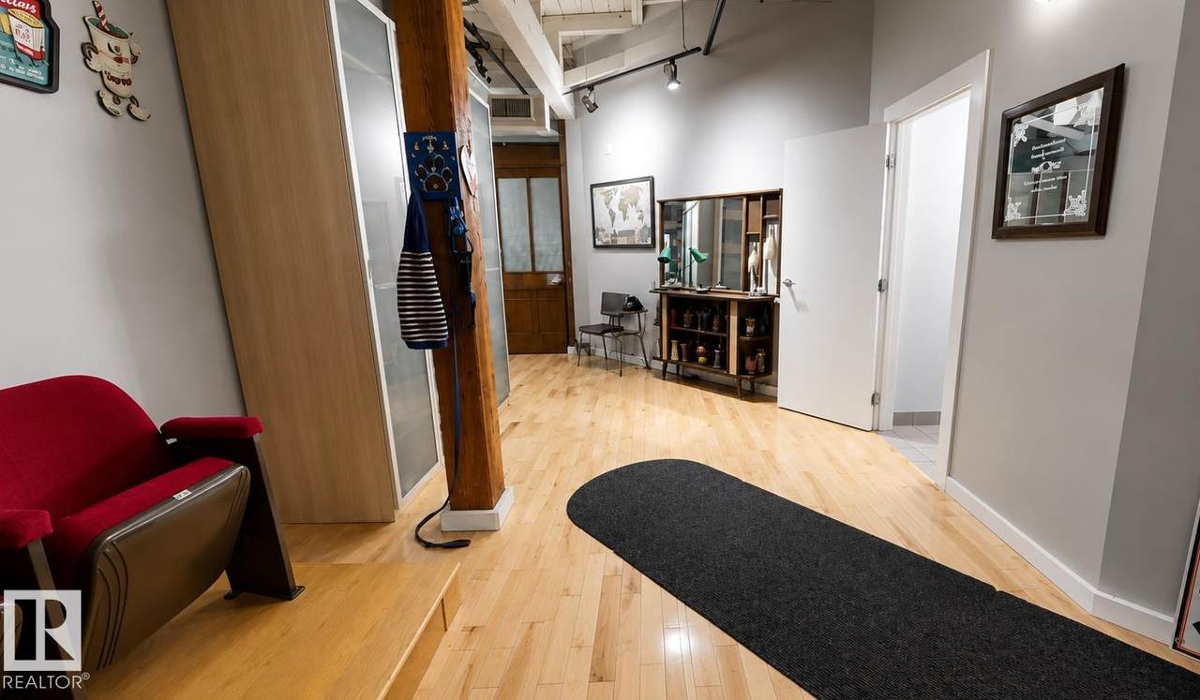
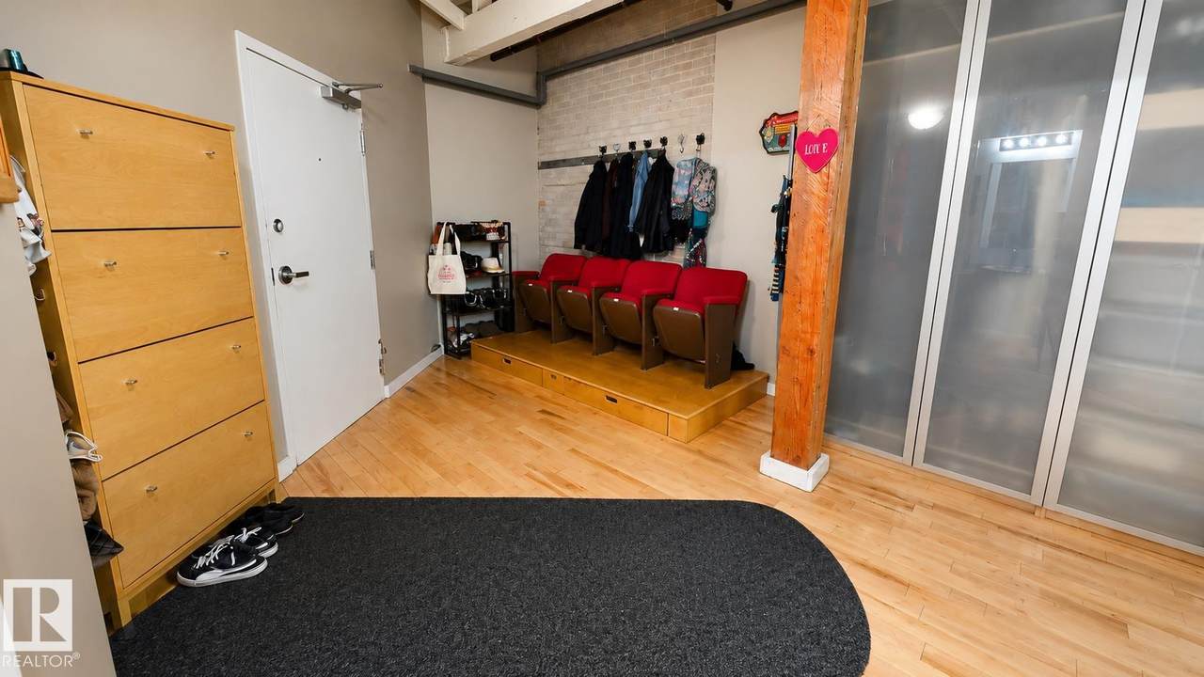
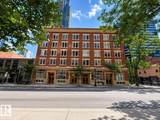
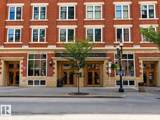
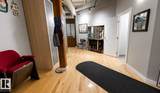
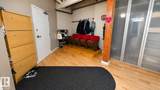
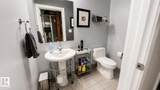
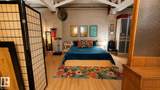
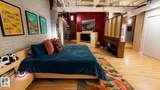
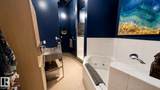
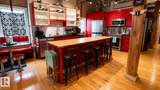
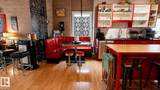
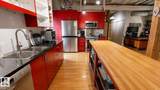
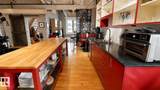
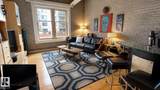
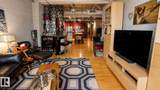
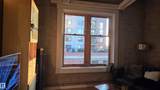
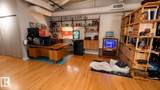
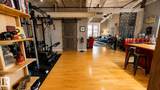
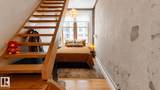
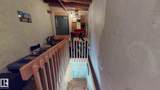
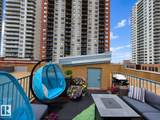
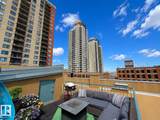
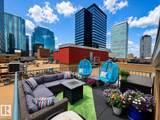
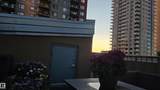
Experience the perfect blend of historic charm and modern living in this spectacular 1,740 sq. ft. penthouse loft in the heart of Downtown. Located in the well-managed and secure Phillps Lofts, this unique corner suite features soaring 12+ ft. ceilings, timber beams, limestone brick walls, and large windows that flood the space with natural light. The large open-concept layout offers incredible flexibility, whether you're creating an entertainer’s dream, a creative workspace, or a stylish urban retreat. The spacious kitchen features stainless steel appliances and two islands, allowing you to customize the space to suit your lifestyle. Located on the vibrant 104 Street Promenade, you're steps from the best restaurants and cafés, the Downtown Farmers’ Market, Rogers Place, the Arts District with all the festivals, and the downtown library. End your day on your private rooftop patio while enjoying breathtaking sunset views. More than a home, this is a downtown lifestyle unlike any other.

Monthly Payment Calculator


© 2026 REALTORS® Association of Edmonton. All Rights Reserved. Data is deemed reliable but is not guaranteed accurate by the REALTORS® Association of Edmonton. Trademarks are owned or controlled by the Canadian Real Estate Association (CREA) and identify real estate professionals who are members of CREA (REALTOR®, REALTORS®) and/or the quality of services they provide (MLS®, Multiple Listing Service®). Data last updated: 2026-11-16T07:36:18.157 UTC.
Mortgage Calculator is provided by BoomTown.
www.theagencyedmonton.com/homes/178824415
Print Image

10169 104 Street Edmonton, AB T5J 1A5

  • Price: $629,995
  • Status: Active
  • On Site: Days
  • Updated: 60 min ago
  • ID#: E4498756
2
Beds
1
Baths
1
½ Baths
N/A
Acres
1,740
SQFT
$362
$/SQFT
1913
Built
Neighbourhood:
Downtown (Edmonton)
Area:
Edmonton
Property Description
Experience the perfect blend of historic charm and modern living in this spectacular 1,740 sq. ft. penthouse loft in the heart of Downtown. Located in the well-managed and secure Phillps Lofts, this unique corner suite features soaring 12+ ft. ceilings, timber beams, limestone brick walls, and large windows that flood the space with natural light. The large open-concept layout offers incredible flexibility, whether you're creating an entertainer’s dream, a creative workspace, or a stylish urban retreat. The spacious kitchen features stainless steel appliances and two islands, allowing you to customize the space to suit your lifestyle. Located on the vibrant 104 Street Promenade, you're steps from the best restaurants and cafés, the Downtown Farmers’ Market, Rogers Place, the Arts District with all the festivals, and the downtown library. End your day on your private rooftop patio while enjoying breathtaking sunset views. More than a home, this is a downtown lifestyle unlike any other.
Exterior Features

Architectural Style Penthouse Balcony Terrace Yes Exterior Features Back LanePublic TransportationShopping NearbyView Downtown Floor Location Top Foundation Details Concrete Perimeter Garage YN Yes Parking Features HeatedParkadeSingle IndoorUnderground Roof FlatTar & Gravel

Interior Features

1pc Bath 2 2pc Bath 4 Additional Rooms 0 Appliances Air Conditioning-CentralDishwasher-Built-InDryerGarage OpenerIntercomMicrowave Hood FanRefrigeratorStove-ElectricWasher Basement NoneNo Basement Basement Development No Basement Basement Info None Bedrooms Above Grade 2 Bedrooms Above Grade1 2 Elevator YN Yes Ensuite No Flooring Ceramic TileHardwood Heating Fan CoilElectric Heating YN Yes Levels 1 Master Bedroom Level Main Number Ensuites 0 Rooms Above Grade 5 Tot Flr Area AGMetric 161.65

Property Features

Amenities Features Air ConditionerDeckDetectors SmokeNo Smoking HomeOpen BeamParking-VisitorPatioSecured ParkingSecurity DoorSprinkler System-FireStorage-In-SuiteVaulted CeilingWood Windows Building Name Phillips Lofts City Quadrant NW Community Features Air ConditionerDeckDetectors SmokeNo Smoking HomeOpen BeamParking-VisitorPatioSecured ParkingSecurity DoorSprinkler System-FireStorage-In-SuiteVaulted CeilingWood Windows Condo Fee 1027.74 Condo Fee Includes Exterior MaintenanceHeatWater/SewerLand/Snow Removal Common Condo Fee Payment Sched Monthly Direction Faces Northwest Municipality Code 0098 Ownership Private Property Sub Type Apartment Property Sub Type Details Lowrise Apartment Restrictions Pets Subject to Board App Road Access Paved Site Influences Back LanePublic TransportationShopping NearbyView Downtown Title Storage YN No Title To Land Fee Simple Type Condo Unit Exposure NW Zone Zone 12

© 2026 REALTORS® Association of Edmonton. All Rights Reserved.
Mortgage Calculator is provided by BoomTown.


© 2026 REALTORS® Association of Edmonton. All Rights Reserved. Data is deemed reliable but is not guaranteed accurate by the REALTORS® Association of Edmonton. Trademarks are owned or controlled by the Canadian Real Estate Association (CREA) and identify real estate professionals who are members of CREA (REALTOR®, REALTORS®) and/or the quality of services they provide (MLS®, Multiple Listing Service®). Data last updated: 2026-11-16T07:36:18.157 UTC.
Mortgage Calculator is provided by BoomTown.
 
https://bt-photos.global.ssl.fastly.net/alberta/1280_boomver_1_E4498756-2.jpg https://bt-photos.global.ssl.fastly.net/alberta/1280_boomver_1_E4498756-2.jpg https://bt-photos.global.ssl.fastly.net/alberta/1280_boomver_1_E4498756-2.jpg
Logo
The Agency North Central Alberta
171 - 897 Pembina Road
Edmonton AB, T8H3A5