Skip To Content
Courtesy of . Manvir Kaur of LPT Realty.

1030 Chappelle Boulevard

Edmonton, AB T6W 2K7
  • $329,900
  • STATUS: Active
  • ID#: E4499776
UPDATED: 196 min ago
$329,900
  • 3
    BEDS
  • N/A
    ACRES
  • 2
    BATHS
  • 1
    1/2 BATHS
  • 1,493
    SQFT
  • $221
    $/SQFT
Neighbourhood:
Type:
Townhouse
Built:
2013
Area:

School Ratings & Info

Description

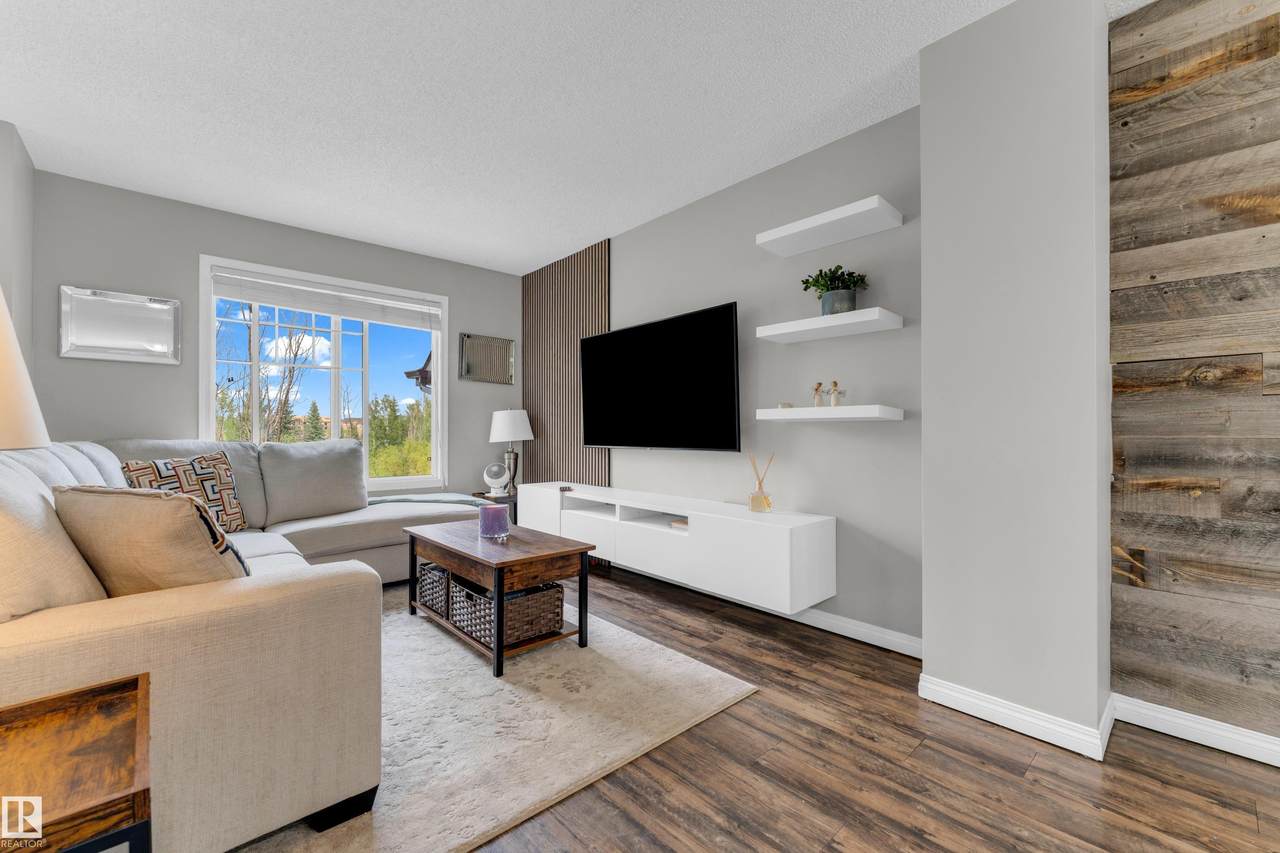
Welcome to this bright and beautifully maintained 3-bedroom, 2.5-bath townhome, ideally located directly facing the pond with scenic views and walking trails just steps away. The open-concept main floor offers a spacious living area with stylish feature walls, a well-appointed kitchen featuring BRAND NEW SAMSUNG APPLIANCES, and a convenient 2-piece bathroom. Upstairs, you’ll find three comfortable bedrooms, including a primary suite that comes with a walk-in closet and a stylish ensuite. Additional features include keyless entry, a double attached garage, and a WATER TANK replaced in 2025. Enjoy the convenience of being close to the Golf course, Anthony Henday Drive, Parks, Walking trails, Spray park, Skating rink and everyday amenities. Bright, functional, and move-in ready. HOA fee provides exclusive access to Skate Rink, Splash park, Club House, Bike Rentals, Picnic areas, basketball courts, pickleball courts, bocce ball, soccer, playground, Tennis Table, Pool table and much more.

Monthly Payment Calculator


© 2026 REALTORS® Association of Edmonton. All Rights Reserved. Data is deemed reliable but is not guaranteed accurate by the REALTORS® Association of Edmonton. Trademarks are owned or controlled by the Canadian Real Estate Association (CREA) and identify real estate professionals who are members of CREA (REALTOR®, REALTORS®) and/or the quality of services they provide (MLS®, Multiple Listing Service®). Data last updated: 2026-10-13T23:36:26.107 UTC.
Mortgage Calculator is provided by BoomTown.
www.theagencyedmonton.com/homes/179007018
Print Image

1030 Chappelle Boulevard Edmonton, AB T6W 2K7

  • Price: $329,900
  • Status: Active
  • On Site: Days
  • Updated: 196 min ago
  • ID#: E4499776
3
Beds
2
Baths
1
½ Baths
N/A
Acres
1,493
SQFT
$221
$/SQFT
2013
Built
Neighbourhood:
Chappelle Area
Area:
Edmonton
Property Description
Welcome to this bright and beautifully maintained 3-bedroom, 2.5-bath townhome, ideally located directly facing the pond with scenic views and walking trails just steps away. The open-concept main floor offers a spacious living area with stylish feature walls, a well-appointed kitchen featuring BRAND NEW SAMSUNG APPLIANCES, and a convenient 2-piece bathroom. Upstairs, you’ll find three comfortable bedrooms, including a primary suite that comes with a walk-in closet and a stylish ensuite. Additional features include keyless entry, a double attached garage, and a WATER TANK replaced in 2025. Enjoy the convenience of being close to the Golf course, Anthony Henday Drive, Parks, Walking trails, Spray park, Skating rink and everyday amenities. Bright, functional, and move-in ready. HOA fee provides exclusive access to Skate Rink, Splash park, Club House, Bike Rentals, Picnic areas, basketball courts, pickleball courts, bocce ball, soccer, playground, Tennis Table, Pool table and much more.
Exterior Features

Architectural Style 2 Storey Exterior Features Airport NearbyFencedGolf NearbySchoolsShopping NearbyStream/PondSee Remarks Foundation Details Concrete Perimeter Garage YN Yes Grade Level Entry YN No Parking Features Double Garage Attached Roof Asphalt Shingles

Interior Features

1pc Bath 4 2pc Bath 4 3pc Bath 2 Additional Rooms 0 Appliances Dishwasher-Built-InDryerGarage OpenerMicrowave Hood FanRefrigeratorStove-ElectricWasherWindow CoveringsTV Wall Mount Basement NoneNo Basement Basement Development No Basement Basement Info None Bedrooms Above Grade 3 Bedrooms Above Grade1 3 Ensuite Yes Flooring CarpetLaminate Flooring Heating Forced Air-1Natural Gas Heating YN Yes Interior Features ensuite bathroom Levels 2 Master Bedroom Level Upper Level(s) Number Ensuites 1 Rooms Above Grade 6 Secondary Suite YN No Tot Flr Area AGMetric 138.76

Property Features

Amenities Features See Remarks Association Fee 447.3 Association Fee Frequency Annually Association Fee Includes Recreation Facility Building Name Mosaic Vista City Quadrant SW Community Features See Remarks Condo Fee 381.09 Condo Fee Includes Exterior MaintenanceInsur. for Common AreasJanitorial Common AreasProfessional ManagementReserve Fund ContributionUtilities Common AreasLand/Snow Removal Common Condo Fee Payment Sched Monthly Direction Faces North Lot Size Area 168.93 Municipality Code 0098 Ownership Private Property Sub Type Townhouse Property Sub Type Details Townhouse Restrictions None Known Road Access Paved Site Influences Airport NearbyFencedGolf NearbySchoolsShopping NearbyStream/PondSee Remarks Title Storage YN No Title To Land Fee Simple Type Condo Zone Zone 55

© 2026 REALTORS® Association of Edmonton. All Rights Reserved.
Mortgage Calculator is provided by BoomTown.


© 2026 REALTORS® Association of Edmonton. All Rights Reserved. Data is deemed reliable but is not guaranteed accurate by the REALTORS® Association of Edmonton. Trademarks are owned or controlled by the Canadian Real Estate Association (CREA) and identify real estate professionals who are members of CREA (REALTOR®, REALTORS®) and/or the quality of services they provide (MLS®, Multiple Listing Service®). Data last updated: 2026-10-13T23:36:26.107 UTC.
Mortgage Calculator is provided by BoomTown.
 
https://bt-photos.global.ssl.fastly.net/alberta/1280_boomver_2_E4499776-2.jpg https://bt-photos.global.ssl.fastly.net/alberta/1280_boomver_2_E4499776-2.jpg https://bt-photos.global.ssl.fastly.net/alberta/1280_boomver_2_E4499776-2.jpg
Logo
The Agency North Central Alberta
171 - 897 Pembina Road
Edmonton AB, T8H3A5