Skip To Content
Courtesy of Johnny Bede of MaxWell Progressive.

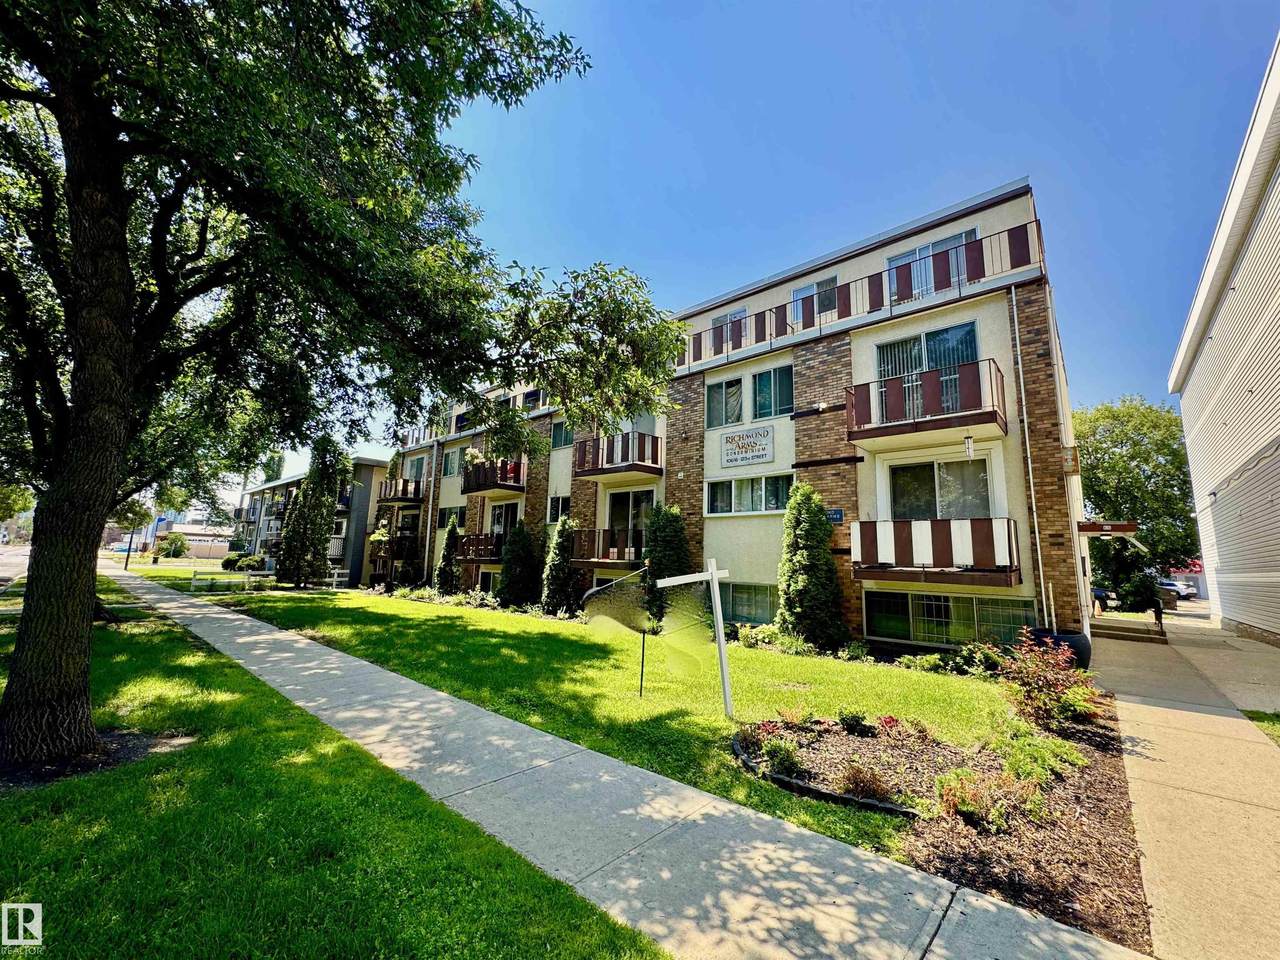
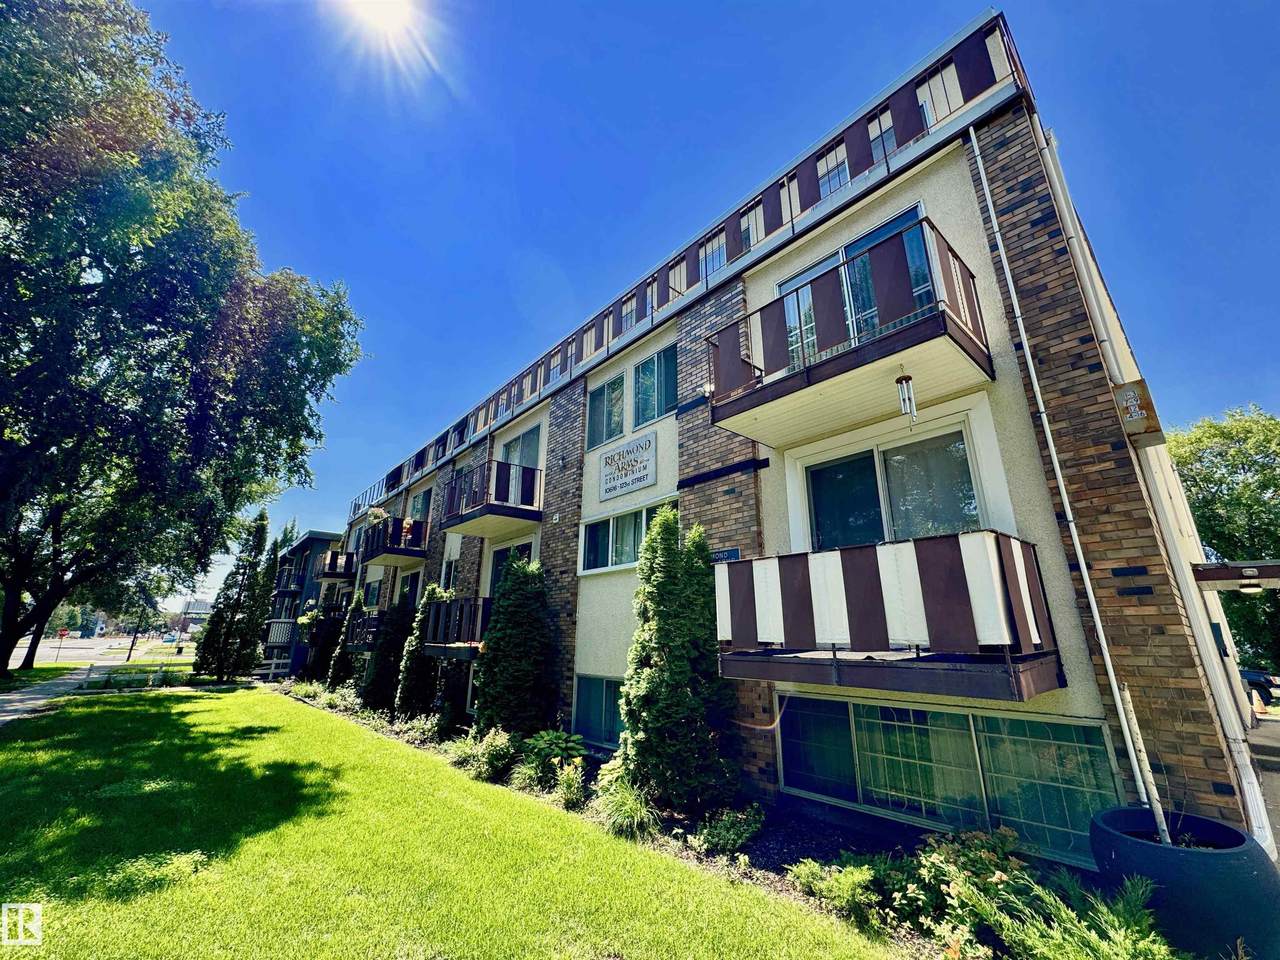
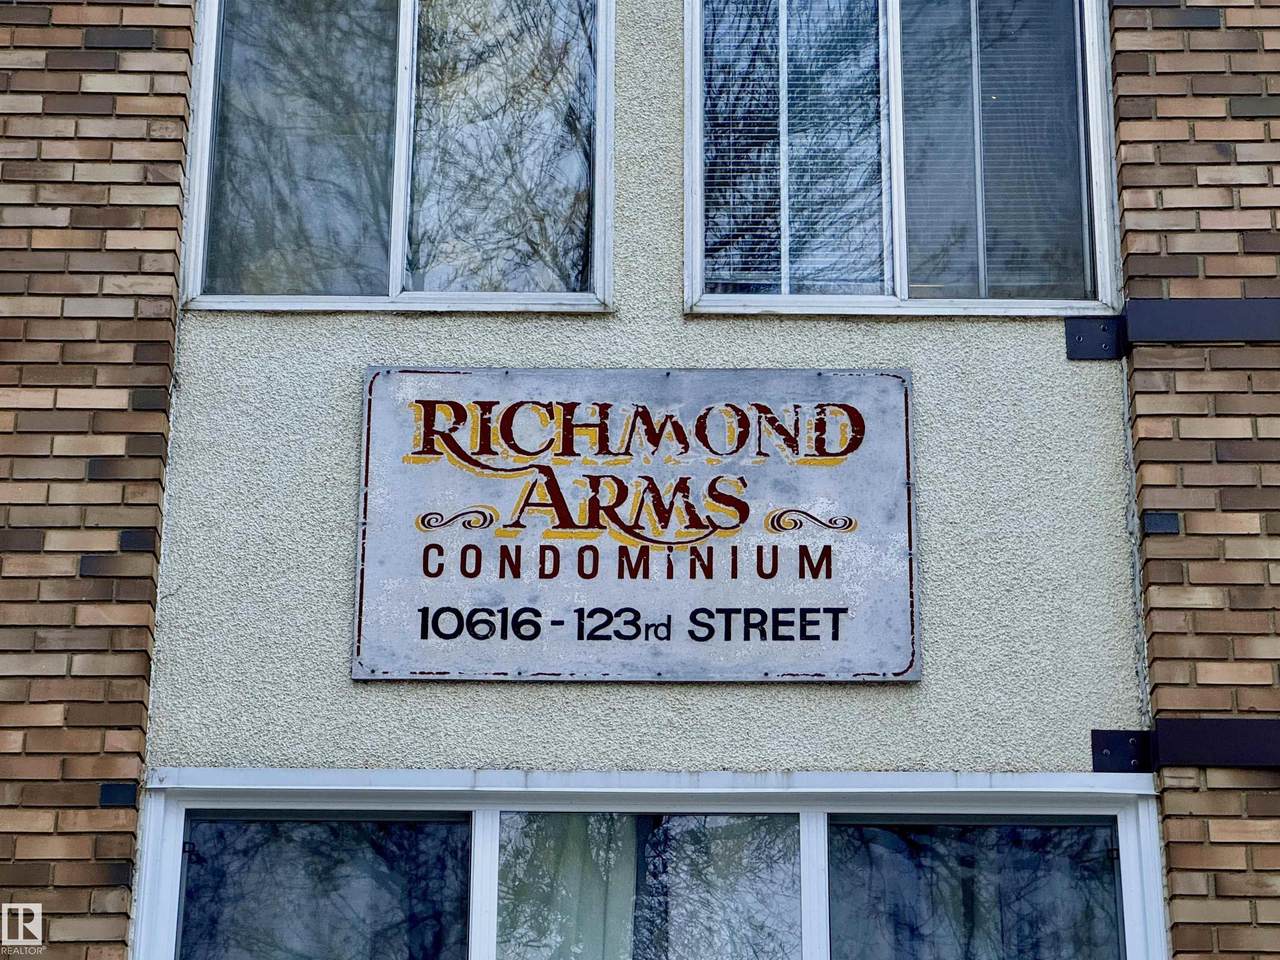
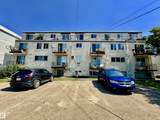
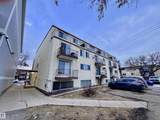
10616 123 Street

Edmonton, AB T5N 1P2
  • $185,000
  • STATUS: Active
  • ID#: E4501893
UPDATED: 22 min ago
$185,000
  • 3
    BEDS
  • N/A
    ACRES
  • 1
    BATHS
  • 1
    1/2 BATHS
  • 1,144
    SQFT
  • $162
    $/SQFT
Neighbourhood:
Type:
Condo
Built:
1969
Area:

School Ratings & Info

Description

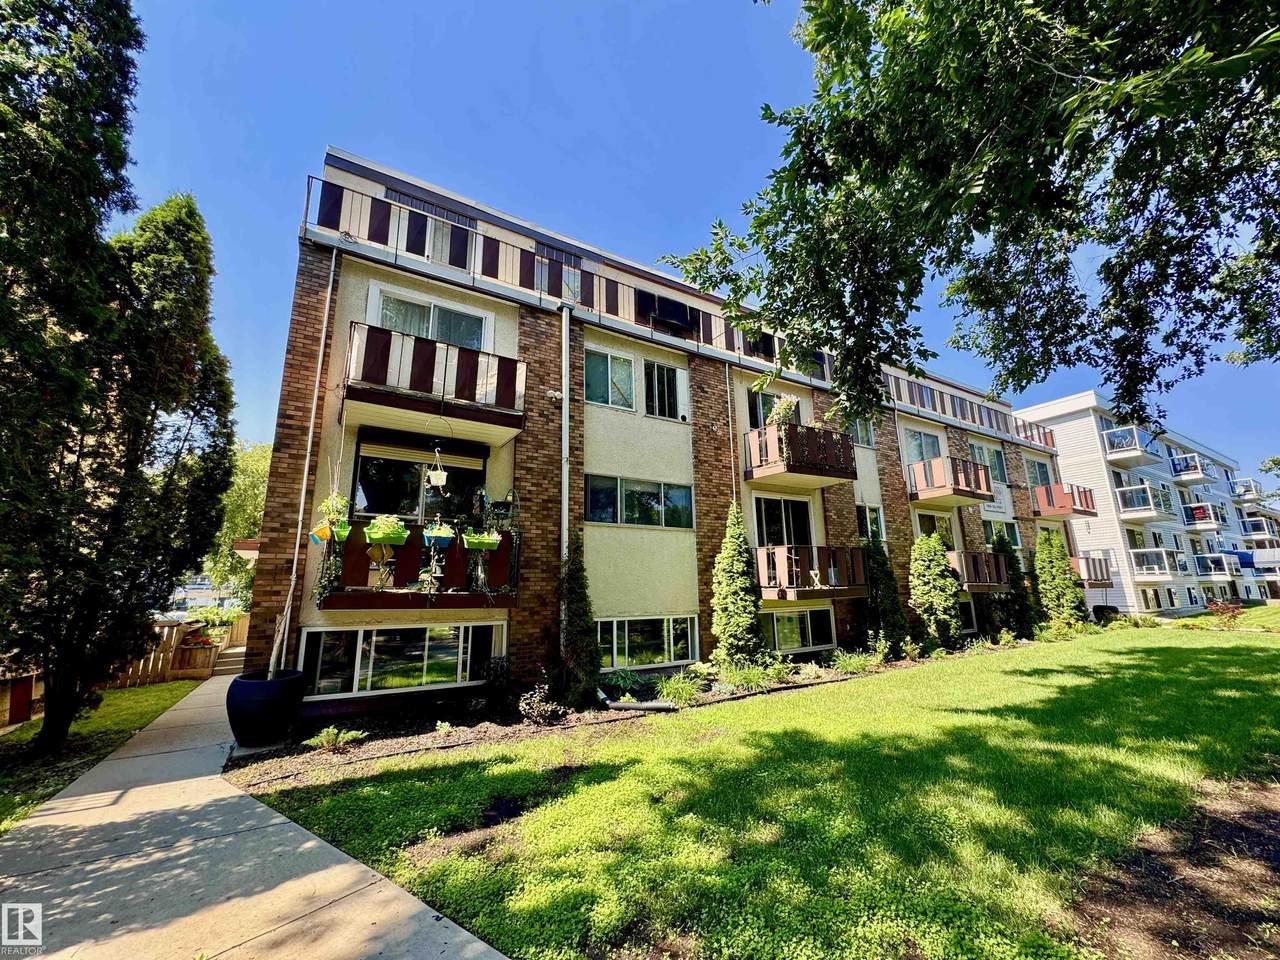
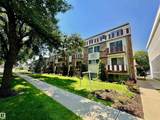
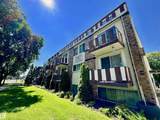
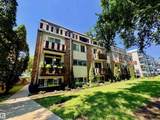
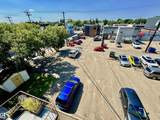
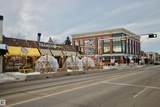
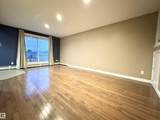
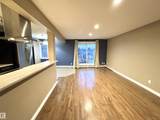
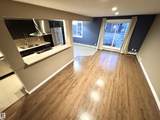
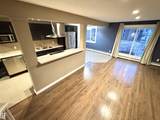
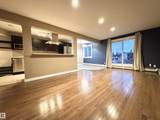
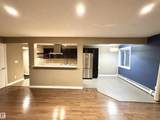
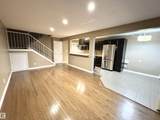
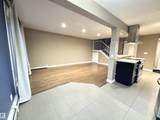
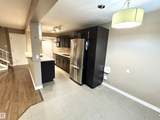
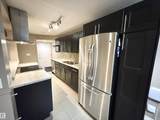
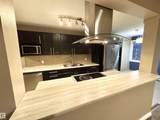
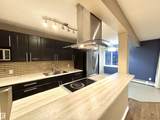
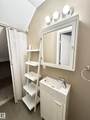
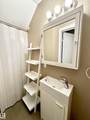
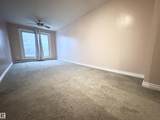
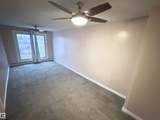
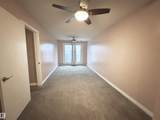
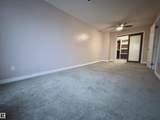
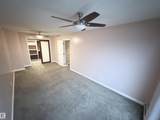
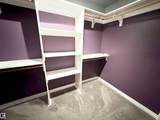
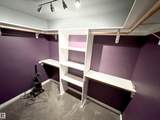
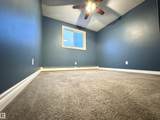
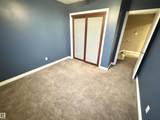
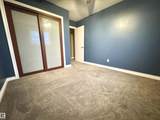
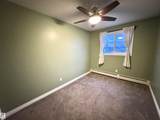
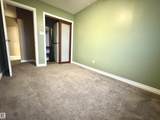
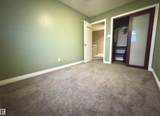
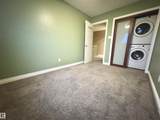
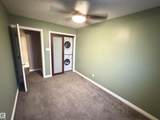
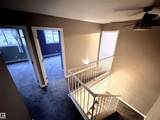
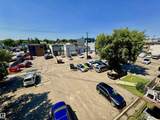
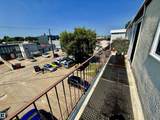
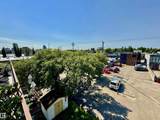
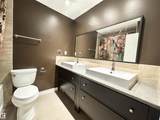
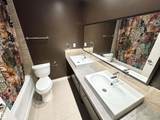
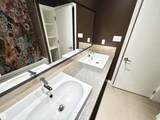
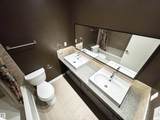
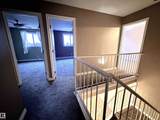
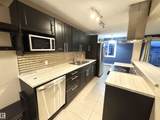
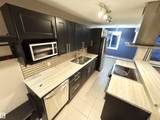
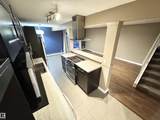
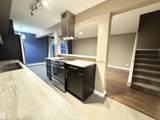
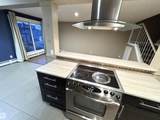
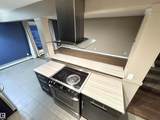
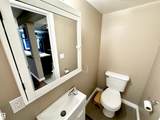
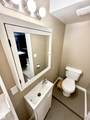
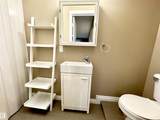
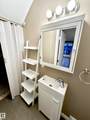
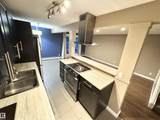
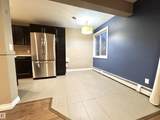
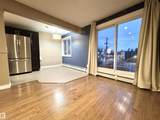
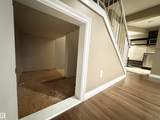
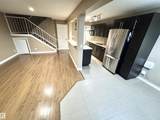
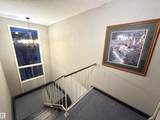
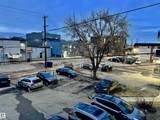
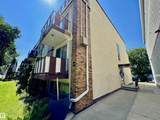
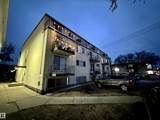
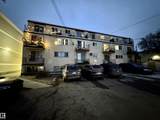
LOCATION! RENOVATION! Glorious JUBILATION! To find this rare combination of everything you could ask for & MORE, begs the question: "Why are you not looking at this beautiful 2 Storey, 3 bedroom condo RIGHT NOW"? Close to the Downtown core, walking distance to some of the best trendy restaurants, pubs, great bakery, parks, professional establishments, you name it, IT'S ALL HERE. Walk through the main level, OPEN CONCEPT with gorgeous kitchen, plenty of cupboard space, upgrade SS appliances, classy backsplash, beautiful hardwood & tile flooring, leading you out to the WEST-FACING balcony. Kitchen is designed for maximum flow & utility, w/ bench-level eating bar. Also to boot, a main-level bathroom & STORAGE area. Upstairs is an opulent 5 piece bathroom, adjacent to 3 bedrooms & top-level IN-SUITE LAUNDRY! The MASTER bedroom is HUGE, with walk-in closet, opposite of the massive 2nd WEST-FACING balcony with TOP-LEVEL far-stretching views. The price demands attention, as PHENOMENAL VALUE IS HERE!!

Monthly Payment Calculator


© 2026 REALTORS® Association of Edmonton. All Rights Reserved. Data is deemed reliable but is not guaranteed accurate by the REALTORS® Association of Edmonton. Trademarks are owned or controlled by the Canadian Real Estate Association (CREA) and identify real estate professionals who are members of CREA (REALTOR®, REALTORS®) and/or the quality of services they provide (MLS®, Multiple Listing Service®). Data last updated: 2026-11-14T21:36:39.733 UTC.
Mortgage Calculator is provided by BoomTown.
www.theagencyedmonton.com/homes/179669206
Print Image

10616 123 Street Edmonton, AB T5N 1P2

  • Price: $185,000
  • Status: Active
  • On Site: Days
  • Updated: 22 min ago
  • ID#: E4501893
3
Beds
1
Baths
1
½ Baths
N/A
Acres
1,144
SQFT
$162
$/SQFT
1969
Built
Neighbourhood:
Westmount
Area:
Edmonton
Property Description
LOCATION! RENOVATION! Glorious JUBILATION! To find this rare combination of everything you could ask for & MORE, begs the question: "Why are you not looking at this beautiful 2 Storey, 3 bedroom condo RIGHT NOW"? Close to the Downtown core, walking distance to some of the best trendy restaurants, pubs, great bakery, parks, professional establishments, you name it, IT'S ALL HERE. Walk through the main level, OPEN CONCEPT with gorgeous kitchen, plenty of cupboard space, upgrade SS appliances, classy backsplash, beautiful hardwood & tile flooring, leading you out to the WEST-FACING balcony. Kitchen is designed for maximum flow & utility, w/ bench-level eating bar. Also to boot, a main-level bathroom & STORAGE area. Upstairs is an opulent 5 piece bathroom, adjacent to 3 bedrooms & top-level IN-SUITE LAUNDRY! The MASTER bedroom is HUGE, with walk-in closet, opposite of the massive 2nd WEST-FACING balcony with TOP-LEVEL far-stretching views. The price demands attention, as PHENOMENAL VALUE IS HERE!!
Exterior Features

Architectural Style Multi Level Apartment Balcony Terrace Yes Exterior Features Back LaneGolf NearbyPaved LanePicnic AreaPlayground NearbySchoolsShopping NearbyView City Floor Location Top Foundation Details Concrete Perimeter Garage YN No Parking Features Stall Roof Tar & Gravel

Interior Features

1pc Bath 5 2pc Bath 2 Additional Rooms 0 Appliances Dishwasher-Built-InDryerHood FanOven-MicrowaveRefrigeratorStove-ElectricWasherWindow Coverings Basement NoneNo Basement Basement Development No Basement Basement Info None Bedrooms Above Grade 3 Bedrooms Above Grade1 3 Elevator YN No Ensuite No Flooring CarpetCeramic TileHardwood Heating Hot WaterNatural Gas Heating YN Yes Levels 2 Master Bedroom Level Upper Level(s) Number Ensuites 0 Other Room1 Storage Room Rooms Above Grade 7 Tot Flr Area AGMetric 106.36

Property Features

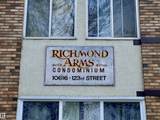
Amenities Features Security DoorStorage-In-SuiteSee Remarks Building Name Richmond Arms City Quadrant NW Community Features Security DoorStorage-In-SuiteSee Remarks Condo Fee 591.73 Condo Fee Includes Exterior MaintenanceHeatInsur. for Common AreasJanitorial Common AreasLandscape/Snow RemovalParkingProfessional ManagementReserve Fund ContributionUtilities Common AreasWater/Sewer Condo Fee Payment Sched Monthly Direction Faces West Municipality Code 0098 Ownership Private Property Sub Type Apartment Property Sub Type Details Lowrise Apartment Restrictions None Known Road Access Paved Site Influences Back LaneGolf NearbyPaved LanePicnic AreaPlayground NearbySchoolsShopping NearbyView City Title Storage YN No Title To Land Fee Simple Type Condo Unit Exposure W Zone Zone 07

© 2026 REALTORS® Association of Edmonton. All Rights Reserved.
Mortgage Calculator is provided by BoomTown.


© 2026 REALTORS® Association of Edmonton. All Rights Reserved. Data is deemed reliable but is not guaranteed accurate by the REALTORS® Association of Edmonton. Trademarks are owned or controlled by the Canadian Real Estate Association (CREA) and identify real estate professionals who are members of CREA (REALTOR®, REALTORS®) and/or the quality of services they provide (MLS®, Multiple Listing Service®). Data last updated: 2026-11-14T21:36:39.733 UTC.
Mortgage Calculator is provided by BoomTown.
 
https://bt-photos.global.ssl.fastly.net/alberta/1280_boomver_1_E4501893-2.jpg https://bt-photos.global.ssl.fastly.net/alberta/1280_boomver_1_E4501893-2.jpg https://bt-photos.global.ssl.fastly.net/alberta/1280_boomver_1_E4501893-2.jpg
Logo
The Agency North Central Alberta
171 - 897 Pembina Road
Edmonton AB, T8H3A5