Skip To Content
Courtesy of Catherine Ta of Real Broker.

10710 84 Avenue

Edmonton, AB T6E 2H9
  • $145,000
  • STATUS: Active
  • ID#: E4501206
UPDATED: 38 min ago
$145,000
  • 1
    BEDS
  • N/A
    ACRES
  • 1
    BATHS
  • 0
    1/2 BATHS
  • 609
    SQFT
  • $238
    $/SQFT
Neighbourhood:
Type:
Condo
Built:
1971
Area:

School Information

Elementary School:
Middle School:

Description

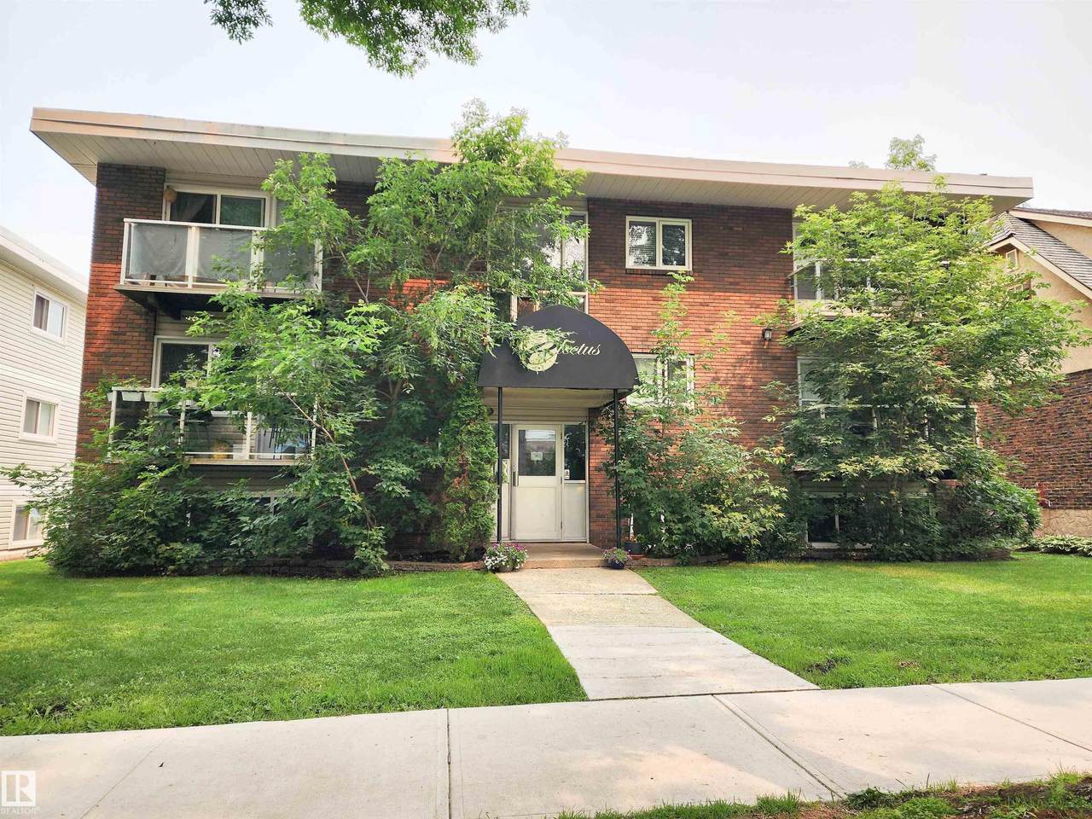
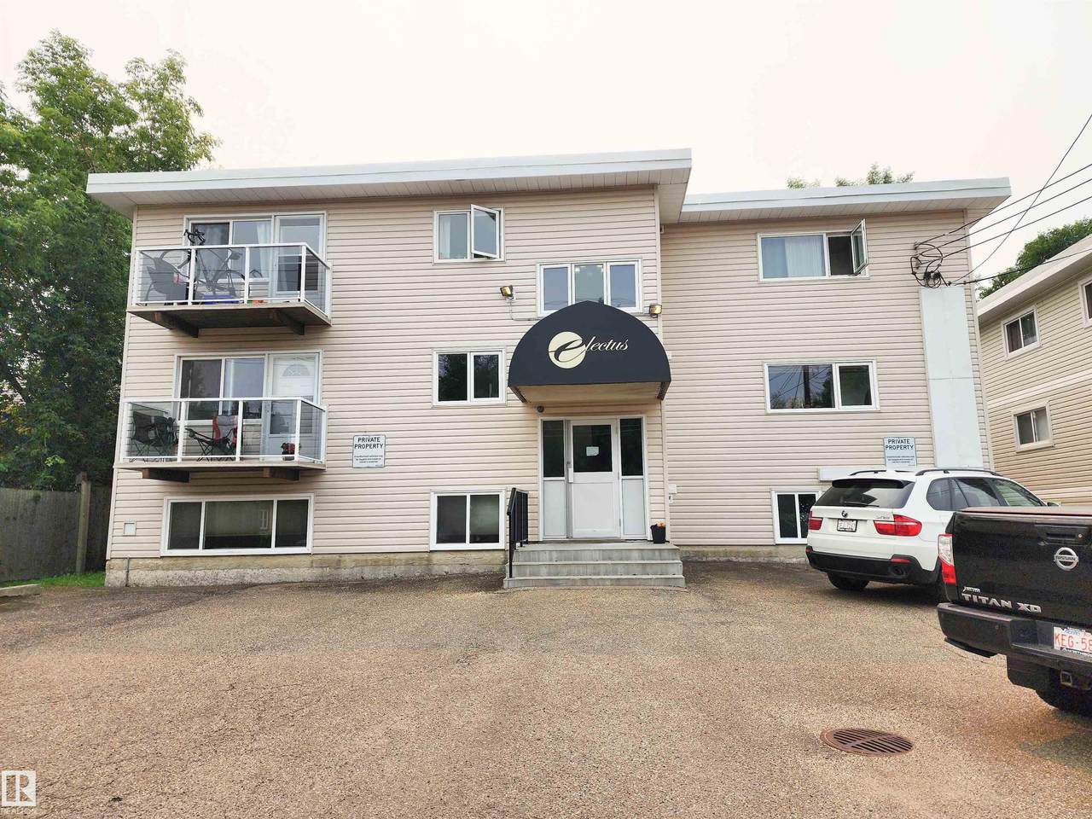
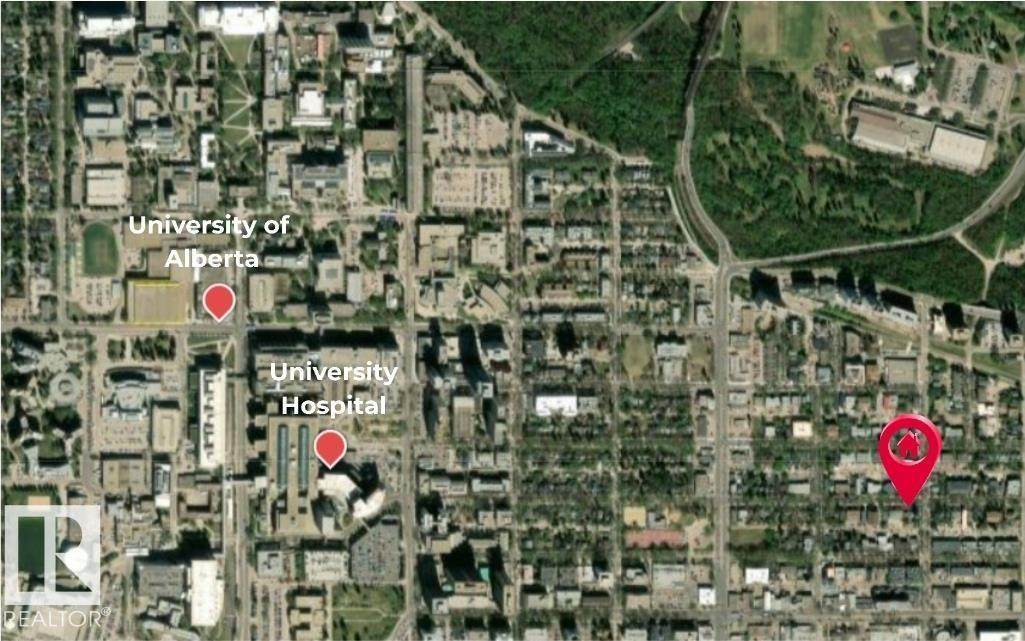
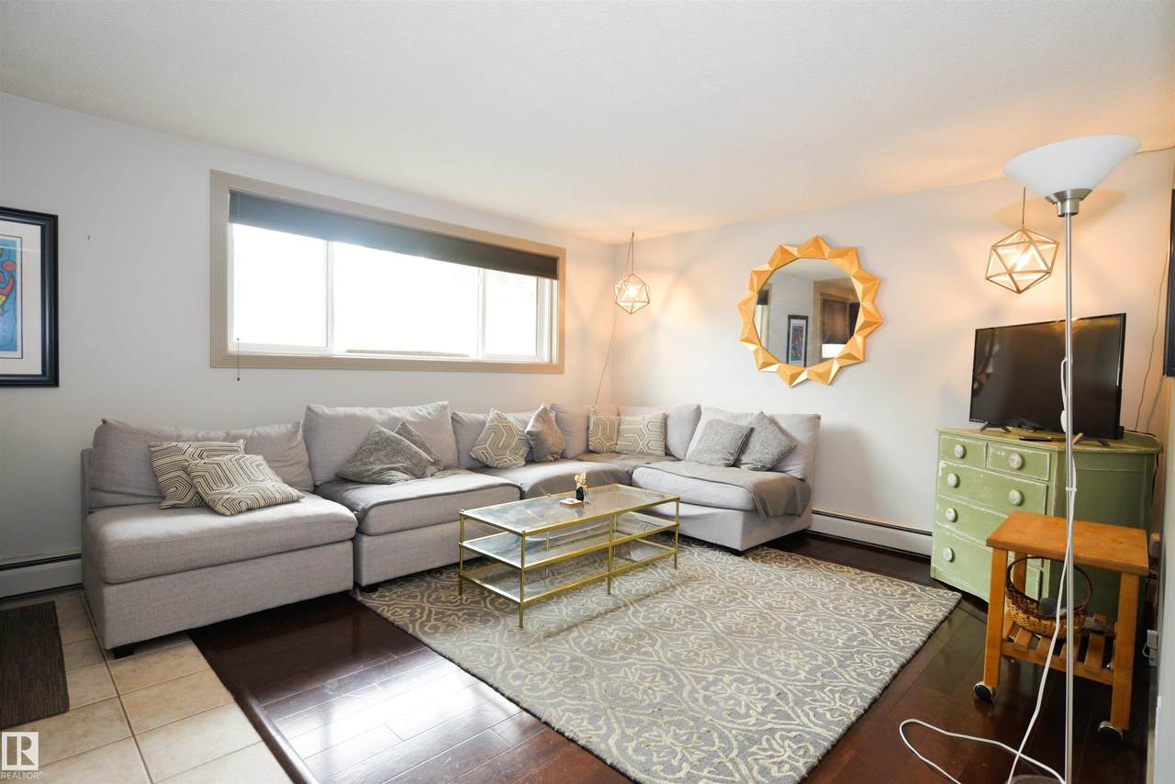
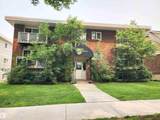
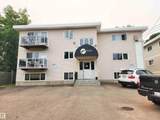
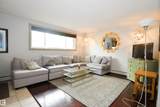
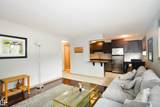
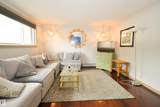
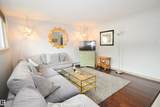
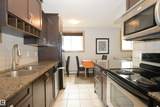
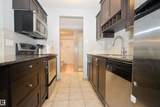
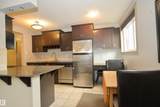
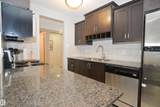
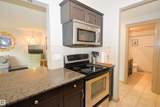
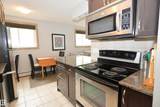
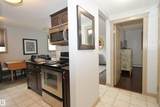
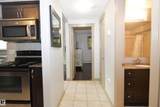
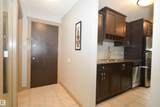
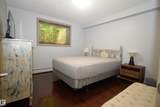
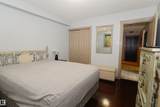
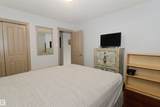
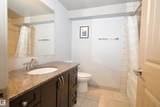
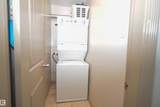
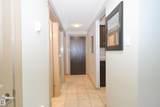
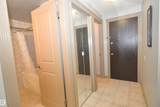
Welcome to Electus in the heart of Garneau! This move-in ready 1bed, 1bath, insuite laundry, + a storage room condo offers the perfect blend of style, comfort, location & piece of mind with a HEALTHY RESERVE FUND. Just 20min walk to UofA, Whyte Ave, River Valley trails, cafés, restaurants, shopping, & public transit, you'll love the convenience & vibrant lifestyle this area has to offer. Inside, the bright, open-concept floor plan is enhanced w/granite countertops, hardwood & tile flooring, & in-suite laundry. The functional kitchen overlooks the living area, making it ideal for both everyday living & entertaining. The spacious bedroom & well-appointed bathroom complete this thoughtfully designed home. Whether you're a 1st time buyer, university student, young professional, or investor, this condo is an exceptional opportunity in one of Edmonton's most desirable communities. Enjoy a walkable lifestyle w/quick access to downtown, University Hospital, LRT, & some of Edmonton's best dining & entertainment.

Monthly Payment Calculator


© 2026 REALTORS® Association of Edmonton. All Rights Reserved. Data is deemed reliable but is not guaranteed accurate by the REALTORS® Association of Edmonton. Trademarks are owned or controlled by the Canadian Real Estate Association (CREA) and identify real estate professionals who are members of CREA (REALTOR®, REALTORS®) and/or the quality of services they provide (MLS®, Multiple Listing Service®). Data last updated: 2026-11-17T11:36:25.18 UTC.
Mortgage Calculator is provided by BoomTown.
www.theagencyedmonton.com/homes/179394679
Print Image

10710 84 Avenue Edmonton, AB T6E 2H9

  • Price: $145,000
  • Status: Active
  • On Site: Days
  • Updated: 38 min ago
  • ID#: E4501206
1
Beds
1
Baths
0
½ Baths
N/A
Acres
609
SQFT
$238
$/SQFT
1971
Built
Neighbourhood:
Garneau
Area:
Edmonton
Elementary School:
Garneau/Mount Carmel
Middle School:
Mckernan/St.Brendan
High School:
Strathcona/Louis S.Laurent
Property Description
Welcome to Electus in the heart of Garneau! This move-in ready 1bed, 1bath, insuite laundry, + a storage room condo offers the perfect blend of style, comfort, location & piece of mind with a HEALTHY RESERVE FUND. Just 20min walk to UofA, Whyte Ave, River Valley trails, cafés, restaurants, shopping, & public transit, you'll love the convenience & vibrant lifestyle this area has to offer. Inside, the bright, open-concept floor plan is enhanced w/granite countertops, hardwood & tile flooring, & in-suite laundry. The functional kitchen overlooks the living area, making it ideal for both everyday living & entertaining. The spacious bedroom & well-appointed bathroom complete this thoughtfully designed home. Whether you're a 1st time buyer, university student, young professional, or investor, this condo is an exceptional opportunity in one of Edmonton's most desirable communities. Enjoy a walkable lifestyle w/quick access to downtown, University Hospital, LRT, & some of Edmonton's best dining & entertainment.
Exterior Features

Architectural Style Single Level Apartment Balcony Terrace No Exterior Features Back LaneFlat SiteLandscapedPublic TransportationSchoolsShopping Nearby Floor Location Below Grade Foundation Details Concrete Perimeter Garage YN No Parking Features Stall Roof Tar & Gravel

Interior Features

1pc Bath 4 Additional Rooms 0 Appliances Dishwasher-Built-InMicrowave Hood FanRefrigeratorStacked Washer/DryerStove-ElectricAll Window Coverings Basement NoneNo Basement Basement Development No Basement Basement Info None Bedrooms Above Grade 1 Bedrooms Above Grade1 1 Elevator YN No Ensuite No Flooring Ceramic TileHardwood Heating BaseboardNatural Gas Heating YN Yes Levels 1 Master Bedroom Level Main Number Ensuites 0 Other Room1 Laundry Room Rooms Above Grade 5 Tot Flr Area AGMetric 56.66

Property Features

Amenities Features Closet OrganizersNo Animal HomeNo Smoking HomeParking-Plug-InsVinyl Windows Building Name Electus City Quadrant NW Community Features Closet OrganizersNo Animal HomeNo Smoking HomeParking-Plug-InsVinyl Windows Condo Fee 535.12 Condo Fee Includes Exterior MaintenanceHeatInsur. for Common AreasParkingProfessional ManagementReserve Fund ContributionLand/Snow Removal Common Condo Fee Payment Sched Monthly Direction Faces South Municipality Code 0098 Ownership Private Property Sub Type Apartment Property Sub Type Details Lowrise Apartment Restrictions None Known Road Access Paved Site Influences Back LaneFlat SiteLandscapedPublic TransportationSchoolsShopping Nearby Title Storage YN No Title To Land Fee Simple Type Condo Unit Exposure NE Zone Zone 15

© 2026 REALTORS® Association of Edmonton. All Rights Reserved.
Mortgage Calculator is provided by BoomTown.


© 2026 REALTORS® Association of Edmonton. All Rights Reserved. Data is deemed reliable but is not guaranteed accurate by the REALTORS® Association of Edmonton. Trademarks are owned or controlled by the Canadian Real Estate Association (CREA) and identify real estate professionals who are members of CREA (REALTOR®, REALTORS®) and/or the quality of services they provide (MLS®, Multiple Listing Service®). Data last updated: 2026-11-17T11:36:25.18 UTC.
Mortgage Calculator is provided by BoomTown.
 
https://bt-photos.global.ssl.fastly.net/alberta/1280_boomver_1_E4501206-2.jpg https://bt-photos.global.ssl.fastly.net/alberta/1280_boomver_1_E4501206-2.jpg https://bt-photos.global.ssl.fastly.net/alberta/1280_boomver_1_E4501206-2.jpg
Logo
The Agency North Central Alberta
171 - 897 Pembina Road
Edmonton AB, T8H3A5