


Description
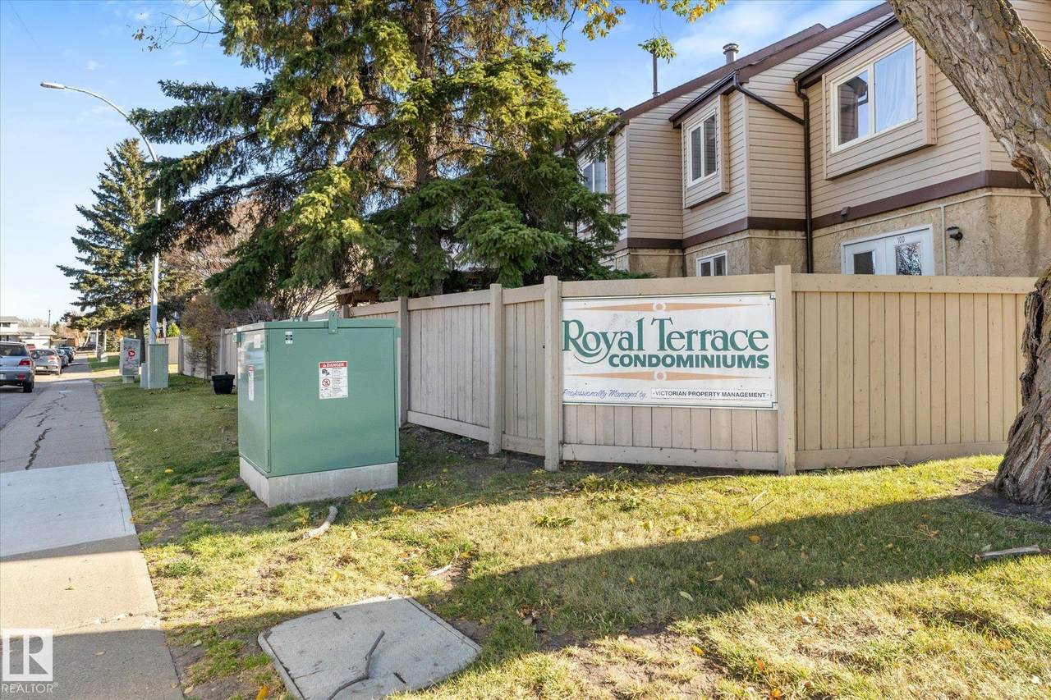
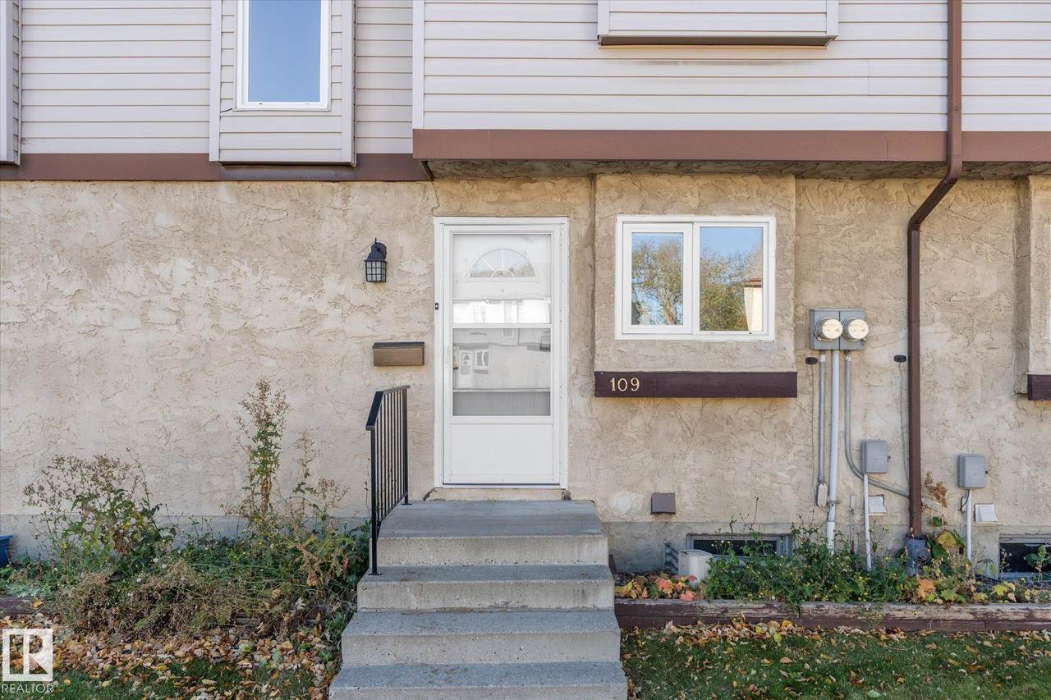
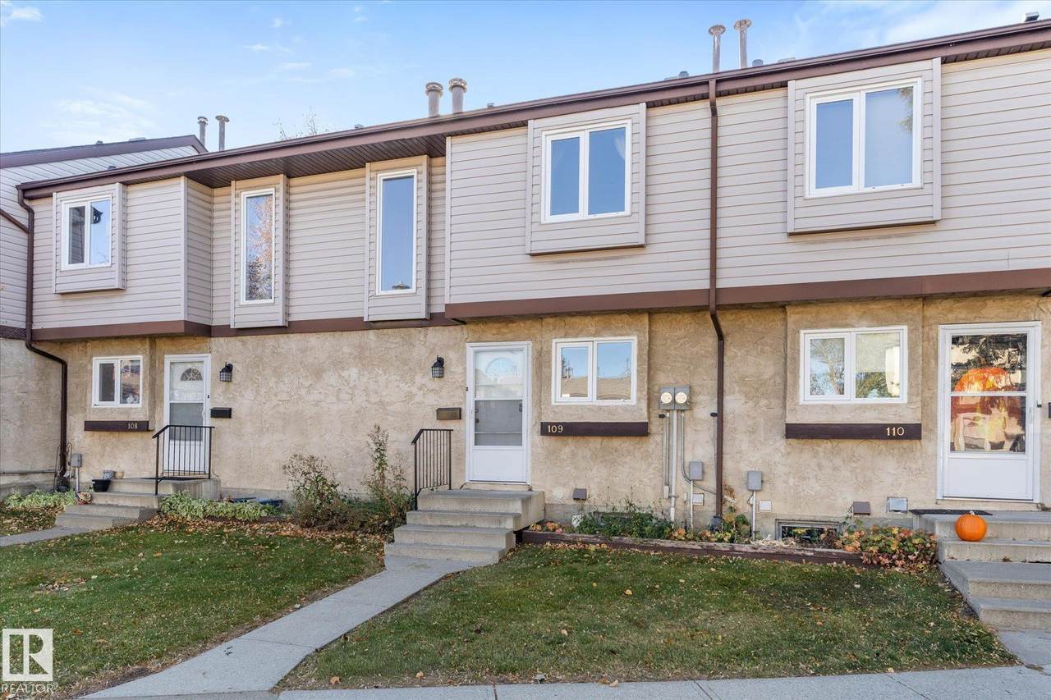
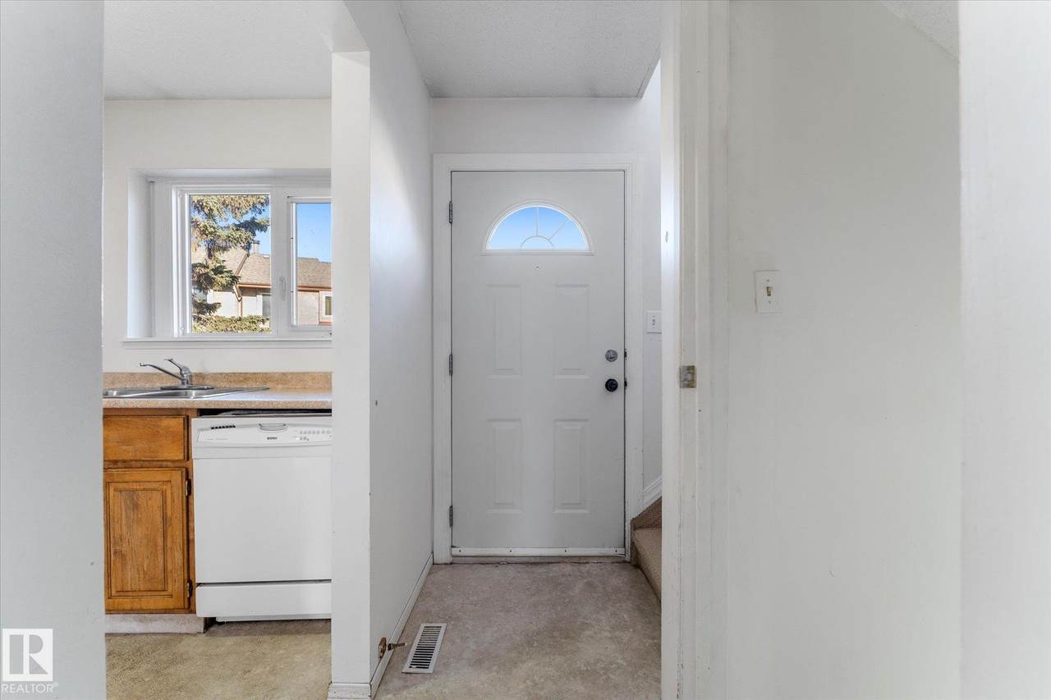
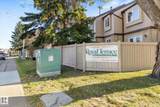
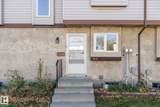
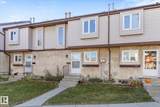
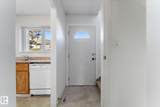
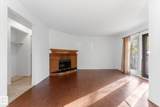
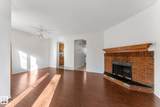
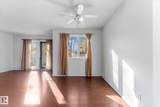
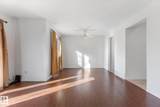
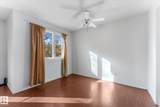
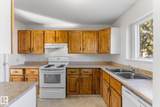
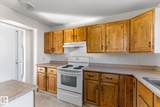
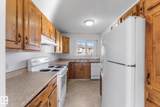
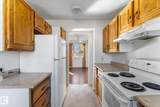
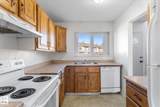
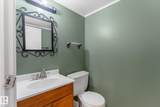
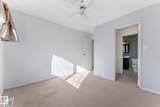
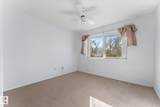
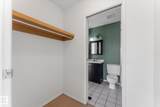
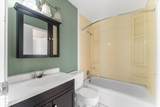
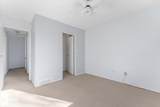
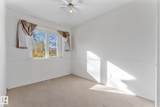
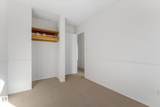
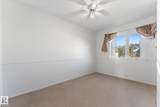
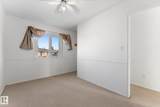
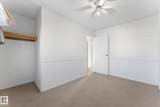
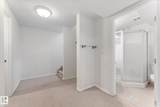
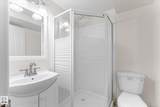
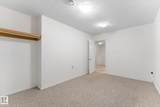
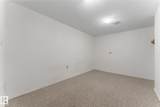
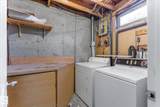
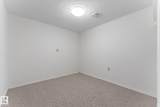
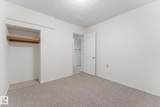
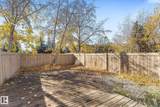
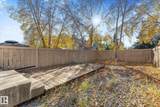
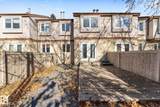
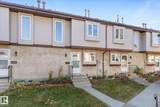
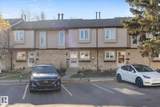
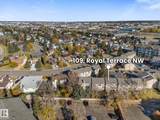
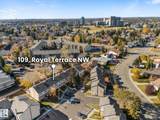
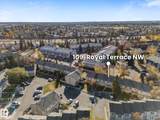
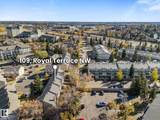
Located in the beautiful community of Ermineskin, this desirable townhouse offers 3 bedrooms upstairs plus 2 basement rooms, 2.5 bathrooms and 2 parkings stalls. The pet friendly complex is quiet, family friendly, well maintained with vinyl windows and a healthy reserve fund. The main floor features a functional layout with a walk through kitchen and an open dining area leading into bright & sunny living room. There is a wonderful wood burning fireplace feature wall in the living room with patio doors opening to the landscaped fenced yard. The master bedroom has a walk through closet that leads to the bathroom. The basement is finished with one of the rare opportunities to have another full bathroom in a townhome today! Located with easy access to schools, parks, Century Park ETS, South Common, IKEA, and major commuter routes on Anthony Henday and Whitemud Freeway. Just a little TLC will make this home everything you are looking for!
-
3BEDS
-
N/AACRES
-
2BATHS
-
11/2 BATHS
-
1,074SQFT
-
$204$/SQFT
School Ratings & Info
Description
Located in the beautiful community of Ermineskin, this desirable townhouse offers 3 bedrooms upstairs plus 2 basement rooms, 2.5 bathrooms and 2 parkings stalls. The pet friendly complex is quiet, family friendly, well maintained with vinyl windows and a healthy reserve fund. The main floor features a functional layout with a walk through kitchen and an open dining area leading into bright & sunny living room. There is a wonderful wood burning fireplace feature wall in the living room with patio doors opening to the landscaped fenced yard. The master bedroom has a walk through closet that leads to the bathroom. The basement is finished with one of the rare opportunities to have another full bathroom in a townhome today! Located with easy access to schools, parks, Century Park ETS, South Common, IKEA, and major commuter routes on Anthony Henday and Whitemud Freeway. Just a little TLC will make this home everything you are looking for!
© 2026 REALTORS® Association of Edmonton. All Rights Reserved. Data is deemed reliable but is not guaranteed accurate by the REALTORS® Association of Edmonton. Trademarks are owned or controlled by the Canadian Real Estate Association (CREA) and identify real estate professionals who are members of CREA (REALTOR®, REALTORS®) and/or the quality of services they provide (MLS®, Multiple Listing Service®). Data last updated: 2026-11-17T10:36:23.277 UTC.
Mortgage Calculator is provided by BoomTown.