

Skip To Content
Courtesy of Micah Pelster of Realty Focus.

1096 Millbourne Road

Edmonton, AB T6K 1W1
  • $213,900
  • STATUS: Active
  • ID#: E4500622
UPDATED: 48 min ago
$213,900
  • 3
    BEDS
  • N/A
    ACRES
  • 1
    BATHS
  • 1
    1/2 BATHS
  • 1,123
    SQFT
  • $190
    $/SQFT
Neighbourhood:
Type:
Townhouse
Built:
1975
Area:

School Ratings & Info

Description

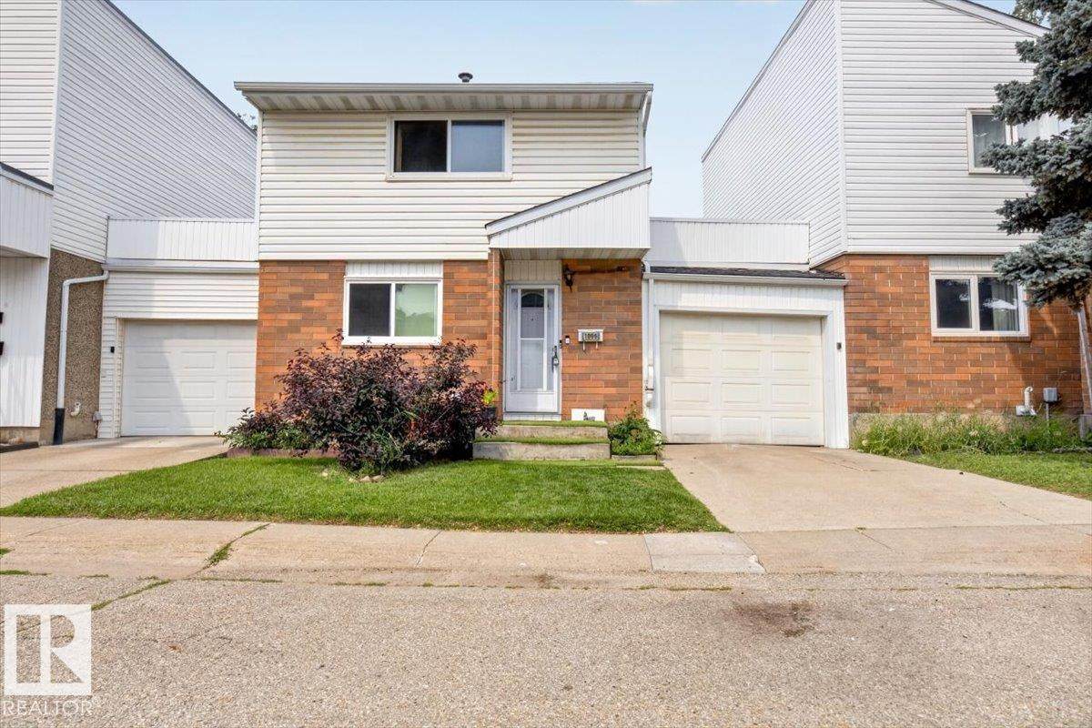
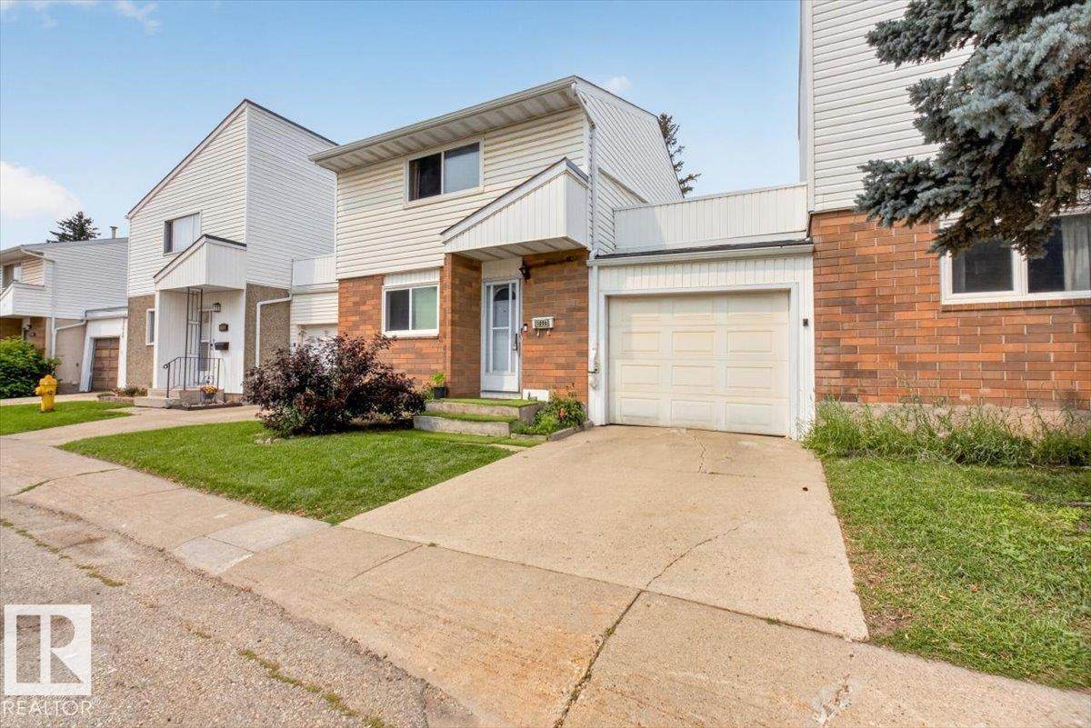
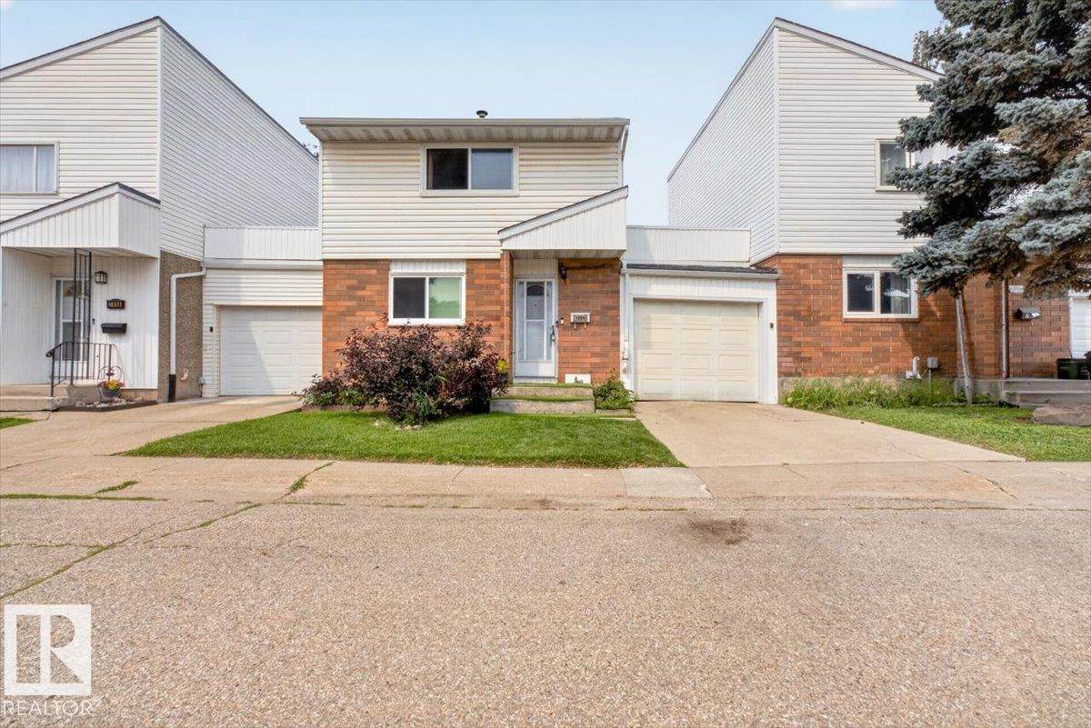
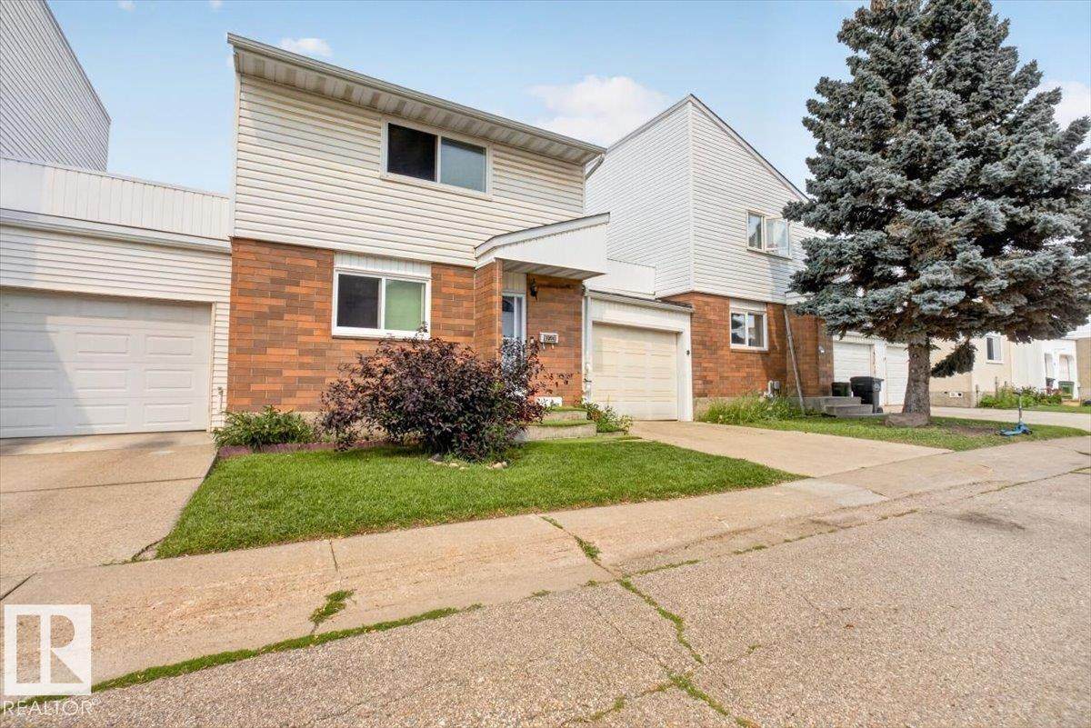
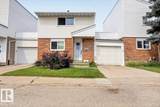
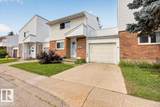
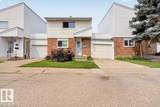
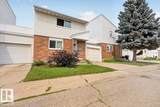
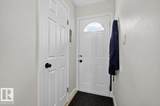
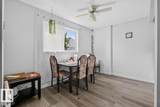
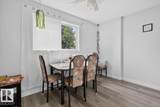
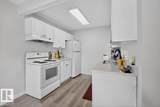
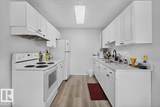
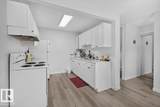
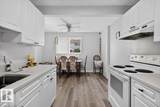
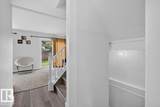
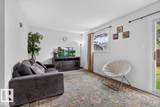
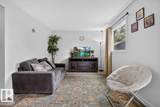
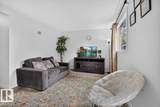
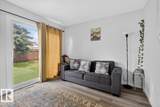
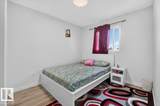
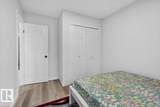
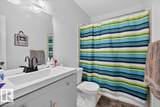
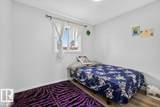
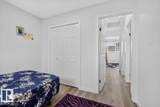
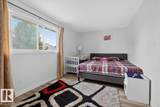
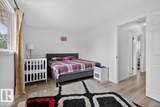
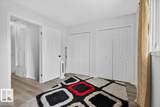
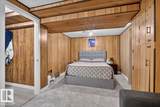
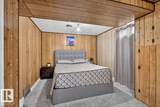
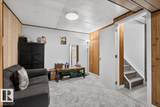
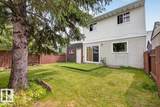
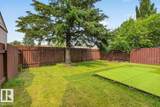
Forget cookie-cutter—this townhouse has PERSONALITY! Fresh, stylish, and completely MOVE-IN READY, this south-facing home is filled with natural light from the moment you walk in. The UPDATED INTERIOR features modern flooring throughout, refreshed bathrooms with elegant designer-inspired finishes, and a bright kitchen that flows seamlessly into the dining area. Step outside to your FULLY FENCED, low-maintenance backyard—perfect for morning coffee, pets, or summer BBQs. Upstairs offers three generous bedrooms and a beautifully renovated full bath, while the fully finished basement provides the flexibility for a family room, home office, gym, or play space. The SINGLE ATTACHED GARAGE offers room for two compact vehicles or extra storage. Whether you're searching for your first home, your next home, or a smart addition to your investment portfolio, this one checks all the boxes. Great location, great layout, and ready for its next chapter!

Monthly Payment Calculator


© 2026 REALTORS® Association of Edmonton. All Rights Reserved. Data is deemed reliable but is not guaranteed accurate by the REALTORS® Association of Edmonton. Trademarks are owned or controlled by the Canadian Real Estate Association (CREA) and identify real estate professionals who are members of CREA (REALTOR®, REALTORS®) and/or the quality of services they provide (MLS®, Multiple Listing Service®). Data last updated: 2026-10-06T07:36:17.037 UTC.
Mortgage Calculator is provided by BoomTown.
www.theagencyedmonton.com/homes/179208532
Print Image

1096 Millbourne Road Edmonton, AB T6K 1W1

  • Price: $213,900
  • Status: Active
  • On Site: Days
  • Updated: 48 min ago
  • ID#: E4500622
3
Beds
1
Baths
1
½ Baths
N/A
Acres
1,123
SQFT
$190
$/SQFT
1975
Built
Neighbourhood:
Michaels Park
Area:
Edmonton
Property Description
Forget cookie-cutter—this townhouse has PERSONALITY! Fresh, stylish, and completely MOVE-IN READY, this south-facing home is filled with natural light from the moment you walk in. The UPDATED INTERIOR features modern flooring throughout, refreshed bathrooms with elegant designer-inspired finishes, and a bright kitchen that flows seamlessly into the dining area. Step outside to your FULLY FENCED, low-maintenance backyard—perfect for morning coffee, pets, or summer BBQs. Upstairs offers three generous bedrooms and a beautifully renovated full bath, while the fully finished basement provides the flexibility for a family room, home office, gym, or play space. The SINGLE ATTACHED GARAGE offers room for two compact vehicles or extra storage. Whether you're searching for your first home, your next home, or a smart addition to your investment portfolio, this one checks all the boxes. Great location, great layout, and ready for its next chapter!
Exterior Features

Architectural Style 2 Storey Exterior Features FencedPlayground NearbySchoolsShopping NearbySee Remarks Foundation Details Concrete Perimeter Garage YN Yes Grade Level Entry YN No Parking Features Single Garage Attached Roof Asphalt Shingles

Interior Features

1pc Bath 2 2pc Bath 4 Additional Rooms 0 Appliances DryerGarage ControlGarage OpenerRefrigeratorStove-ElectricWasher Basement FullPartially Finished Basement Development Partly Finished Basement Info Full Bedrooms Above Grade 3 Bedrooms Above Grade1 3 Ensuite No Flooring LinoleumVinyl Plank Heating Forced Air-1Natural Gas Heating YN Yes Levels 3 Master Bedroom Level Upper Level(s) Number Ensuites 0 Rooms Above Grade 6 Secondary Suite YN No Tot Flr Area AGMetric 104.41

Property Features

Amenities Features No Smoking HomeSee Remarks Building Name Millbourne Green City Quadrant NW Community Features No Smoking HomeSee Remarks Condo Fee 461 Condo Fee Includes Exterior MaintenanceLandscape/Snow RemovalProfessional ManagementReserve Fund Contribution Condo Fee Payment Sched Monthly Direction Faces South Lot Size Area 352.43 Municipality Code 0098 Ownership PrivateDower Property Sub Type Townhouse Property Sub Type Details Townhouse Restrictions Board Approval Road Access Paved Site Influences FencedPlayground NearbySchoolsShopping NearbySee Remarks Title Storage YN No Title To Land Fee Simple Type Condo Zone Zone 29

© 2026 REALTORS® Association of Edmonton. All Rights Reserved.
Mortgage Calculator is provided by BoomTown.


© 2026 REALTORS® Association of Edmonton. All Rights Reserved. Data is deemed reliable but is not guaranteed accurate by the REALTORS® Association of Edmonton. Trademarks are owned or controlled by the Canadian Real Estate Association (CREA) and identify real estate professionals who are members of CREA (REALTOR®, REALTORS®) and/or the quality of services they provide (MLS®, Multiple Listing Service®). Data last updated: 2026-10-06T07:36:17.037 UTC.
Mortgage Calculator is provided by BoomTown.
 
https://bt-photos.global.ssl.fastly.net/alberta/orig_boomver_1_E4500622-2.jpg https://bt-photos.global.ssl.fastly.net/alberta/orig_boomver_1_E4500622-2.jpg https://bt-photos.global.ssl.fastly.net/alberta/orig_boomver_1_E4500622-2.jpg
Logo
The Agency North Central Alberta
171 - 897 Pembina Road
Edmonton AB, T8H3A5