Skip To Content
Courtesy of Fatima Esmail of MaxWell Polaris.

11421 34 Street

Edmonton, AB T5W 5J7
  • $176,999
  • STATUS: Active
  • ID#: E4495200
$176,999
  • 3
    BEDS
  • N/A
    ACRES
  • 1
    BATHS
  • 1
    1/2 BATHS
  • 1,054
    SQFT
  • $168
    $/SQFT
Neighbourhood:
Type:
Townhouse
Built:
1972
Area:

School Ratings & Info

Description

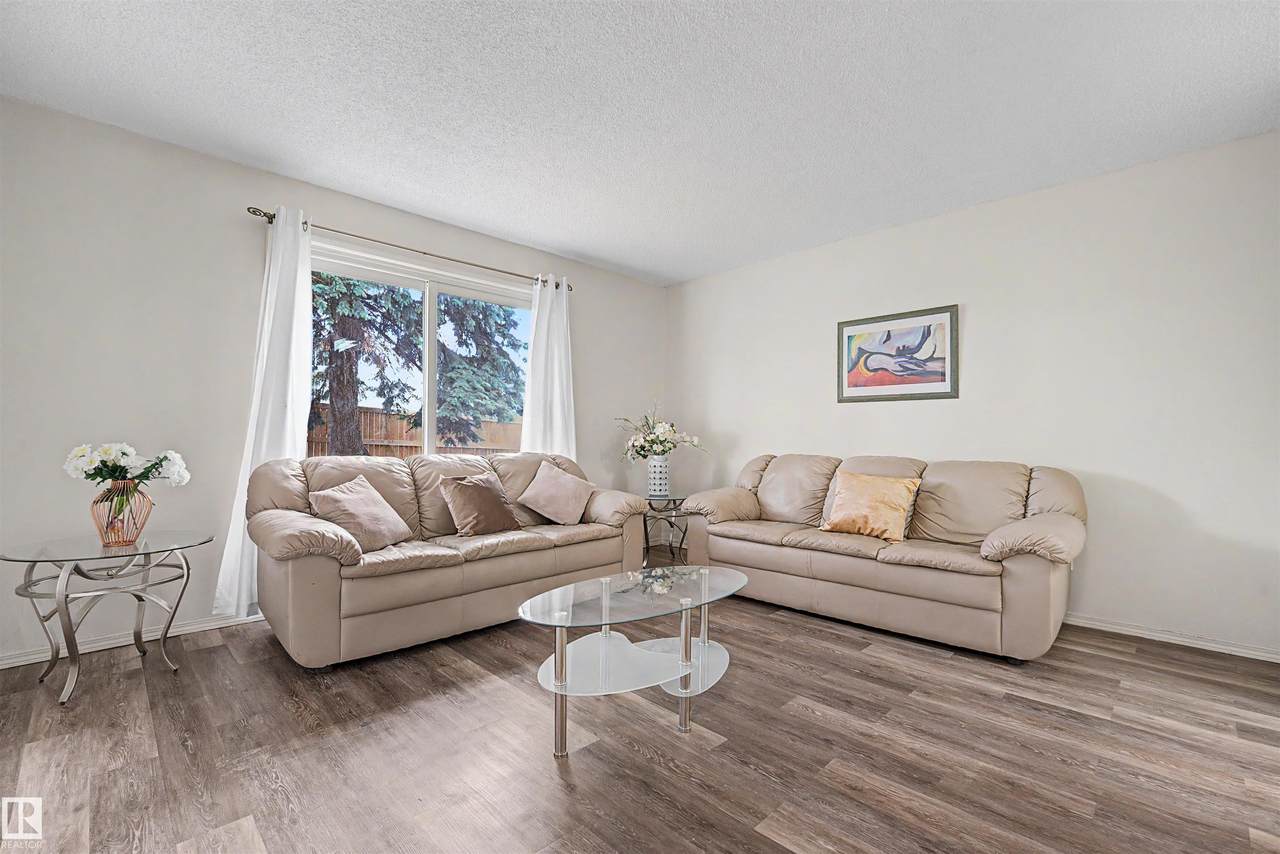
BEST DEAL IN THE COMPLEX! Spacious 3 bedroom 1.5 bathroom townhouse. Move-in ready, with quick possession available. Comfortable living room with sliding patio door and rear door to concrete patio and green area. Sunny dining area with large window. Main floor has 2 piece bathroom. Upstairs are 3 bedrooms plus a full bathroom. Huge open partially finished basement (walls and floor painted) bright, with washer and dryer. Conveniently located for grocery shopping, transport and amenities. Close to schools and mall. Parking stall near to unit. Condominium will be upgrading unit exterior including siding, updated windows and new exterior door. Easy access to Edmonton's River Valley, golf courses, recreation facilities, schools, transit, library, Yellowhead Dr and Anthony Henday. Excellent purchase for family home or investor. Low condo fees! Smoke-free, pet-free home. Seller will be fully paying the special levy of approx 45,000 levies 1+2.

Monthly Payment Calculator


© 2026 REALTORS® Association of Edmonton. All Rights Reserved. Data is deemed reliable but is not guaranteed accurate by the REALTORS® Association of Edmonton. Trademarks are owned or controlled by the Canadian Real Estate Association (CREA) and identify real estate professionals who are members of CREA (REALTOR®, REALTORS®) and/or the quality of services they provide (MLS®, Multiple Listing Service®). Data last updated: 2026-10-13T23:36:26.107 UTC.
Mortgage Calculator is provided by BoomTown.
www.theagencyedmonton.com/homes/178048894
Print Image

11421 34 Street Edmonton, AB T5W 5J7

  • Price: $176,999
  • Status: Active
  • On Site: Days
  • ID#: E4495200
3
Beds
1
Baths
1
½ Baths
N/A
Acres
1,054
SQFT
$168
$/SQFT
1972
Built
Neighbourhood:
Rundle Heights
Area:
Edmonton
Property Description
BEST DEAL IN THE COMPLEX! Spacious 3 bedroom 1.5 bathroom townhouse. Move-in ready, with quick possession available. Comfortable living room with sliding patio door and rear door to concrete patio and green area. Sunny dining area with large window. Main floor has 2 piece bathroom. Upstairs are 3 bedrooms plus a full bathroom. Huge open partially finished basement (walls and floor painted) bright, with washer and dryer. Conveniently located for grocery shopping, transport and amenities. Close to schools and mall. Parking stall near to unit. Condominium will be upgrading unit exterior including siding, updated windows and new exterior door. Easy access to Edmonton's River Valley, golf courses, recreation facilities, schools, transit, library, Yellowhead Dr and Anthony Henday. Excellent purchase for family home or investor. Low condo fees! Smoke-free, pet-free home. Seller will be fully paying the special levy of approx 45,000 levies 1+2.
Exterior Features

Architectural Style 2 Storey Exterior Features Park/ReserveSchoolsShopping Nearby Foundation Details Slab Garage YN No Grade Level Entry YN Yes Parking Features Stall Roof Asphalt Shingles

Interior Features

1pc Bath 2 2pc Bath 4 Additional Rooms 0 Appliances Dishwasher-Built-InDryerRefrigeratorStove-ElectricWasher Basement FullPartially Finished Basement Development Partly Finished Basement Info Full Bedrooms Above Grade 3 Bedrooms Above Grade1 3 Ensuite No Flooring CarpetLinoleumVinyl Plank Heating Forced Air-1Natural Gas Heating YN Yes Levels 2 Master Bedroom Level Upper Level(s) Number Ensuites 0 Rooms Above Grade 6 Secondary Suite YN No Tot Flr Area AGMetric 98

Property Features

Amenities Features Carbon Monoxide DetectorsDetectors SmokeSee Remarks Building Name Parkhaven City Quadrant NW Community Features Carbon Monoxide DetectorsDetectors SmokeSee Remarks Condo Fee 288.32 Condo Fee Includes Exterior MaintenanceLand/Snow Removal Common Condo Fee Payment Sched Monthly Direction Faces East Lot Size Area 233.56 Municipality Code 0098 Ownership Private Property Sub Type Townhouse Property Sub Type Details Townhouse Restrictions Pets Subject to Board App Road Access Paved Site Influences Park/ReserveSchoolsShopping Nearby Title Storage YN No Title To Land Fee Simple Type Condo Zone Zone 23

© 2026 REALTORS® Association of Edmonton. All Rights Reserved.
Mortgage Calculator is provided by BoomTown.


© 2026 REALTORS® Association of Edmonton. All Rights Reserved. Data is deemed reliable but is not guaranteed accurate by the REALTORS® Association of Edmonton. Trademarks are owned or controlled by the Canadian Real Estate Association (CREA) and identify real estate professionals who are members of CREA (REALTOR®, REALTORS®) and/or the quality of services they provide (MLS®, Multiple Listing Service®). Data last updated: 2026-10-13T23:36:26.107 UTC.
Mortgage Calculator is provided by BoomTown.
 
https://bt-photos.global.ssl.fastly.net/alberta/1280_boomver_1_E4495200-2.jpg https://bt-photos.global.ssl.fastly.net/alberta/1280_boomver_1_E4495200-2.jpg https://bt-photos.global.ssl.fastly.net/alberta/1280_boomver_1_E4495200-2.jpg
Logo
The Agency North Central Alberta
171 - 897 Pembina Road
Edmonton AB, T8H3A5