
Skip To Content
Courtesy of Carlo Cimino of Realty Canada Inc.

11447 22 Avenue

Edmonton, AB T6J 4V8
  • $252,000
  • STATUS: Active
  • ID#: E4498307
$252,000
  • 3
    BEDS
  • N/A
    ACRES
  • 2
    BATHS
  • 1
    1/2 BATHS
  • 1,246
    SQFT
  • $202
    $/SQFT
Neighbourhood:
Type:
Townhouse
Built:
1979
Area:

School Ratings & Info

Description

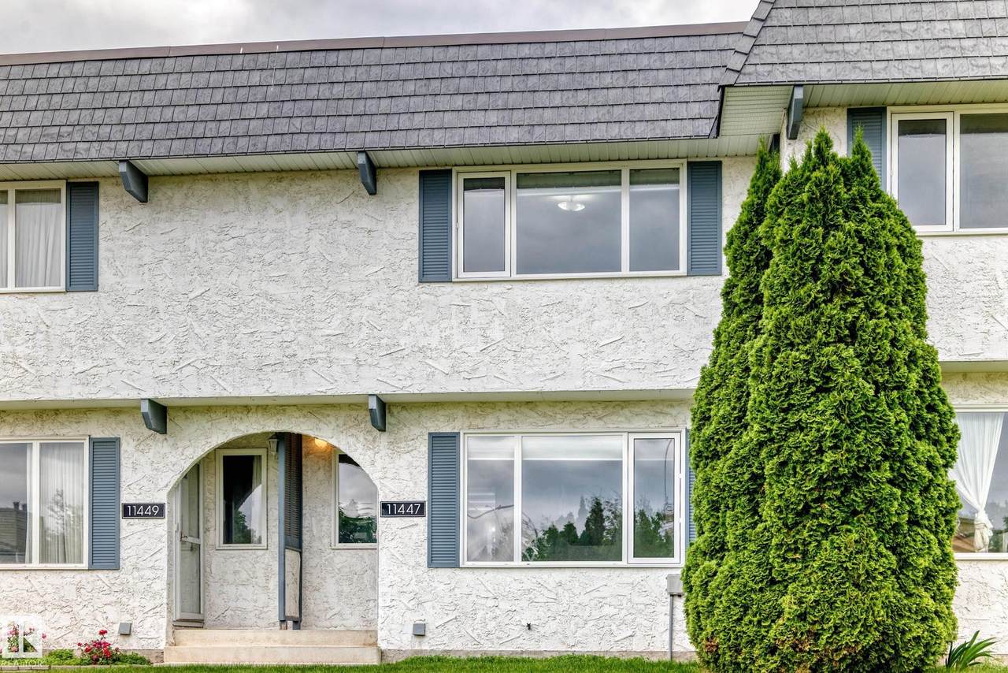
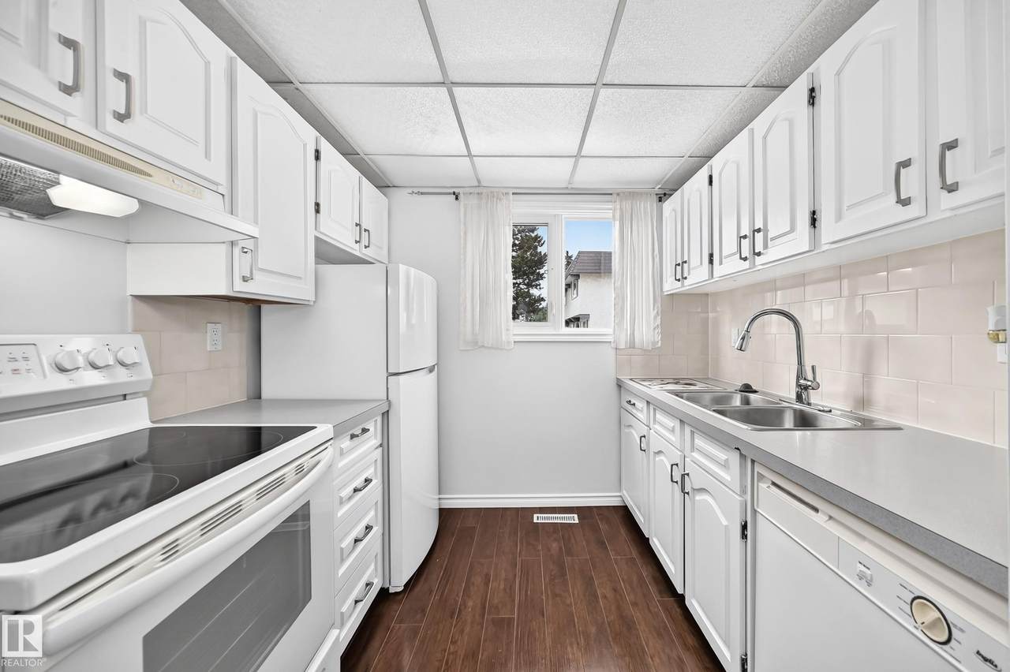
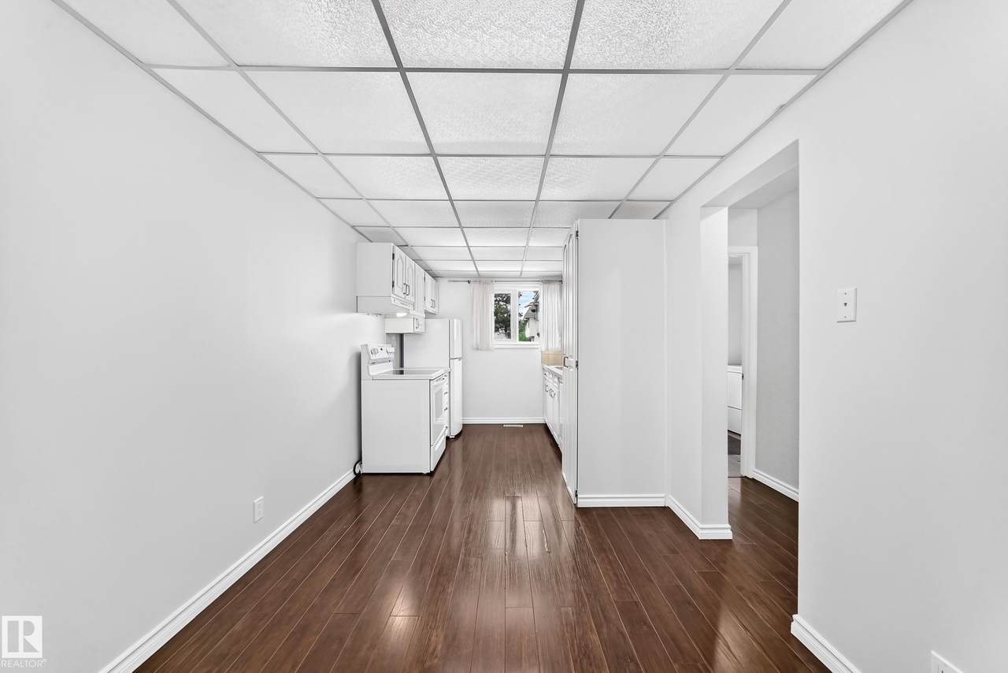
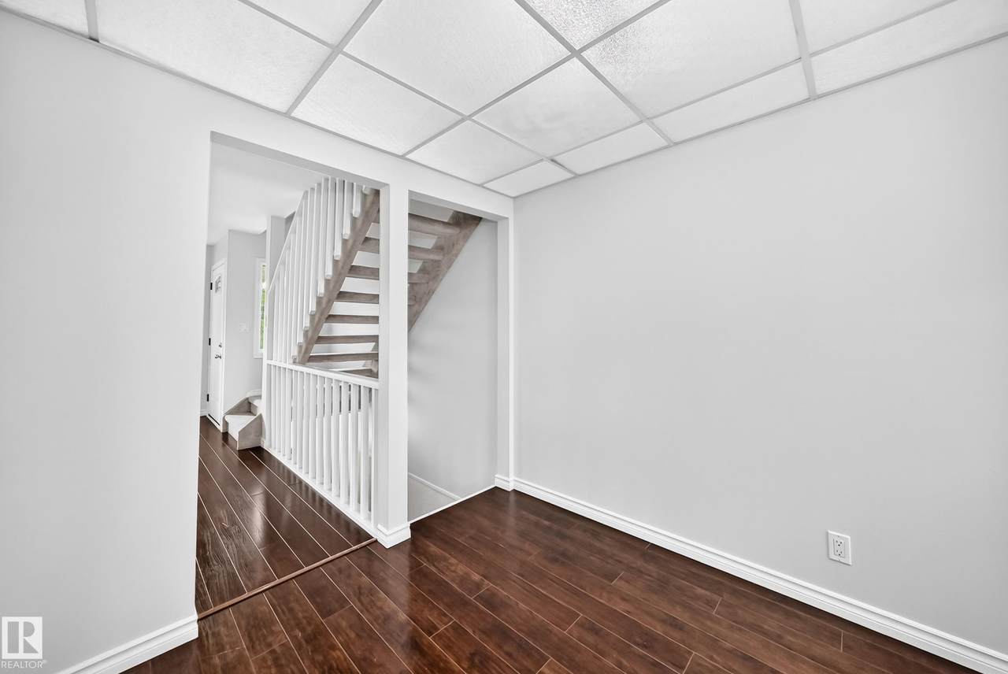
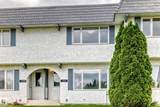
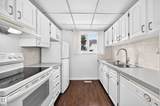
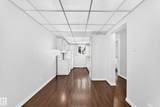
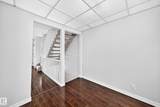
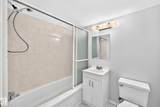
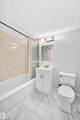
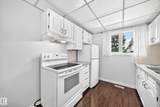
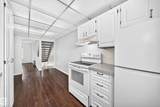
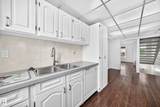
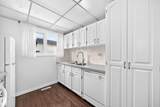
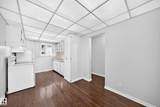
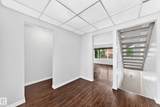
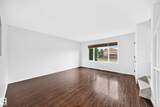
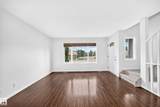
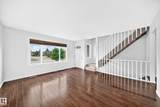
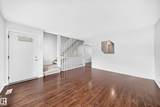
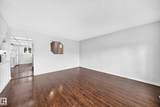
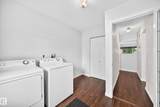
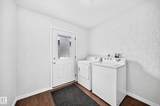
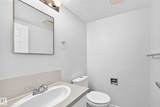
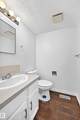
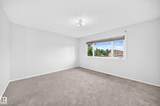
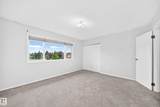
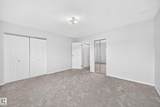
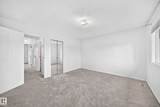
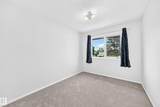
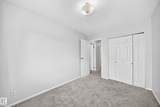
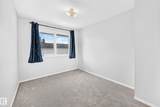
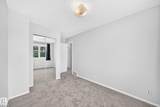
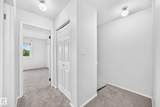
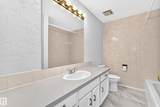
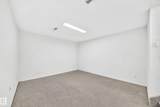
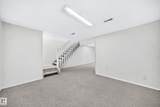
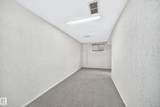
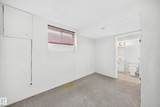
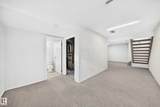
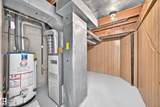
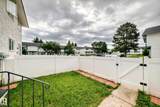
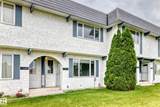
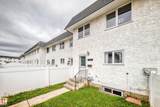
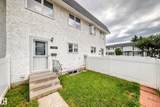
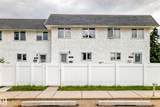
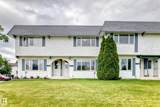
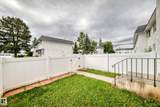
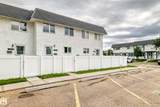
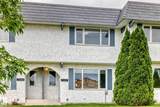
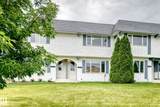
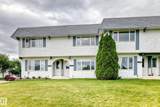
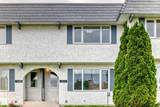
Beautifully finished and impeccably clean townhome in Skyrattler. Well-maintained complex with responsive management, in an excellent location. Well-sized, functional kitchen with a glass top stove, double stainless sink, and built in dishwasher. New flooring throughout the main and upper floors, new paint throughout. The mud room at the back door is ideal with a closet for all your winter and summer gear, and also conveniently contains the main floor laundry. Fully fenced and landscaped back yard. Three bedrooms, two FULL bathrooms, and a half bath on the main. Large, bright windows and an open staircase flood the main floor with light. Fully finished basement. Parking right at your door. The neighbourhood of Skyrattler has access to incredible greenspace, including Blackmud Creek Ravine, the Mactaggart Sanctuary, and Whitemud Creek Ravine. These trails are interconnected – hike for hours without seeing the city. A quick drive to South Edmonton Common and the Edmonton Research and Development Park. Wit

Monthly Payment Calculator


© 2026 REALTORS® Association of Edmonton. All Rights Reserved. Data is deemed reliable but is not guaranteed accurate by the REALTORS® Association of Edmonton. Trademarks are owned or controlled by the Canadian Real Estate Association (CREA) and identify real estate professionals who are members of CREA (REALTOR®, REALTORS®) and/or the quality of services they provide (MLS®, Multiple Listing Service®). Data last updated: 2026-10-09T23:36:22.84 UTC.
Mortgage Calculator is provided by BoomTown.
www.theagencyedmonton.com/homes/178705434
Print Image

11447 22 Avenue Edmonton, AB T6J 4V8

  • Price: $252,000
  • Status: Active
  • On Site: Days
  • ID#: E4498307
3
Beds
2
Baths
1
½ Baths
N/A
Acres
1,246
SQFT
$202
$/SQFT
1979
Built
Neighbourhood:
Skyrattler
Area:
Edmonton
Property Description
Beautifully finished and impeccably clean townhome in Skyrattler. Well-maintained complex with responsive management, in an excellent location. Well-sized, functional kitchen with a glass top stove, double stainless sink, and built in dishwasher. New flooring throughout the main and upper floors, new paint throughout. The mud room at the back door is ideal with a closet for all your winter and summer gear, and also conveniently contains the main floor laundry. Fully fenced and landscaped back yard. Three bedrooms, two FULL bathrooms, and a half bath on the main. Large, bright windows and an open staircase flood the main floor with light. Fully finished basement. Parking right at your door. The neighbourhood of Skyrattler has access to incredible greenspace, including Blackmud Creek Ravine, the Mactaggart Sanctuary, and Whitemud Creek Ravine. These trails are interconnected – hike for hours without seeing the city. A quick drive to South Edmonton Common and the Edmonton Research and Development Park. Wit
Exterior Features

Architectural Style 2 Storey Exterior Features FencedLow Maintenance LandscapePark/ReservePlayground NearbyPublic TransportationShopping NearbySki Hill Nearby Foundation Details Concrete Perimeter Garage YN No Grade Level Entry YN Yes Parking Features Stall Parking Total 1 Roof Asphalt Shingles

Interior Features

1pc Bath 2 2pc Bath 4 3pc Bath 4 Additional Rooms 0 Appliances Dishwasher-Built-InDryerHood FanRefrigeratorStove-ElectricWasher Basement FullFinished Basement Development Fully Finished Basement Info Full Bedrooms Above Grade 3 Bedrooms Above Grade1 3 Ensuite No Family Room Level Basement Flooring CarpetLaminate FlooringLinoleum Heating Forced Air-1Natural Gas Heating YN Yes Levels 3 Master Bedroom Level Upper Level(s) Number Ensuites 0 Rooms Above Grade 6 Secondary Suite YN No Tot Flr Area AGMetric 115.8

Property Features

Amenities Features Detectors SmokeNo Animal HomeNo Smoking HomeParking-Plug-InsParking-Visitor Building Name Yellowbird Court City Quadrant NW Community Features Detectors SmokeNo Animal HomeNo Smoking HomeParking-Plug-InsParking-Visitor Condo Fee 437.85 Condo Fee Includes Exterior MaintenanceInsur. for Common AreasLandscape/Snow RemovalProfessional ManagementReserve Fund Contribution Condo Fee Payment Sched Monthly Direction Faces West Lot Size Area 266.06 Municipality Code 0098 Ownership Private Property Sub Type Townhouse Property Sub Type Details Townhouse Restrictions Pets Subject to Board App Road Access Paved Site Influences FencedLow Maintenance LandscapePark/ReservePlayground NearbyPublic TransportationShopping NearbySki Hill Nearby Title Storage YN No Title To Land Fee Simple Type Condo Zone Zone 16

© 2026 REALTORS® Association of Edmonton. All Rights Reserved.
Mortgage Calculator is provided by BoomTown.


© 2026 REALTORS® Association of Edmonton. All Rights Reserved. Data is deemed reliable but is not guaranteed accurate by the REALTORS® Association of Edmonton. Trademarks are owned or controlled by the Canadian Real Estate Association (CREA) and identify real estate professionals who are members of CREA (REALTOR®, REALTORS®) and/or the quality of services they provide (MLS®, Multiple Listing Service®). Data last updated: 2026-10-09T23:36:22.84 UTC.
Mortgage Calculator is provided by BoomTown.
 
https://bt-photos.global.ssl.fastly.net/alberta/1280_boomver_1_E4498307-2.jpg https://bt-photos.global.ssl.fastly.net/alberta/1280_boomver_1_E4498307-2.jpg https://bt-photos.global.ssl.fastly.net/alberta/1280_boomver_1_E4498307-2.jpg
Logo
The Agency North Central Alberta
171 - 897 Pembina Road
Edmonton AB, T8H3A5