

Skip To Content
Courtesy of Michelle Plach of HonestDoor Inc.

11917 103 Street

Edmonton, AB T5G 2J4
  • $207,500
  • STATUS: Active
  • ID#: E4492083
UPDATED: 63 min ago
$207,500
  • 2
    BEDS
  • N/A
    ACRES
  • 1
    BATHS
  • 1
    1/2 BATHS
  • 413
    SQFT
  • $502
    $/SQFT
Neighbourhood:
Type:
Condo
Built:
2009
Area:

School Ratings & Info

Description

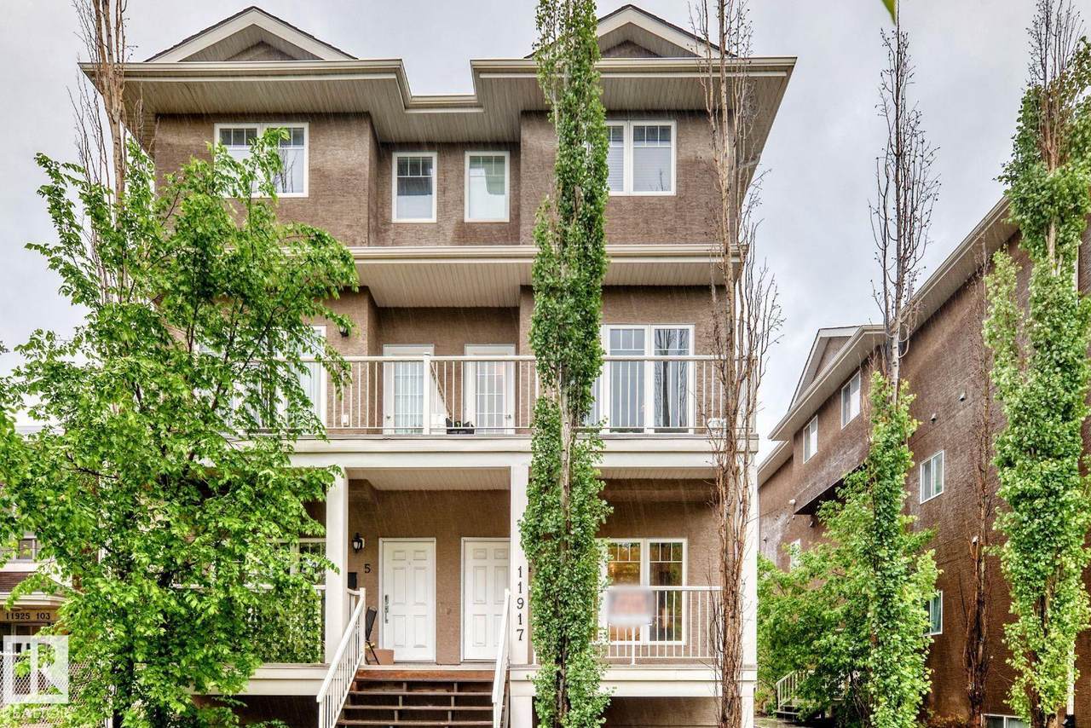
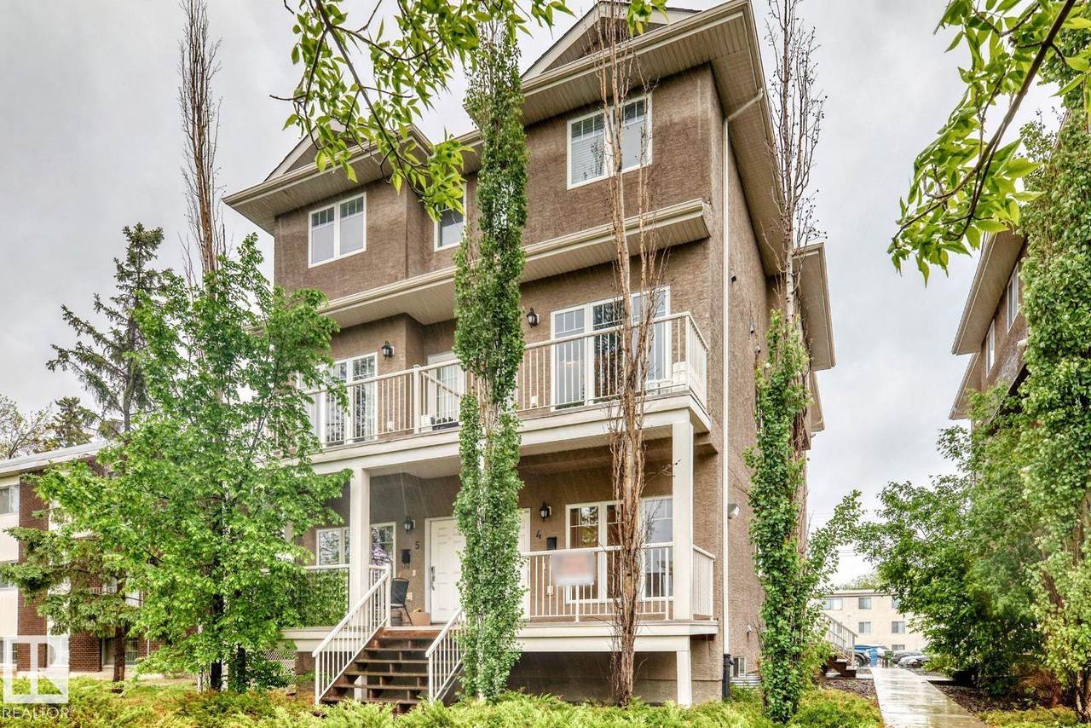
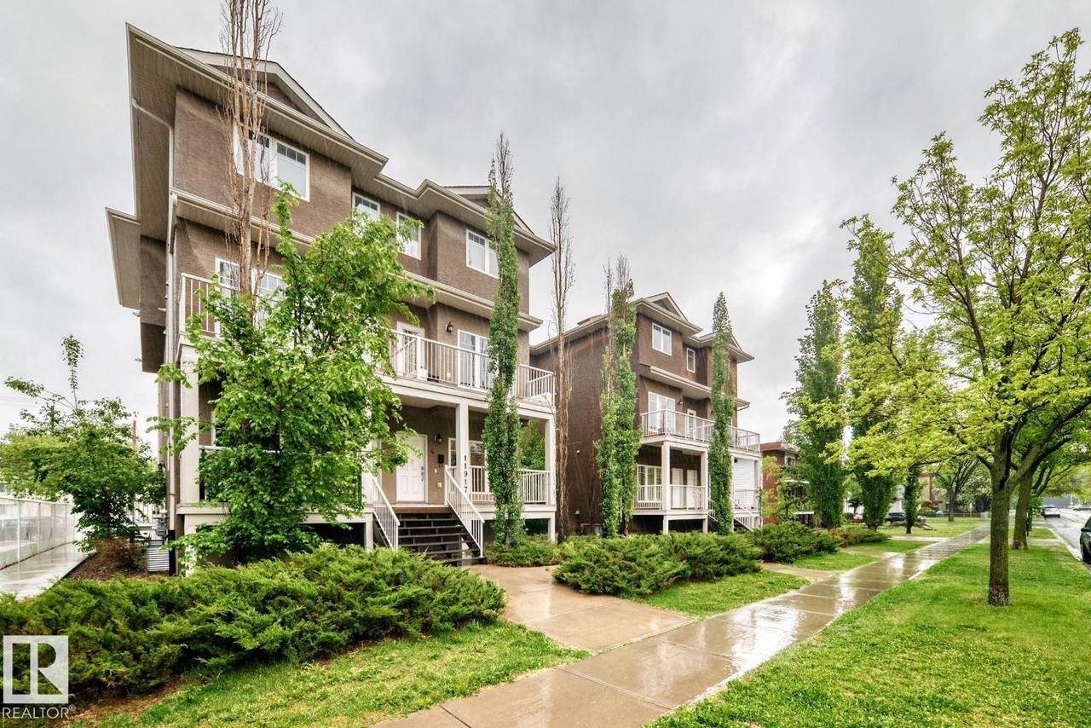
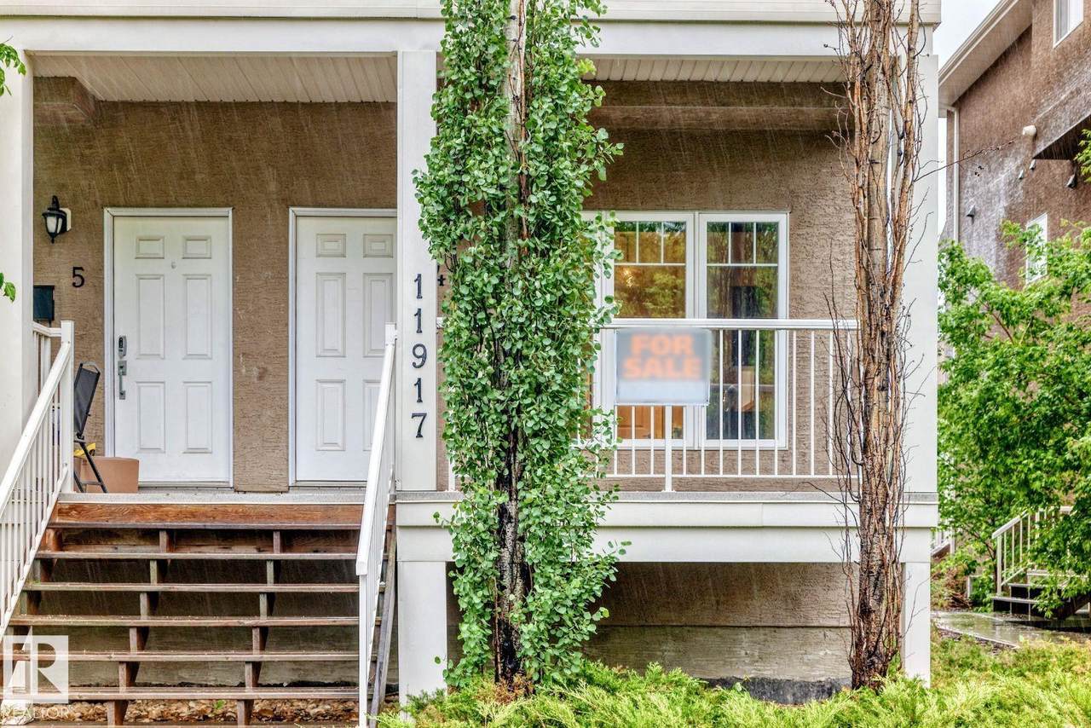
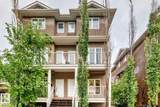
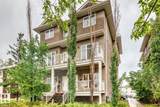
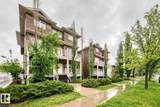
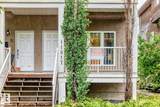
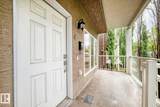
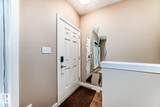
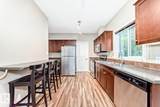
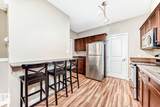
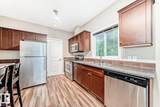
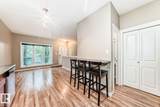
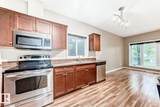
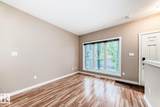
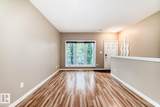
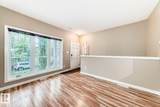
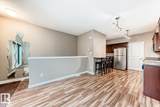
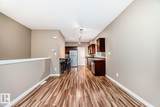
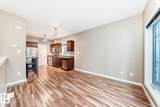
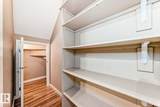
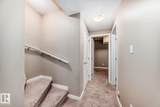
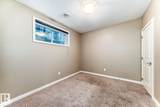
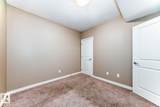
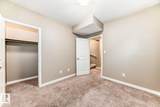
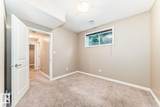
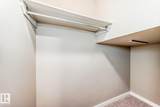
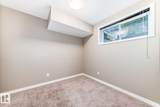
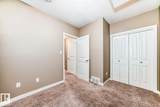
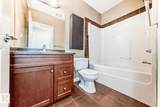
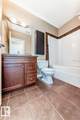
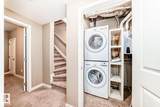
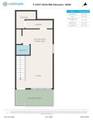
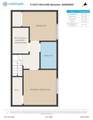
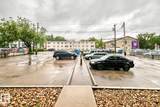
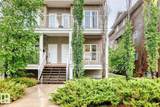
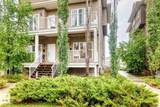
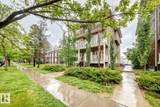
Visit the Listing Brokerage (and/or listing REALTOR®) website to obtain additional information. 2 BEDROOM CONDO FOR SALE. Total 809 sqft, including basement. - Walking distance to NAIT, Kingsway Mall, LRT Station, ETS transit - 2 level condo - Low condo fees - Move in ready - Freshly painted - Dedicated parking stall + street parking - Hot water on demand - On suite laundry + storage - Stainless steal appliances

Monthly Payment Calculator


© 2026 REALTORS® Association of Edmonton. All Rights Reserved. Data is deemed reliable but is not guaranteed accurate by the REALTORS® Association of Edmonton. Trademarks are owned or controlled by the Canadian Real Estate Association (CREA) and identify real estate professionals who are members of CREA (REALTOR®, REALTORS®) and/or the quality of services they provide (MLS®, Multiple Listing Service®). Data last updated: 2026-11-16T06:36:28.707 UTC.
Mortgage Calculator is provided by BoomTown.
www.theagencyedmonton.com/homes/177324395
Print Image

11917 103 Street Edmonton, AB T5G 2J4

  • Price: $207,500
  • Status: Active
  • On Site: Days
  • Updated: 63 min ago
  • ID#: E4492083
2
Beds
1
Baths
1
½ Baths
N/A
Acres
413
SQFT
$502
$/SQFT
2009
Built
Neighbourhood:
Westwood (Edmonton)
Area:
Edmonton
Property Description
Visit the Listing Brokerage (and/or listing REALTOR®) website to obtain additional information. 2 BEDROOM CONDO FOR SALE. Total 809 sqft, including basement. - Walking distance to NAIT, Kingsway Mall, LRT Station, ETS transit - 2 level condo - Low condo fees - Move in ready - Freshly painted - Dedicated parking stall + street parking - Hot water on demand - On suite laundry + storage - Stainless steal appliances
Exterior Features

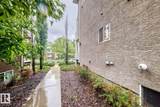
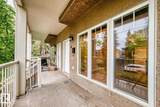
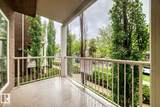
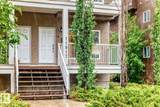
Architectural Style Multi Level Apartment Balcony Terrace Yes Exterior Features Back LaneFencedLandscapedPublic TransportationSchoolsShopping Nearby Floor Location Ground Foundation Details Concrete Perimeter Garage YN No Grade Level Entry YN No Parking Features 2 Outdoor Stalls Parking Total 2 Roof Asphalt Shingles

Interior Features

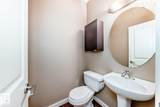
1pc Bath 2 2pc Bath 4 Additional Rooms 0 Appliances See Remarks Basement FullFinished Basement Development Fully Finished Basement Info Full Bedrooms Above Grade 0 Bedrooms Above Grade1 0 Elevator YN No Ensuite No Flooring CarpetLaminate Flooring Heating Forced Air-1Natural Gas Heating YN Yes Levels 2 Master Bedroom Level Basement Number Ensuites 0 Other Room1 Pantry Rooms Above Grade 3 Tot Flr Area AGMetric 38.42

Property Features

Amenities Features On Street ParkingCarbon Monoxide DetectorsDeckDetectors SmokeHot Water TanklessLow Flw/Dual Flush ToiletNo Smoking HomeParking-Plug-InsParking-VisitorSmart/Program. ThermostatStorage-In-SuiteTelevision Connection Building Name No Name City Quadrant NW Community Features On Street ParkingCarbon Monoxide DetectorsDeckDetectors SmokeHot Water TanklessLow Flw/Dual Flush ToiletNo Smoking HomeParking-Plug-InsParking-VisitorSmart/Program. ThermostatStorage-In-SuiteTelevision Connection Condo Fee 208 Condo Fee Includes Exterior MaintenanceInsur. for Common AreasLandscape/Snow RemovalParkingReserve Fund ContributionLand/Snow Removal Common Condo Fee Payment Sched Monthly Direction Faces West Lot Size Area 90.59 Municipality Code 0098 Ownership Private Property Sub Type Apartment Property Sub Type Details Lowrise Apartment Restrictions None Known Road Access Paved Site Influences Back LaneFencedLandscapedPublic TransportationSchoolsShopping Nearby Title Storage YN No Title To Land Fee Simple Type Condo Unit Exposure W Zone Zone 08

© 2026 REALTORS® Association of Edmonton. All Rights Reserved.
Mortgage Calculator is provided by BoomTown.


© 2026 REALTORS® Association of Edmonton. All Rights Reserved. Data is deemed reliable but is not guaranteed accurate by the REALTORS® Association of Edmonton. Trademarks are owned or controlled by the Canadian Real Estate Association (CREA) and identify real estate professionals who are members of CREA (REALTOR®, REALTORS®) and/or the quality of services they provide (MLS®, Multiple Listing Service®). Data last updated: 2026-11-16T06:36:28.707 UTC.
Mortgage Calculator is provided by BoomTown.
 
https://bt-photos.global.ssl.fastly.net/alberta/1280_boomver_1_E4492083-2.jpg https://bt-photos.global.ssl.fastly.net/alberta/1280_boomver_1_E4492083-2.jpg https://bt-photos.global.ssl.fastly.net/alberta/1280_boomver_1_E4492083-2.jpg
Logo
The Agency North Central Alberta
171 - 897 Pembina Road
Edmonton AB, T8H3A5