


Skip To Content
Courtesy of Sunguo Wang of Homes & Gardens Real Estate Limited.

12804 140 Avenue

Edmonton, AB T6V 0M3
  • $189,900
  • STATUS: Active
  • ID#: E4501113
UPDATED: 18 min ago
$189,900
  • 2
    BEDS
  • N/A
    ACRES
  • 1
    BATHS
  • 0
    1/2 BATHS
  • 738
    SQFT
  • $257
    $/SQFT
Neighbourhood:
Type:
Condo
Built:
2016
Area:

School Information

Elementary School:
High School:

Description

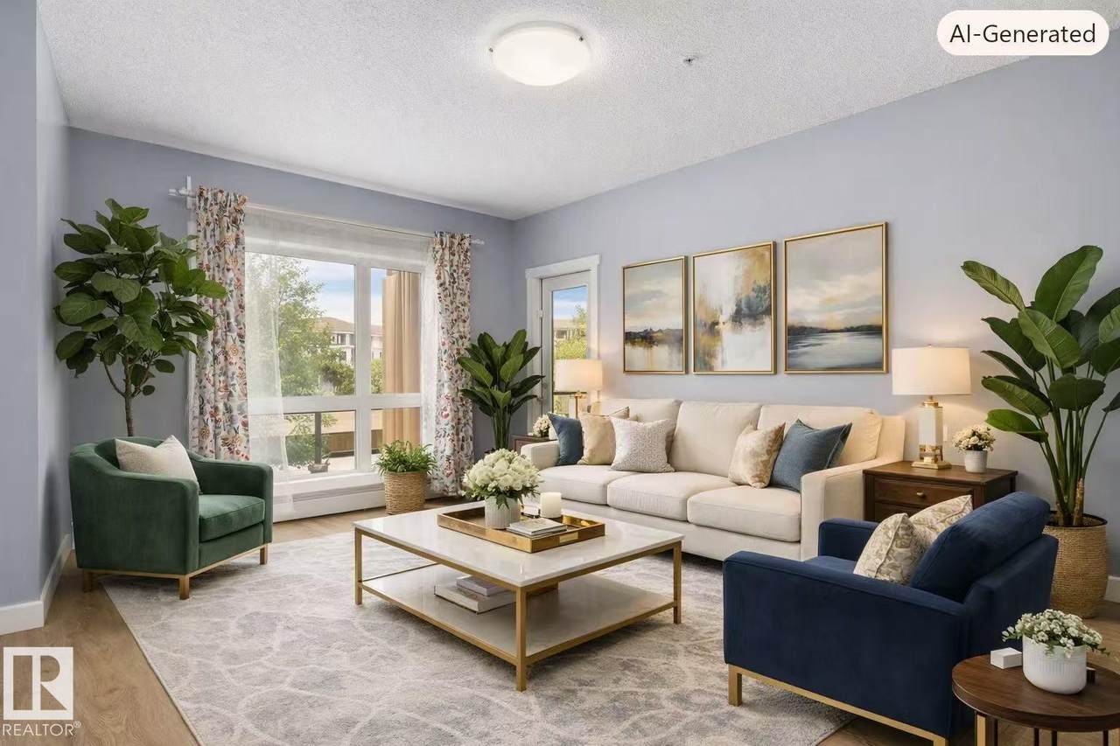
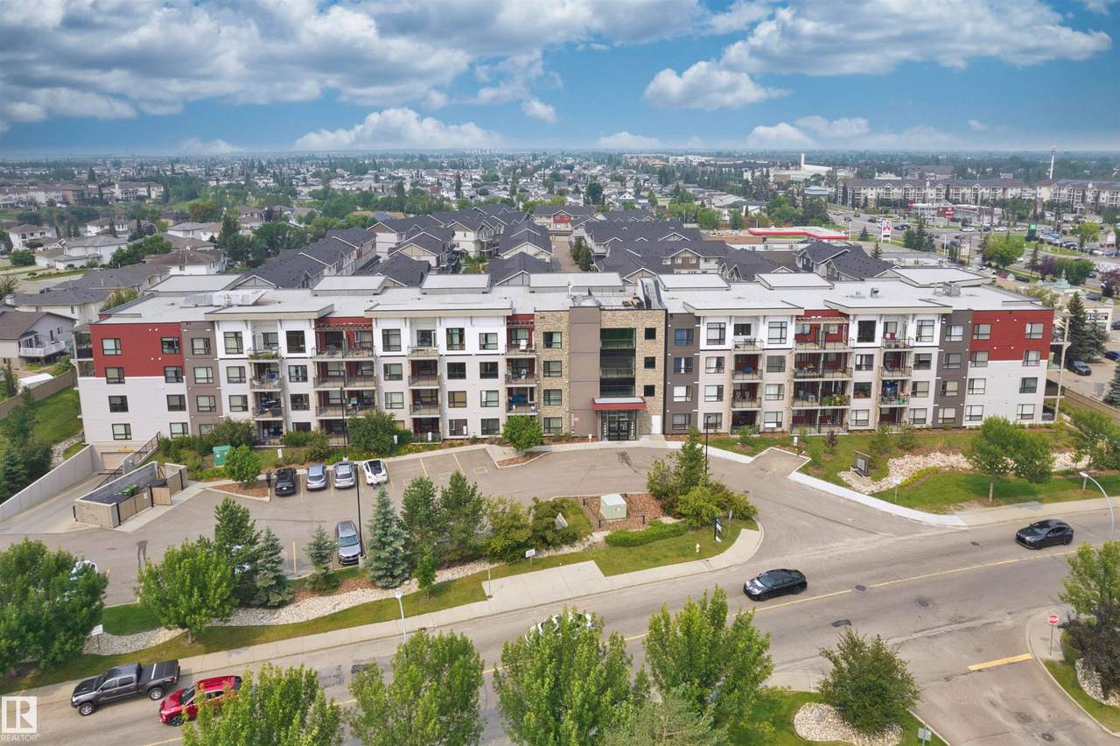
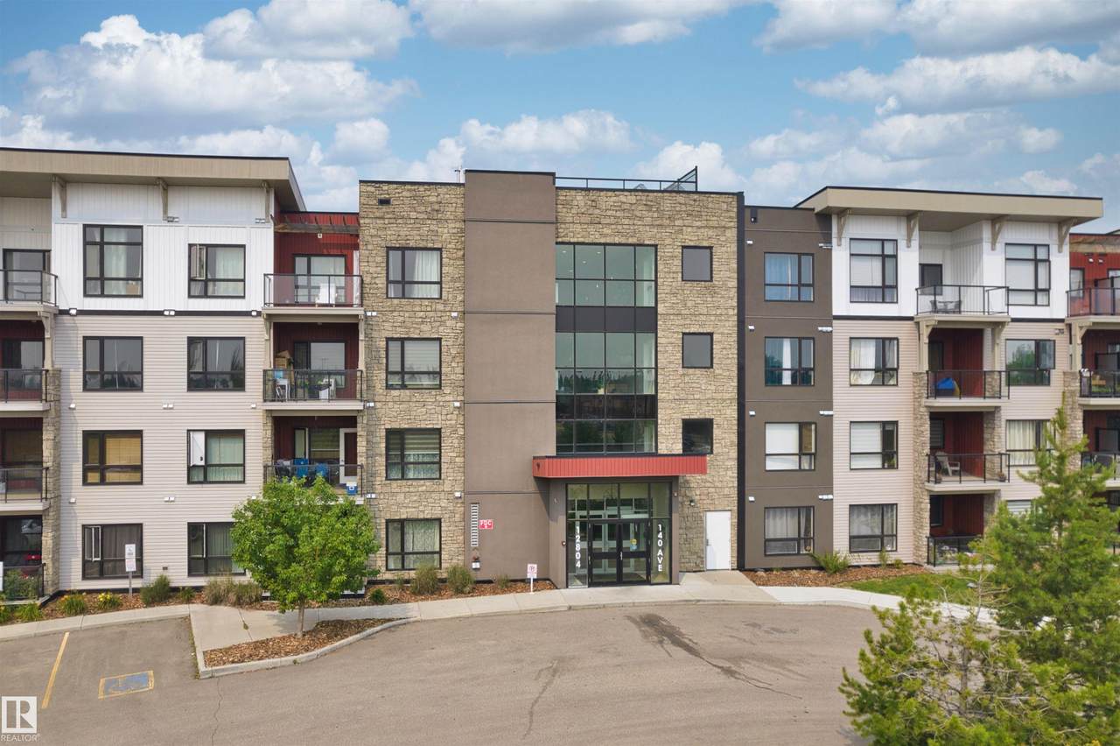
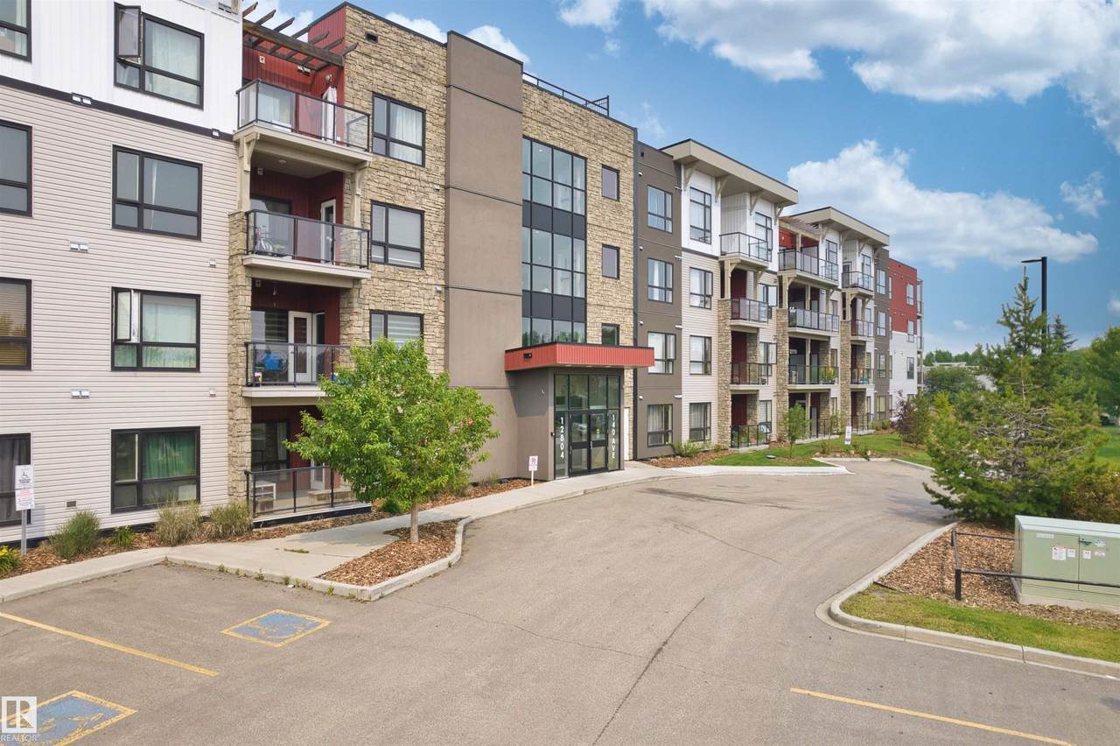
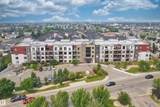
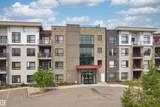
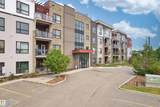
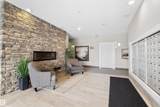
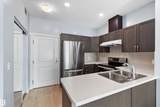
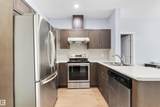
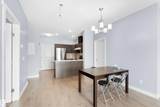
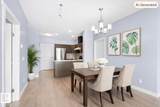
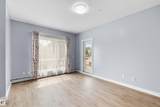
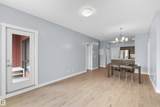
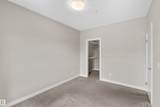
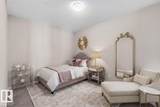
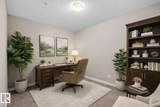
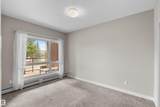
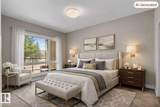
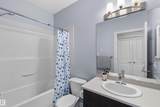
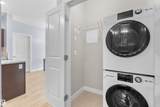
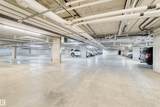
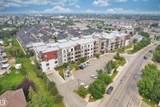
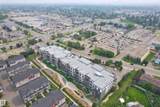
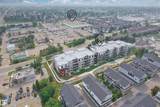
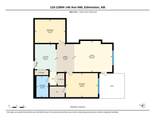
Welcome to visit Aloft Skyview located in the established popular Community of Pembina! This beautiful condo provides you with 738ft2 of living area including open concept bright living room, spacious kitchen with stainless steel appliances, 2 good sized bedrooms, 4pc full bathroom, in suite laundry, and storage. Other highlights include: New paints for entire wall and interior doors (2026), Bedrooms carpets being deep cleaned (2026), Vinyl plank installation (2025), Dryer and washer (2023); Titled underground parking; Many amenities on the opposite of condo building and/or within minutes of walking distance including restaurants, medical and dental clinics, grocery stores, coffee shops, gyms, daycares, and other conveniences, you name it; Bus stops steps away; 13 schools within 3km; Easy access to Yellowhead and Anthony Henday Drive. Very suited for first time buyers, young families, and investors. You don't want to miss this stunning condo suite at this amazing location in Northwest Edmonton!

Monthly Payment Calculator


© 2026 REALTORS® Association of Edmonton. All Rights Reserved. Data is deemed reliable but is not guaranteed accurate by the REALTORS® Association of Edmonton. Trademarks are owned or controlled by the Canadian Real Estate Association (CREA) and identify real estate professionals who are members of CREA (REALTOR®, REALTORS®) and/or the quality of services they provide (MLS®, Multiple Listing Service®). Data last updated: 2026-11-17T11:36:25.18 UTC.
Mortgage Calculator is provided by BoomTown.
www.theagencyedmonton.com/homes/179367116
Print Image

12804 140 Avenue Edmonton, AB T6V 0M3

  • Price: $189,900
  • Status: Active
  • On Site: Days
  • Updated: 18 min ago
  • ID#: E4501113
2
Beds
1
Baths
0
½ Baths
N/A
Acres
738
SQFT
$257
$/SQFT
2016
Built
Neighbourhood:
Pembina
Area:
Edmonton
Elementary School:
Hilwie Hamdon School (K-6)
Middle School:
Hilwie Hamdon School (7-9)
High School:
Ross Sheppard School
Property Description
Welcome to visit Aloft Skyview located in the established popular Community of Pembina! This beautiful condo provides you with 738ft2 of living area including open concept bright living room, spacious kitchen with stainless steel appliances, 2 good sized bedrooms, 4pc full bathroom, in suite laundry, and storage. Other highlights include: New paints for entire wall and interior doors (2026), Bedrooms carpets being deep cleaned (2026), Vinyl plank installation (2025), Dryer and washer (2023); Titled underground parking; Many amenities on the opposite of condo building and/or within minutes of walking distance including restaurants, medical and dental clinics, grocery stores, coffee shops, gyms, daycares, and other conveniences, you name it; Bus stops steps away; 13 schools within 3km; Easy access to Yellowhead and Anthony Henday Drive. Very suited for first time buyers, young families, and investors. You don't want to miss this stunning condo suite at this amazing location in Northwest Edmonton!
Exterior Features

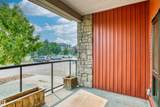
Architectural Style Single Level Apartment Balcony Terrace Yes Exterior Features Playground NearbyPublic TransportationSchoolsShopping NearbyView CityView Downtown Floor Location Other Foundation Details Concrete Perimeter Garage YN No Parking Features HeatedUnderground Roof EPDM Membrane

Interior Features

1pc Bath 4 Additional Rooms 0 Appliances Dishwasher-Built-InHood FanRefrigeratorStacked Washer/DryerStove-Countertop ElectricAll Window Coverings Basement NoneNo Basement Basement Development No Basement Basement Info None Bedrooms Above Grade 2 Bedrooms Above Grade1 2 Elevator YN Yes Ensuite No Flooring CarpetCeramic TileVinyl Plank Heating Hot WaterNatural Gas Heating YN Yes Levels 1 Master Bedroom Level Main Number Ensuites 0 Other Room1 Storage Room Rooms Above Grade 6 Tot Flr Area AGMetric 68.57

Property Features

Amenities Features On Street ParkingCarbon Monoxide DetectorsCeiling 9 ft.Closet OrganizersDetectors SmokeNo Animal HomeNo Smoking HomeParking-ExtraParking-VisitorPatioSprinkler Sys-Underground Building Name Aloft Skyview City Quadrant NW Community Features On Street ParkingCarbon Monoxide DetectorsCeiling 9 ft.Closet OrganizersDetectors SmokeNo Animal HomeNo Smoking HomeParking-ExtraParking-VisitorPatioSprinkler Sys-Underground Condo Fee 482.75 Condo Fee Includes Exterior MaintenanceHeatInsur. for Common AreasJanitorial Common AreasReserve Fund ContributionUtilities Common AreasWater/Sewer Condo Fee Payment Sched Monthly Direction Faces South Municipality Code 0098 Ownership Private Property Sub Type Apartment Property Sub Type Details Lowrise Apartment Restrictions None Known Road Access Paved Site Influences Playground NearbyPublic TransportationSchoolsShopping NearbyView CityView Downtown Title To Land Fee Simple Type Condo Unit Exposure S Zone Zone 27

© 2026 REALTORS® Association of Edmonton. All Rights Reserved.
Mortgage Calculator is provided by BoomTown.


© 2026 REALTORS® Association of Edmonton. All Rights Reserved. Data is deemed reliable but is not guaranteed accurate by the REALTORS® Association of Edmonton. Trademarks are owned or controlled by the Canadian Real Estate Association (CREA) and identify real estate professionals who are members of CREA (REALTOR®, REALTORS®) and/or the quality of services they provide (MLS®, Multiple Listing Service®). Data last updated: 2026-11-17T11:36:25.18 UTC.
Mortgage Calculator is provided by BoomTown.
 
https://bt-photos.global.ssl.fastly.net/alberta/1280_boomver_1_E4501113-2.jpg https://bt-photos.global.ssl.fastly.net/alberta/1280_boomver_1_E4501113-2.jpg https://bt-photos.global.ssl.fastly.net/alberta/1280_boomver_1_E4501113-2.jpg
Logo
The Agency North Central Alberta
171 - 897 Pembina Road
Edmonton AB, T8H3A5