Skip To Content
Courtesy of Vida Guan of Mozaic Realty Group.

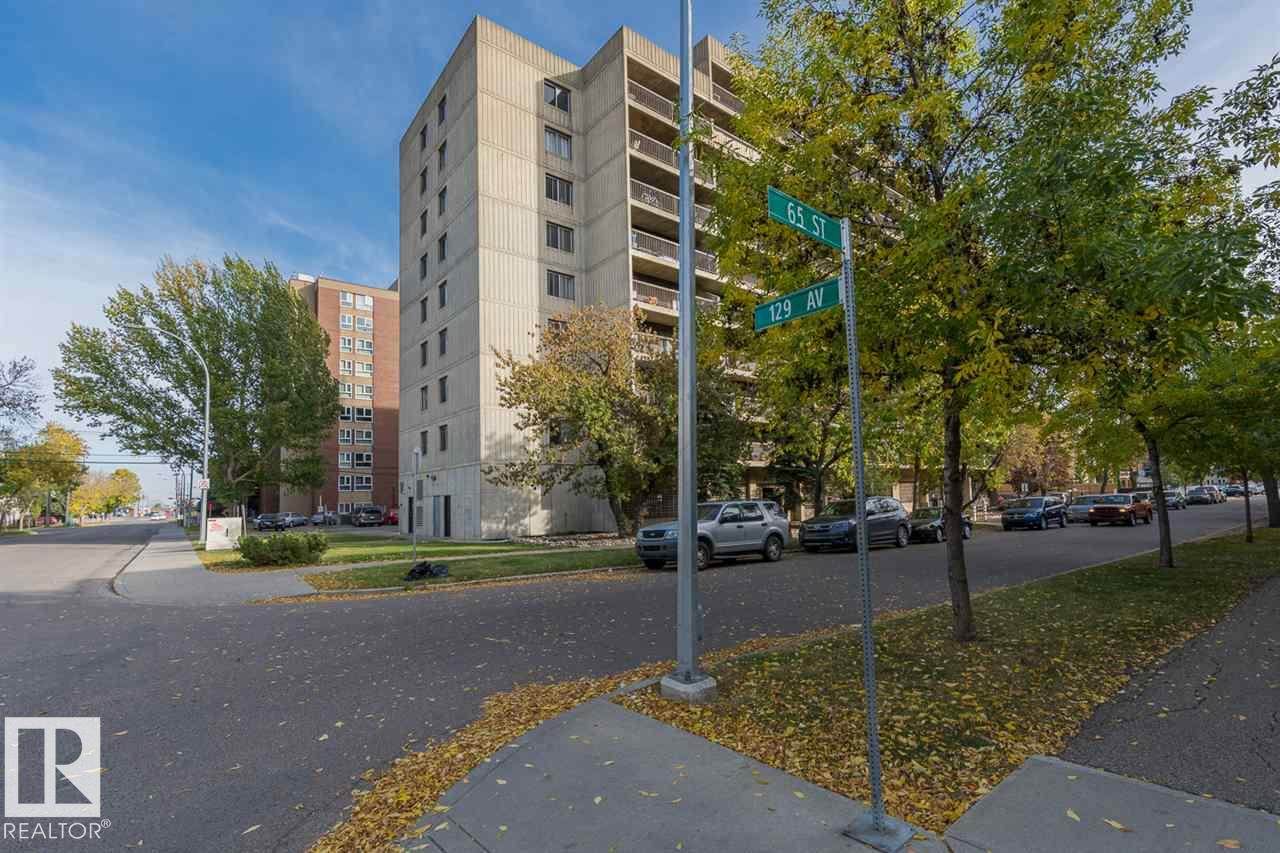
12841 65 Street

Edmonton, AB T5A 4N4
  • $85,000
  • STATUS: Active
  • ID#: E4501018
UPDATED: 80 min ago
$85,000
  • 1
    BEDS
  • N/A
    ACRES
  • 1
    BATHS
  • 0
    1/2 BATHS
  • 653
    SQFT
  • $130
    $/SQFT
Neighbourhood:
Type:
Condo
Built:
1981
Area:

School Ratings & Info

Description

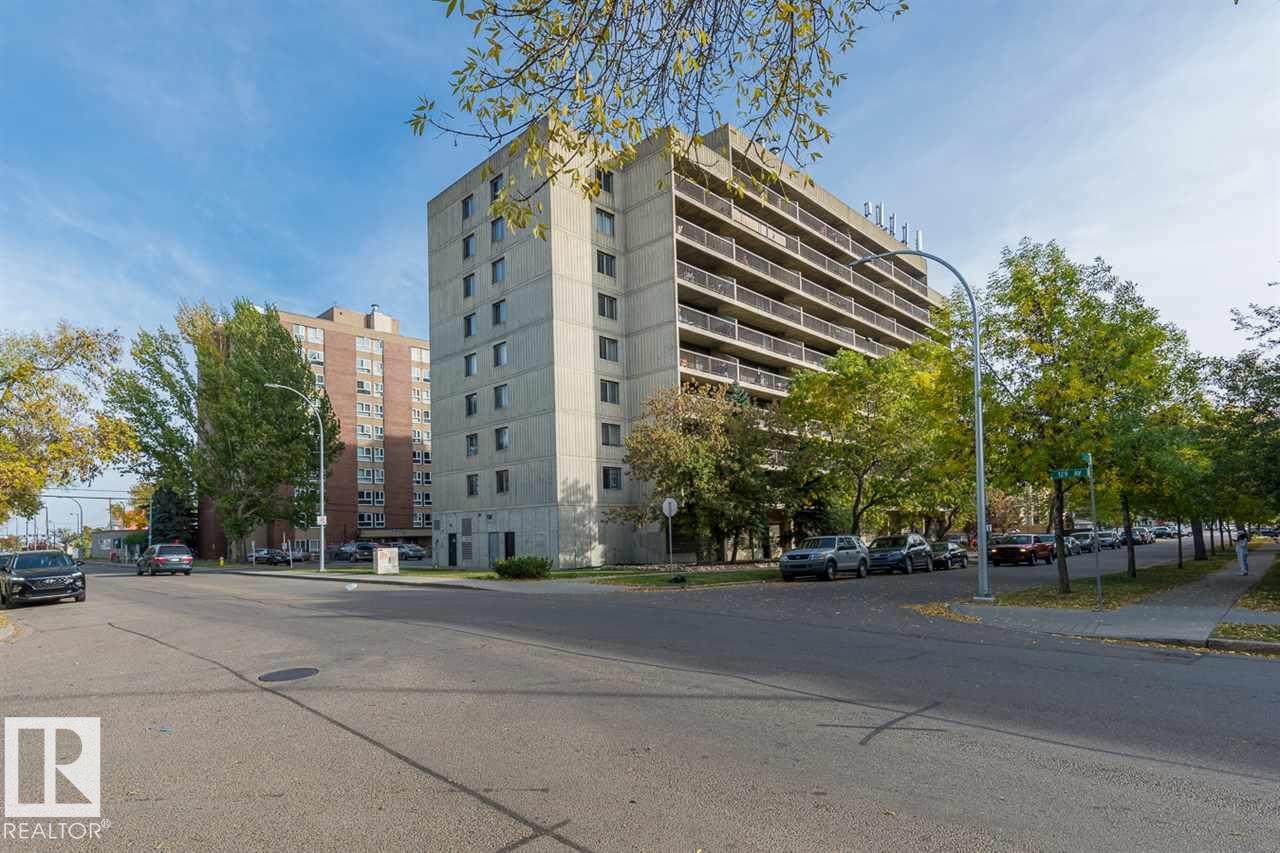
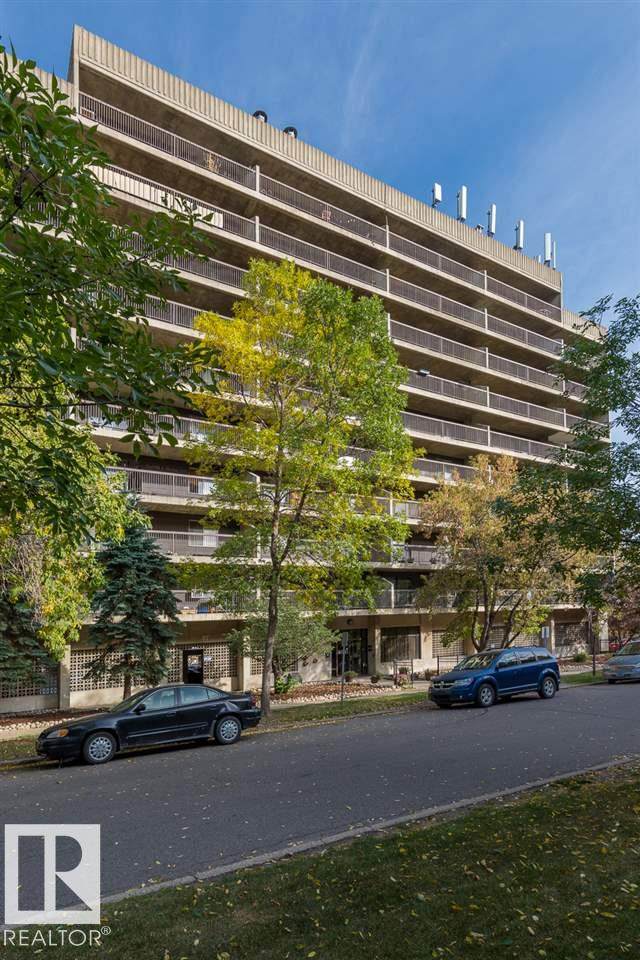
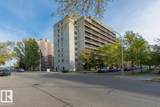
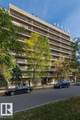
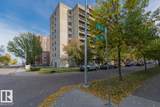
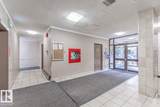
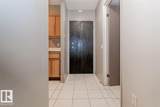
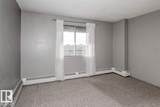
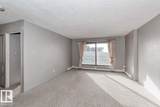
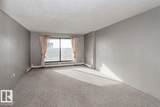
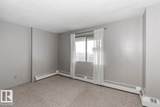
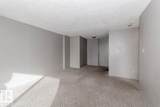
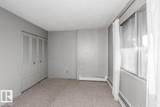
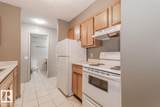
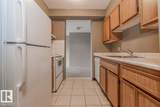
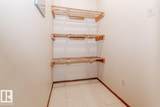
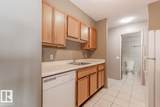
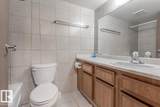
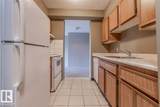
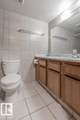
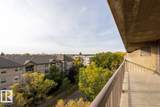
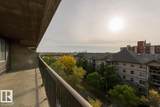
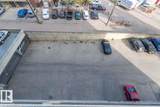
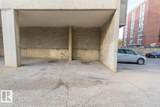
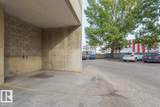
Lower & Stable Condo Fees include Everything (Electricity, Heat, Water/Sewer, Parking etc.). Get ready to live, work, invest is never gonna be a dream after you meet this precious apartment in the CONCRETE building locates in the Belvedere. 6th floor with a huge balcony and pleas-ant view. 1 assigned covered parking stall, 1 bedroom, 1 bathroom, 1 storage closet, a galley style kitchen, dining area and a good size living room.The building & unit are in good conditions to take advantage of its low cost of living. Only few minutes LRT. Easy Access to DT, Royal Alex Hospital, Schools and all amenities.

Monthly Payment Calculator


© 2026 REALTORS® Association of Edmonton. All Rights Reserved. Data is deemed reliable but is not guaranteed accurate by the REALTORS® Association of Edmonton. Trademarks are owned or controlled by the Canadian Real Estate Association (CREA) and identify real estate professionals who are members of CREA (REALTOR®, REALTORS®) and/or the quality of services they provide (MLS®, Multiple Listing Service®). Data last updated: 2026-11-16T07:36:18.157 UTC.
Mortgage Calculator is provided by BoomTown.
www.theagencyedmonton.com/homes/179341833
Print Image

12841 65 Street Edmonton, AB T5A 4N4

  • Price: $85,000
  • Status: Active
  • On Site: Days
  • Updated: 80 min ago
  • ID#: E4501018
1
Beds
1
Baths
0
½ Baths
N/A
Acres
653
SQFT
$130
$/SQFT
1981
Built
Neighbourhood:
Belvedere
Area:
Edmonton
Property Description
Lower & Stable Condo Fees include Everything (Electricity, Heat, Water/Sewer, Parking etc.). Get ready to live, work, invest is never gonna be a dream after you meet this precious apartment in the CONCRETE building locates in the Belvedere. 6th floor with a huge balcony and pleas-ant view. 1 assigned covered parking stall, 1 bedroom, 1 bathroom, 1 storage closet, a galley style kitchen, dining area and a good size living room.The building & unit are in good conditions to take advantage of its low cost of living. Only few minutes LRT. Easy Access to DT, Royal Alex Hospital, Schools and all amenities.
Exterior Features

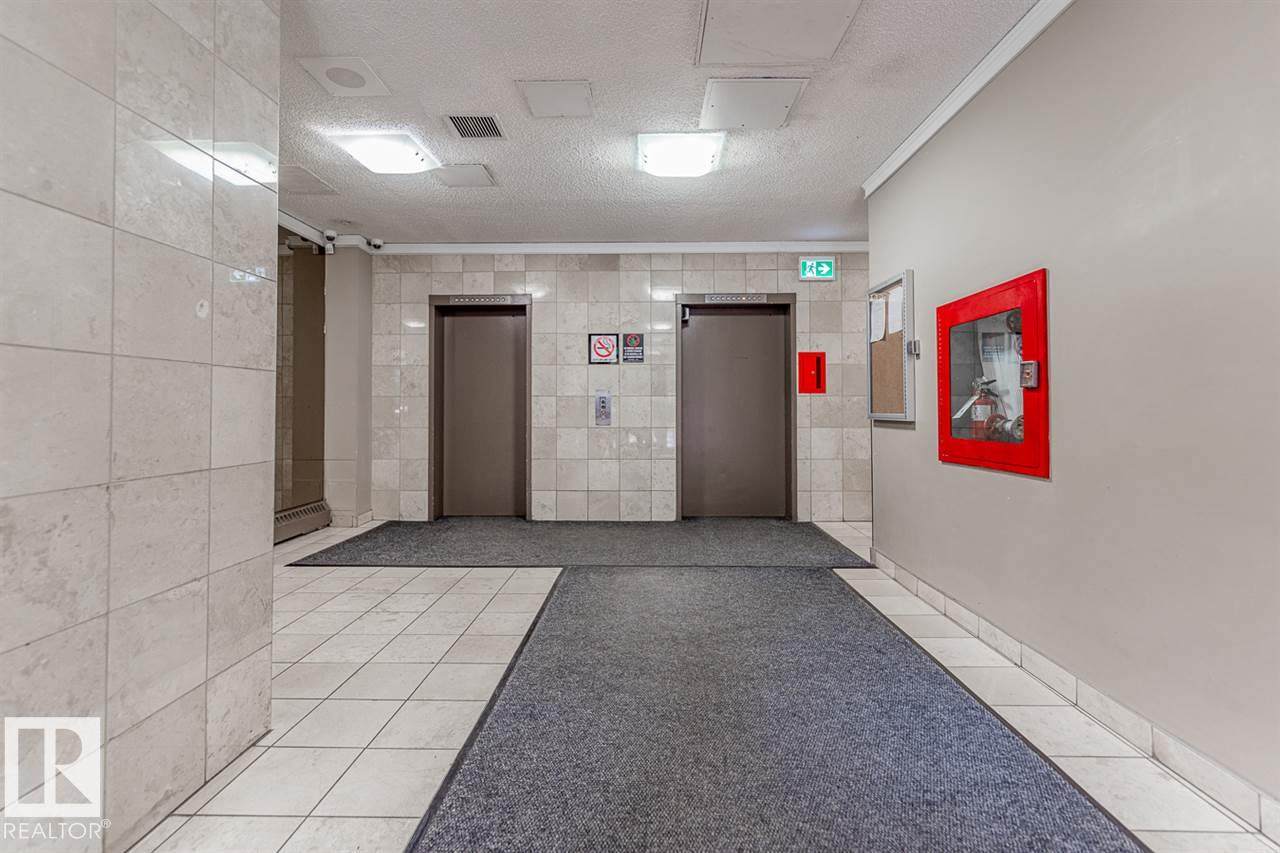
Architectural Style Single Level Apartment Balcony Terrace Yes Exterior Features Low Maintenance LandscapePlayground NearbyPublic Swimming PoolPublic TransportationSchoolsShopping NearbyView CityView Downtown Floor Location Other Foundation Details Concrete Perimeter Garage YN No Parking Features Stall Roof Tar & Gravel

Interior Features

1pc Bath 4 Additional Rooms 0 Appliances Dishwasher-Built-InRefrigeratorStove-Electric Basement NoneNo Basement Basement Development No Basement Basement Info None Bedrooms Above Grade 1 Bedrooms Above Grade1 1 Elevator YN Yes Ensuite No Flooring CarpetCeramic Tile Heating Hot WaterNatural Gas Heating YN Yes Levels 1 Master Bedroom Level Main Number Ensuites 0 Rooms Above Grade 4 Tot Flr Area AGMetric 60.68

Property Features

Amenities Features Detectors SmokeIntercomNo Animal HomeNo Smoking HomePatioSecurity DoorStorage-In-SuiteSee Remarks Building Name Burlington Tower City Quadrant NW Community Features Detectors SmokeIntercomNo Animal HomeNo Smoking HomePatioSecurity DoorStorage-In-SuiteSee Remarks Condo Fee 456.25 Condo Fee Includes ElectricityExterior MaintenanceHeatInsur. for Common AreasParkingProfessional ManagementReserve Fund ContributionUtilities Common AreasWater/SewerLand/Snow Removal Common Condo Fee Payment Sched Monthly Direction Faces West Municipality Code 0098 Ownership Private Property Sub Type Apartment Property Sub Type Details Apartment High Rise Restrictions No pets allowed Road Access Paved Site Influences Low Maintenance LandscapePlayground NearbyPublic Swimming PoolPublic TransportationSchoolsShopping NearbyView CityView Downtown Title To Land Fee Simple Type Condo Unit Exposure W Zone Zone 02

© 2026 REALTORS® Association of Edmonton. All Rights Reserved.
Mortgage Calculator is provided by BoomTown.


© 2026 REALTORS® Association of Edmonton. All Rights Reserved. Data is deemed reliable but is not guaranteed accurate by the REALTORS® Association of Edmonton. Trademarks are owned or controlled by the Canadian Real Estate Association (CREA) and identify real estate professionals who are members of CREA (REALTOR®, REALTORS®) and/or the quality of services they provide (MLS®, Multiple Listing Service®). Data last updated: 2026-11-16T07:36:18.157 UTC.
Mortgage Calculator is provided by BoomTown.
 
https://bt-photos.global.ssl.fastly.net/alberta/orig_boomver_1_E4501018-2.jpg https://bt-photos.global.ssl.fastly.net/alberta/orig_boomver_1_E4501018-2.jpg https://bt-photos.global.ssl.fastly.net/alberta/orig_boomver_1_E4501018-2.jpg
Logo
The Agency North Central Alberta
171 - 897 Pembina Road
Edmonton AB, T8H3A5