Skip To Content
Courtesy of Terry Taschuk of MaxWell Polaris.

12C Meadowlark Village

Edmonton, AB T5R 5X3
  • $199,000
  • STATUS: Active
  • ID#: E4501754
UPDATED: 61 min ago
$199,000
  • 3
    BEDS
  • N/A
    ACRES
  • 1
    BATHS
  • 1
    1/2 BATHS
  • 1,345
    SQFT
  • $148
    $/SQFT
Neighbourhood:
Type:
Townhouse
Built:
1970
Area:

School Information

Elementary School:
Middle School:
High School:

Description

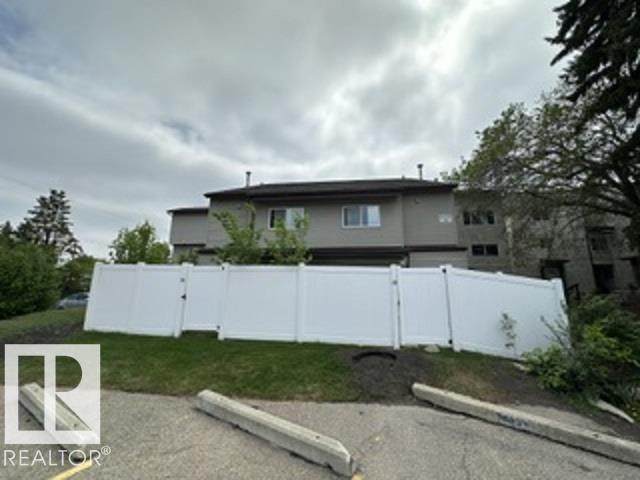
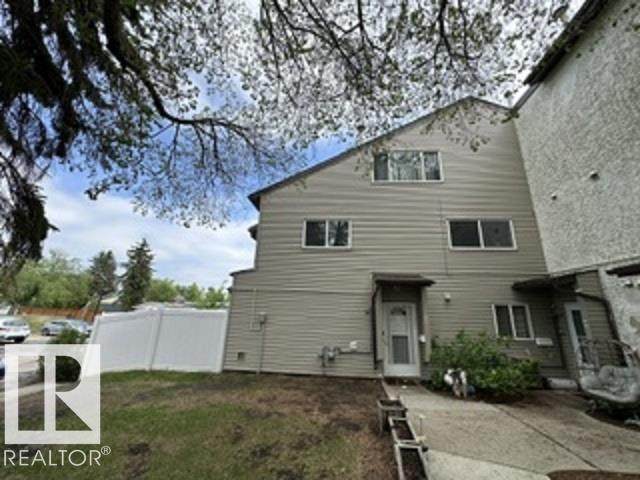
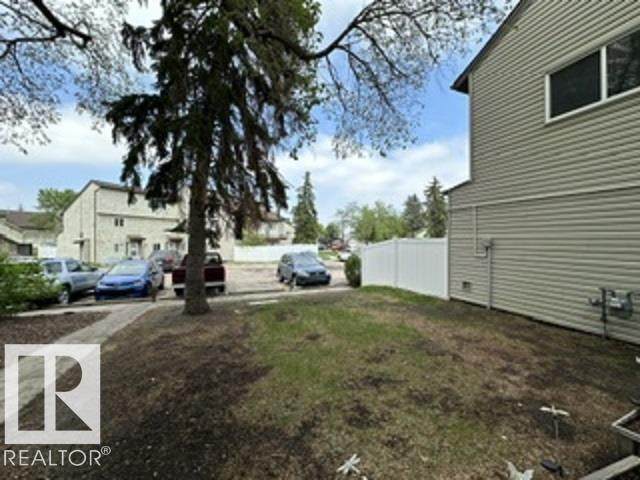
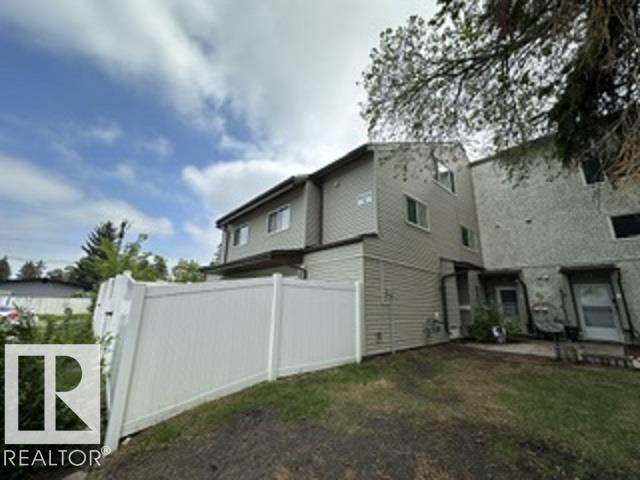
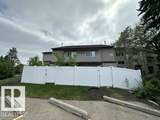
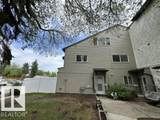
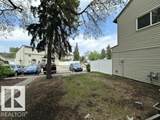
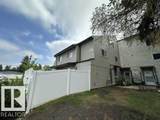
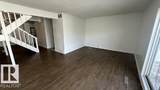
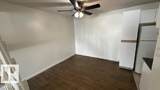
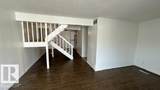
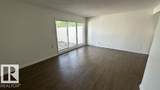
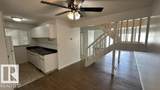
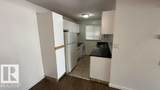
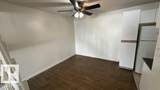
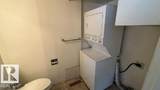
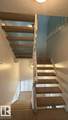
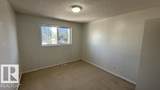
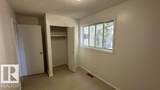
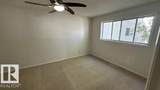
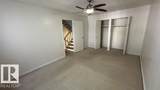
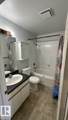
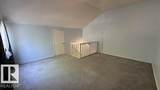
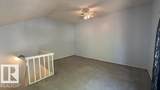
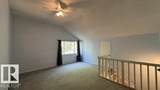
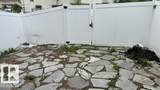
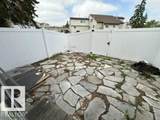
This freshly painted! And one of the best locations in the complex, easy access and parking! End unit! Low condo fee’s! Wonderful 3 Storey 3 bedroom 2 bathroom townhome with top floor bonus/flex/storage room. Bright, spacious huge living room w/large patio doors to your private fenced yard. Nice sized dining room. Kitchen has plenty of countertop & cabinet space w/ 5 appliances. Main floor laundry w/ 2 piece bath. 2nd level includes the massive master bedroom, his & hers closets, 2 more spacious bedrooms w/ large closets, 4 piece bath. The 3rd level is huge! Perfect bonus/flex/room or a 4th bedroom and a super large storage room. Terrific location walks to many schools! 2 blocks to West Edmonton Mall, the Misericordia Hospital across the street. Jasper Place Recreational facilities. Steps to public transit the LRT expansion route will take you anywhere in Edmonton! Great affordable Living! Bring offers!

Monthly Payment Calculator


© 2026 REALTORS® Association of Edmonton. All Rights Reserved. Data is deemed reliable but is not guaranteed accurate by the REALTORS® Association of Edmonton. Trademarks are owned or controlled by the Canadian Real Estate Association (CREA) and identify real estate professionals who are members of CREA (REALTOR®, REALTORS®) and/or the quality of services they provide (MLS®, Multiple Listing Service®). Data last updated: 2026-11-17T10:36:23.277 UTC.
Mortgage Calculator is provided by BoomTown.
www.theagencyedmonton.com/homes/179594640
Print Image

12C Meadowlark Village Edmonton, AB T5R 5X3

  • Price: $199,000
  • Status: Active
  • On Site: Days
  • Updated: 61 min ago
  • ID#: E4501754
3
Beds
1
Baths
1
½ Baths
N/A
Acres
1,345
SQFT
$148
$/SQFT
1970
Built
Neighbourhood:
West Meadowlark Park
Area:
Edmonton
Elementary School:
Afton School
Middle School:
Parkview School
High School:
Jasper Place School
Property Description
This freshly painted! And one of the best locations in the complex, easy access and parking! End unit! Low condo fee’s! Wonderful 3 Storey 3 bedroom 2 bathroom townhome with top floor bonus/flex/storage room. Bright, spacious huge living room w/large patio doors to your private fenced yard. Nice sized dining room. Kitchen has plenty of countertop & cabinet space w/ 5 appliances. Main floor laundry w/ 2 piece bath. 2nd level includes the massive master bedroom, his & hers closets, 2 more spacious bedrooms w/ large closets, 4 piece bath. The 3rd level is huge! Perfect bonus/flex/room or a 4th bedroom and a super large storage room. Terrific location walks to many schools! 2 blocks to West Edmonton Mall, the Misericordia Hospital across the street. Jasper Place Recreational facilities. Steps to public transit the LRT expansion route will take you anywhere in Edmonton! Great affordable Living! Bring offers!
Exterior Features

Architectural Style 3 Storey Exterior Features Fully FencedFlat SitePaved LanePrivate SettingPublic TransportationSchoolsShopping Nearby Foundation Details Concrete Perimeter Garage YN No Grade Level Entry YN Yes Parking Features Stall Parking Total 1 Roof Asphalt Shingles Separate Entrance YN No

Interior Features

1pc Bath 2 2pc Bath 4 Additional Rooms 0 Appliances Dishwasher-Built-InHood FanRefrigeratorStacked Washer/DryerStove-Electric Basement NoneNo Basement Basement Development No Basement Basement Info None Bedrooms Above Grade 3 Bedrooms Above Grade1 3 Ensuite No Flooring CarpetLinoleum Heating Forced Air-1Natural Gas Heating YN Yes Levels 3 Master Bedroom Level Upper Level(s) Number Ensuites 0 Rooms Above Grade 7 Secondary Suite YN No Tot Flr Area AGMetric 125

Property Features

Amenities Features On Street ParkingHot Water Natural GasNo Smoking HomePatio Building Name Meadowlark Village City Quadrant NW Community Features On Street ParkingHot Water Natural GasNo Smoking HomePatio Condo Fee 315 Condo Fee Includes Amenities w/CondoExterior MaintenanceInsur. for Common AreasParkingProfessional ManagementLand/Snow Removal Common Condo Fee Payment Sched Monthly Direction Faces West Municipality Code 0098 Ownership Private Property Sub Type Townhouse Property Sub Type Details Townhouse Restrictions Pets Subject to Board App Road Access Paved Site Influences Fully FencedFlat SitePaved LanePrivate SettingPublic TransportationSchoolsShopping Nearby Title To Land Fee Simple Type Condo Zone Zone 22

© 2026 REALTORS® Association of Edmonton. All Rights Reserved.
Mortgage Calculator is provided by BoomTown.


© 2026 REALTORS® Association of Edmonton. All Rights Reserved. Data is deemed reliable but is not guaranteed accurate by the REALTORS® Association of Edmonton. Trademarks are owned or controlled by the Canadian Real Estate Association (CREA) and identify real estate professionals who are members of CREA (REALTOR®, REALTORS®) and/or the quality of services they provide (MLS®, Multiple Listing Service®). Data last updated: 2026-11-17T10:36:23.277 UTC.
Mortgage Calculator is provided by BoomTown.
 
https://bt-photos.global.ssl.fastly.net/alberta/orig_boomver_1_E4501754-2.jpg https://bt-photos.global.ssl.fastly.net/alberta/orig_boomver_1_E4501754-2.jpg https://bt-photos.global.ssl.fastly.net/alberta/orig_boomver_1_E4501754-2.jpg
Logo
The Agency North Central Alberta
171 - 897 Pembina Road
Edmonton AB, T8H3A5