

Skip To Content
Courtesy of Ricky Singh of MaxWell Polaris.

13309 89A Street

Edmonton, AB T5E 3L2
  • $239,900
  • STATUS: Active
  • ID#: E4515149
UPDATED: 75 min ago
$239,900
  • 3
    BEDS
  • N/A
    ACRES
  • 2
    BATHS
  • 0
    1/2 BATHS
  • 1,065
    SQFT
  • $225
    $/SQFT
Neighbourhood:
Type:
Townhouse
Built:
1962
Area:

School Ratings & Info

Description

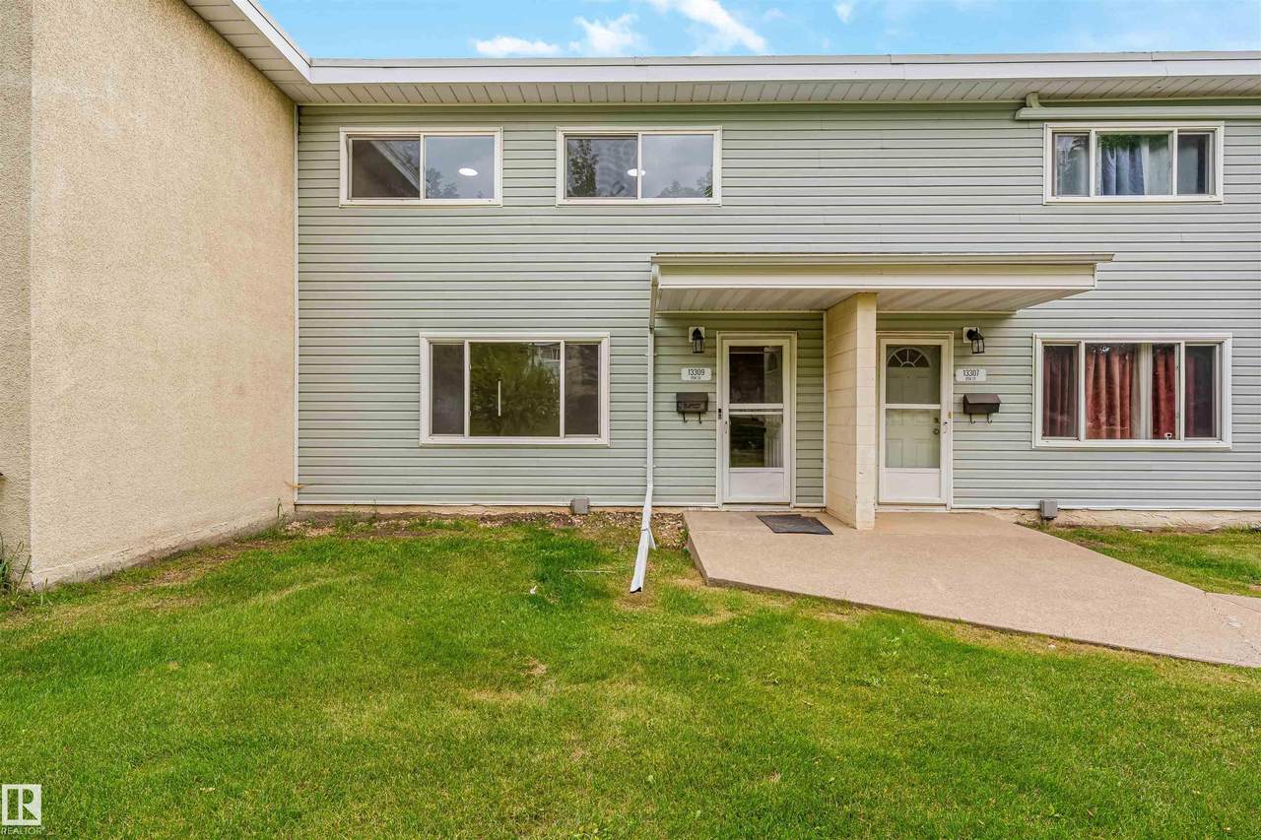
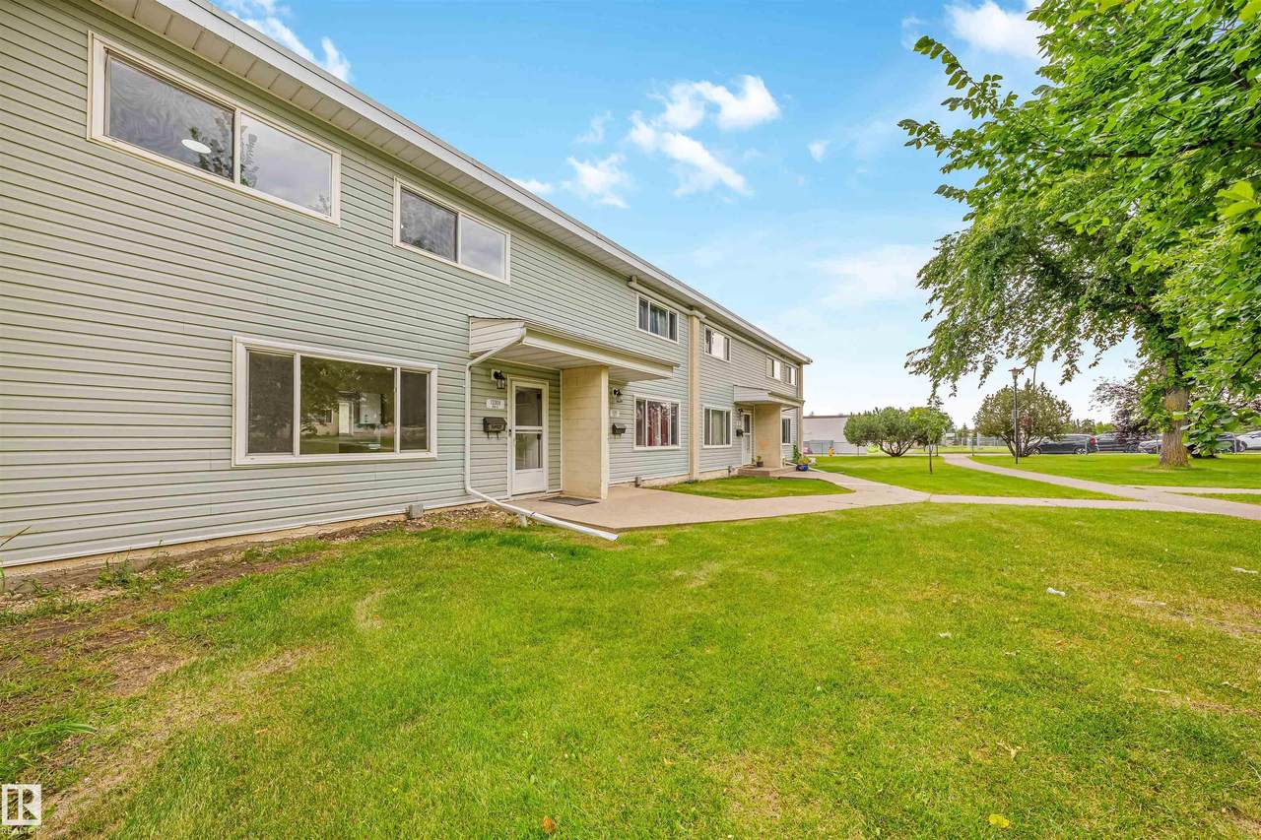
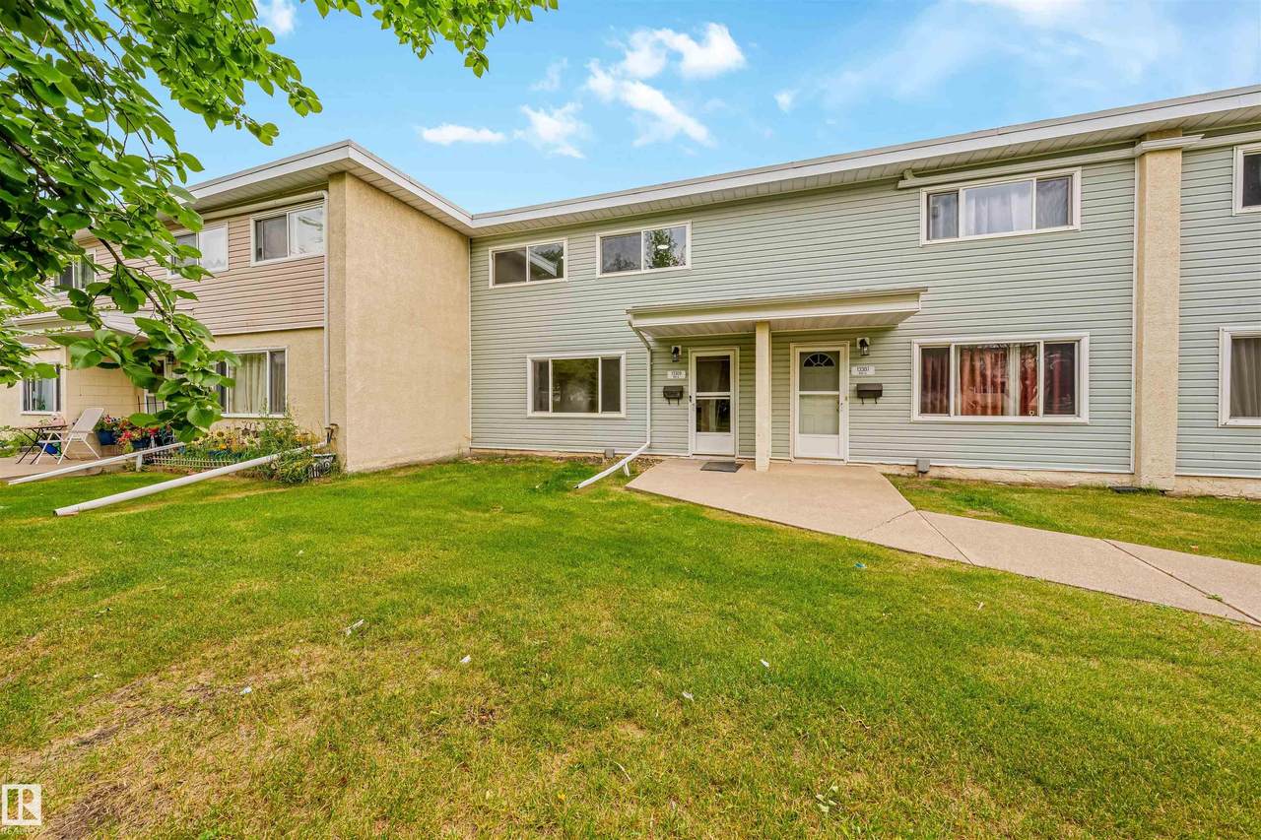
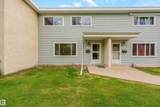
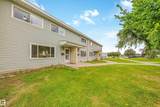
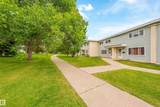
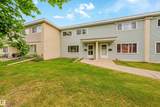
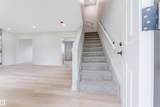
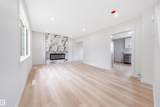
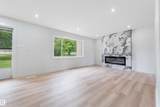
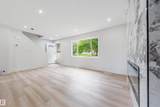
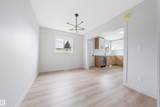
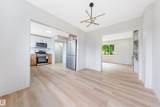
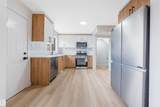
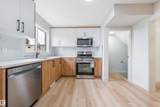
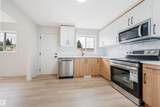
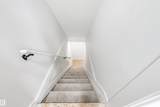
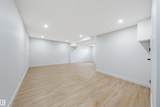
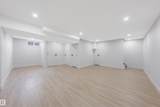
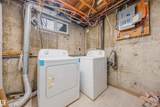
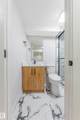
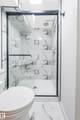
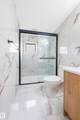
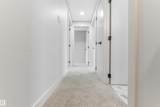
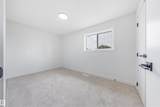
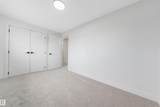
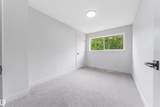
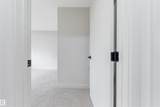
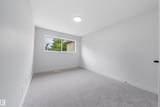
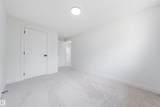
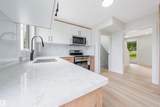
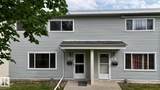
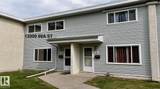
Welcome to this renovated two-storey townhouse in the community of Glengarry. Offering over 1,500 sq. ft. of finished living space, this move-in-ready home features 3 spacious bedrooms and two full bathrooms. The bright main floor offers living and dining areas complemented by a brand-new kitchen with quartz countertops and new stainless steel appliances. Additional upgrades include new flooring, fresh paint, modern lighting and a stylish new fireplace, creating an inviting space for relaxing or entertaining. Upstairs, you'll find three well-sized bedrooms with new carpet and plenty of natural light, along with a renovated full bathroom. The fully finished basement provides additional living space and includes a newly added full bathroom, making it ideal for a recreation room, home office, guest area or extra storage. Conveniently located near schools, parks, playgrounds, shopping, public transit and amenities. An excellent opportunity for first-time buyers, families or investors seeking a renovated home.

Monthly Payment Calculator


© 2026 REALTORS® Association of Edmonton. All Rights Reserved. Data is deemed reliable but is not guaranteed accurate by the REALTORS® Association of Edmonton. Trademarks are owned or controlled by the Canadian Real Estate Association (CREA) and identify real estate professionals who are members of CREA (REALTOR®, REALTORS®) and/or the quality of services they provide (MLS®, Multiple Listing Service®). Data last updated: 2026-11-16T06:36:28.707 UTC.
Mortgage Calculator is provided by BoomTown.
www.theagencyedmonton.com/homes/183290356
Print Image

13309 89A Street Edmonton, AB T5E 3L2

  • Price: $239,900
  • Status: Active
  • On Site: Days
  • Updated: 75 min ago
  • ID#: E4515149
3
Beds
2
Baths
0
½ Baths
N/A
Acres
1,065
SQFT
$225
$/SQFT
1962
Built
Neighbourhood:
Glengarry
Area:
Edmonton
Property Description
Welcome to this renovated two-storey townhouse in the community of Glengarry. Offering over 1,500 sq. ft. of finished living space, this move-in-ready home features 3 spacious bedrooms and two full bathrooms. The bright main floor offers living and dining areas complemented by a brand-new kitchen with quartz countertops and new stainless steel appliances. Additional upgrades include new flooring, fresh paint, modern lighting and a stylish new fireplace, creating an inviting space for relaxing or entertaining. Upstairs, you'll find three well-sized bedrooms with new carpet and plenty of natural light, along with a renovated full bathroom. The fully finished basement provides additional living space and includes a newly added full bathroom, making it ideal for a recreation room, home office, guest area or extra storage. Conveniently located near schools, parks, playgrounds, shopping, public transit and amenities. An excellent opportunity for first-time buyers, families or investors seeking a renovated home.
Exterior Features

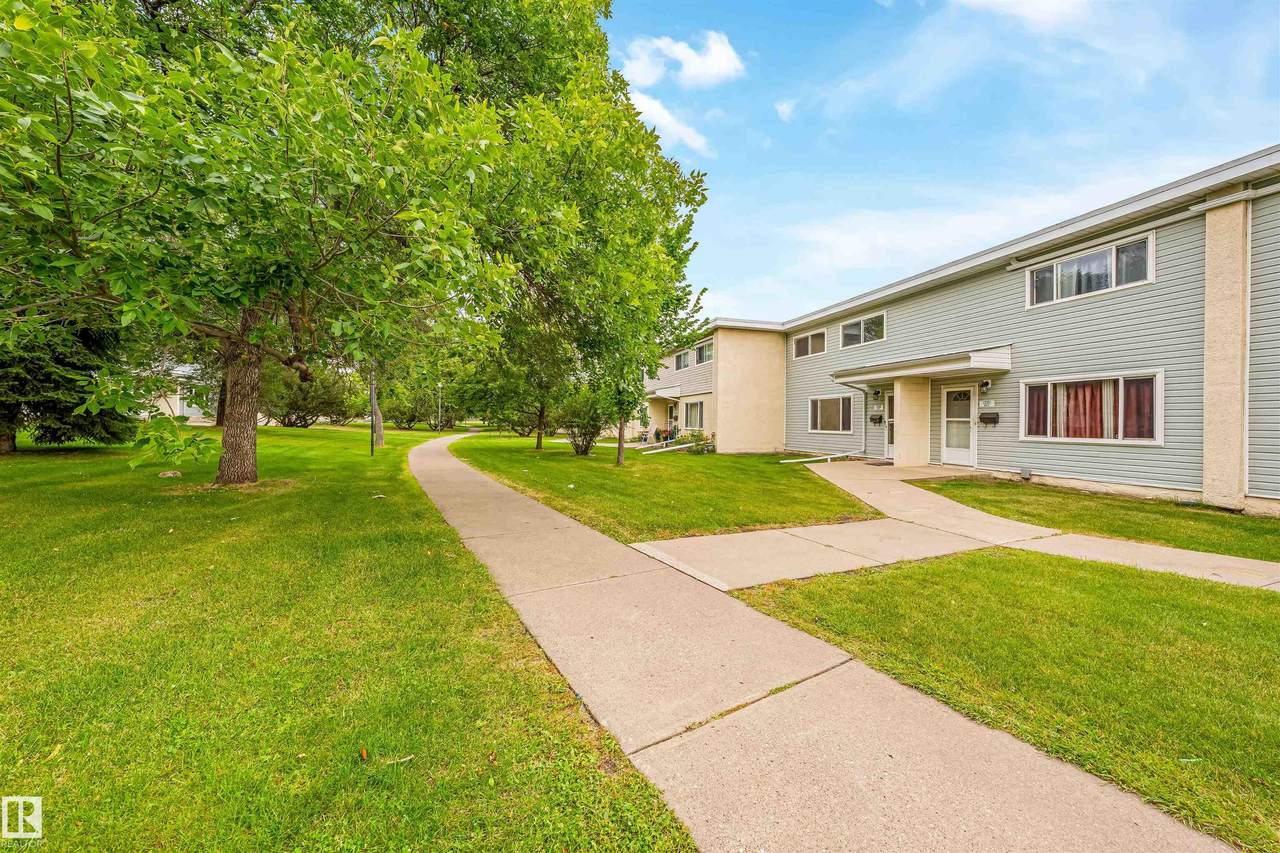
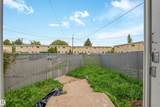
Architectural Style 2 Storey Exterior Features Fully FencedFlat SiteLow Maintenance LandscapePicnic AreaPlayground NearbyPublic TransportationSchoolsShopping Nearby Foundation Details Concrete Perimeter Garage YN No Grade Level Entry YN Yes Parking Features Stall Roof Asphalt Shingles Separate Entrance YN No

Interior Features

1pc Bath 3 2pc Bath 3 Additional Rooms 0 Appliances Dishwasher-Built-InDryerMicrowave Hood FanRefrigeratorStove-ElectricWasher Basement FullFinished Basement Development Fully Finished Basement Info Full Bedrooms Above Grade 3 Bedrooms Above Grade1 3 Ensuite No Fireplace Fuel Electric Fireplace YN Yes Flooring Ceramic TileVinyl Plank Flr Area Main Lev SF 531.74 Flr Area Upper SF 534.22 Heating Forced Air-1Natural Gas Heating YN Yes Levels 3 Master Bedroom Level Upper Level(s) Number Ensuites 0 Other Room1 Recreation Room Other Room2 Utility Room Rooms Above Grade 6 Secondary Suite YN No Tot Flr Area AGMetric 99.03

Property Features

Amenities Features Off Street ParkingOn Street ParkingNo Animal HomeNo Smoking HomeParking-Plug-Ins Building Name Glengarry Court City Quadrant NW Community Features Off Street ParkingOn Street ParkingNo Animal HomeNo Smoking HomeParking-Plug-Ins Condo Fee 334.14 Condo Fee Includes Exterior MaintenanceInsur. for Common AreasReserve Fund ContributionLand/Snow Removal Common Condo Fee Payment Sched Monthly Direction Faces West Lot Size Area 283.22 Municipality Code 0098 Ownership Condo Corporation Owned Property Sub Type Townhouse Property Sub Type Details Townhouse Restrictions None Known Road Access Paved Driveway to House Site Influences Fully FencedFlat SiteLow Maintenance LandscapePicnic AreaPlayground NearbyPublic TransportationSchoolsShopping Nearby Title To Land Fee Simple Type Condo Zone Zone 02

© 2026 REALTORS® Association of Edmonton. All Rights Reserved.
Mortgage Calculator is provided by BoomTown.


© 2026 REALTORS® Association of Edmonton. All Rights Reserved. Data is deemed reliable but is not guaranteed accurate by the REALTORS® Association of Edmonton. Trademarks are owned or controlled by the Canadian Real Estate Association (CREA) and identify real estate professionals who are members of CREA (REALTOR®, REALTORS®) and/or the quality of services they provide (MLS®, Multiple Listing Service®). Data last updated: 2026-11-16T06:36:28.707 UTC.
Mortgage Calculator is provided by BoomTown.
 
https://bt-photos.global.ssl.fastly.net/alberta/1280_boomver_1_E4515149-2.jpg https://bt-photos.global.ssl.fastly.net/alberta/1280_boomver_1_E4515149-2.jpg https://bt-photos.global.ssl.fastly.net/alberta/1280_boomver_1_E4515149-2.jpg
Logo
The Agency North Central Alberta
171 - 897 Pembina Road
Edmonton AB, T8H3A5