Skip To Content
Courtesy of Susan Paulsen of MaxWell Challenge Realty.

13580 38 Street

Edmonton, AB T5A 2W7
  • $125,000
  • STATUS: Active
  • ID#: E4513430
UPDATED: 26 min ago
$125,000
  • 3
    BEDS
  • N/A
    ACRES
  • 1
    BATHS
  • 0
    1/2 BATHS
  • 1,173
    SQFT
  • $107
    $/SQFT
Neighbourhood:
Type:
Townhouse
Built:
1976
Area:

School Ratings & Info

Description

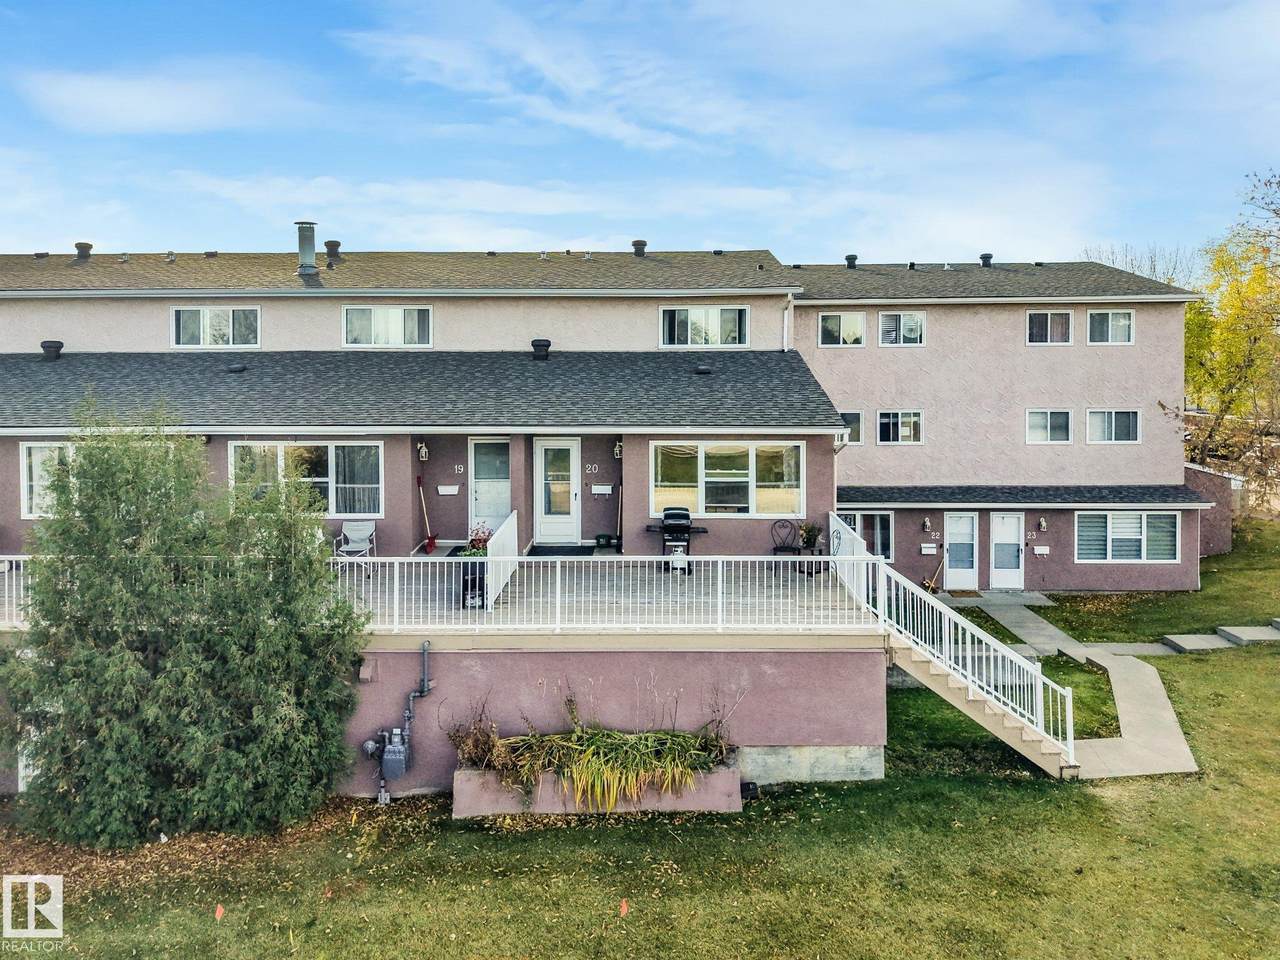
Great condo looking for a little TLC. Put in the work and build equity!!! This condo has great curb appeal, structure, and is the largest plan in complex. The living room on the main level is huge and overlooks the lovely over sized deck. The upstairs has a 3 piece bathroom and three bedrooms. Great for a family or someone that works from home. Lots of storage throughout the home. The master is a big surprise very generious in size, with over sized closets. Location Location Location this condo is close to all ammenities! NOTE; CONDO FEES INCLUDE HEAT AND WATER. Expect to do some minor renos which include painting and reap the rewards!

Monthly Payment Calculator


© 2026 REALTORS® Association of Edmonton. All Rights Reserved. Data is deemed reliable but is not guaranteed accurate by the REALTORS® Association of Edmonton. Trademarks are owned or controlled by the Canadian Real Estate Association (CREA) and identify real estate professionals who are members of CREA (REALTOR®, REALTORS®) and/or the quality of services they provide (MLS®, Multiple Listing Service®). Data last updated: 2026-11-16T07:36:18.157 UTC.
Mortgage Calculator is provided by BoomTown.
www.theagencyedmonton.com/homes/182351330
Print Image

13580 38 Street Edmonton, AB T5A 2W7

  • Price: $125,000
  • Status: Active
  • On Site: Days
  • Updated: 26 min ago
  • ID#: E4513430
3
Beds
1
Baths
0
½ Baths
N/A
Acres
1,173
SQFT
$107
$/SQFT
1976
Built
Neighbourhood:
Belmont
Area:
Edmonton
Property Description
Great condo looking for a little TLC. Put in the work and build equity!!! This condo has great curb appeal, structure, and is the largest plan in complex. The living room on the main level is huge and overlooks the lovely over sized deck. The upstairs has a 3 piece bathroom and three bedrooms. Great for a family or someone that works from home. Lots of storage throughout the home. The master is a big surprise very generious in size, with over sized closets. Location Location Location this condo is close to all ammenities! NOTE; CONDO FEES INCLUDE HEAT AND WATER. Expect to do some minor renos which include painting and reap the rewards!
Exterior Features

Architectural Style 2 Storey Exterior Features Flat SiteLandscaped Foundation Details Concrete Perimeter Garage YN No Grade Level Entry YN No Parking Features Stall Roof Asphalt Shingles Separate Entrance YN No

Interior Features

1pc Bath 3 Additional Rooms 0 Appliances Dishwasher-Built-InDryerRefrigeratorStove-Countertop ElectricWasherAll Window Coverings Basement NoneNo Basement Basement Development No Basement Basement Info None Bedrooms Above Grade 3 Bedrooms Above Grade1 3 Ensuite No Fireplace YN No Flooring CarpetLinoleum Heating Hot WaterNatural Gas Heating YN Yes Levels 2 Master Bedroom Level Upper Level(s) Number Ensuites 0 Other Room1 Laundry Room Rooms Above Grade 7 Secondary Suite YN No Tot Flr Area AGMetric 109.05

Property Features

Amenities Features On Street ParkingDeckStorage-In-SuiteVinyl Windows Building Name Clareview Place City Quadrant NW Community Features On Street ParkingDeckStorage-In-SuiteVinyl Windows Condo Fee 598.82 Condo Fee Includes Exterior MaintenanceHeatInsur. for Common AreasParkingProfessional ManagementReserve Fund ContributionWater/SewerSee RemarksLand/Snow Removal Common Condo Fee Payment Sched Monthly Direction Faces Northeast Lot Size Area 181 Municipality Code 0098 Ownership Private Property Sub Type Townhouse Property Sub Type Details Townhouse Restrictions Pets Subject to Board App Road Access Paved Site Influences Flat SiteLandscaped Title To Land Fee Simple Type Condo Zone Zone 35

© 2026 REALTORS® Association of Edmonton. All Rights Reserved.
Mortgage Calculator is provided by BoomTown.


© 2026 REALTORS® Association of Edmonton. All Rights Reserved. Data is deemed reliable but is not guaranteed accurate by the REALTORS® Association of Edmonton. Trademarks are owned or controlled by the Canadian Real Estate Association (CREA) and identify real estate professionals who are members of CREA (REALTOR®, REALTORS®) and/or the quality of services they provide (MLS®, Multiple Listing Service®). Data last updated: 2026-11-16T07:36:18.157 UTC.
Mortgage Calculator is provided by BoomTown.
 
https://bt-photos.global.ssl.fastly.net/alberta/1280_boomver_1_E4513430-2.jpg https://bt-photos.global.ssl.fastly.net/alberta/1280_boomver_1_E4513430-2.jpg https://bt-photos.global.ssl.fastly.net/alberta/1280_boomver_1_E4513430-2.jpg
Logo
The Agency North Central Alberta
171 - 897 Pembina Road
Edmonton AB, T8H3A5