Skip To Content
Courtesy of Bao Ton of Sterling Real Estate.

13825 155 Avenue

Edmonton, AB T6V 0B8
  • $215,000
  • STATUS: Active
  • ID#: E4495846
UPDATED: 213 min ago
$215,000
  • 2
    BEDS
  • N/A
    ACRES
  • 2
    BATHS
  • 1
    1/2 BATHS
  • 1,341
    SQFT
  • $160
    $/SQFT
Neighbourhood:
Type:
Townhouse
Built:
2006
Area:

School Ratings & Info

Description

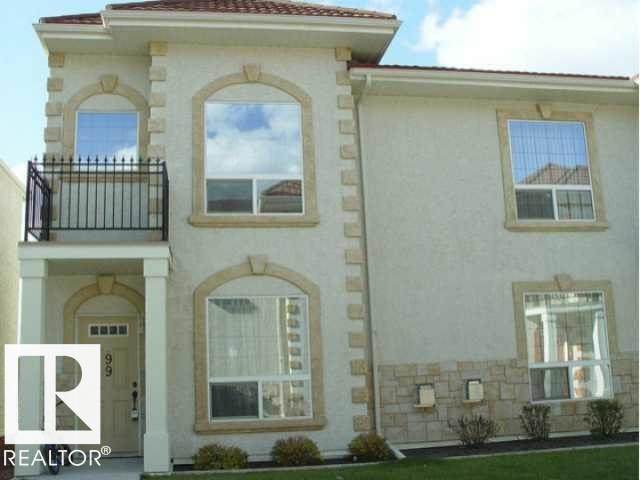
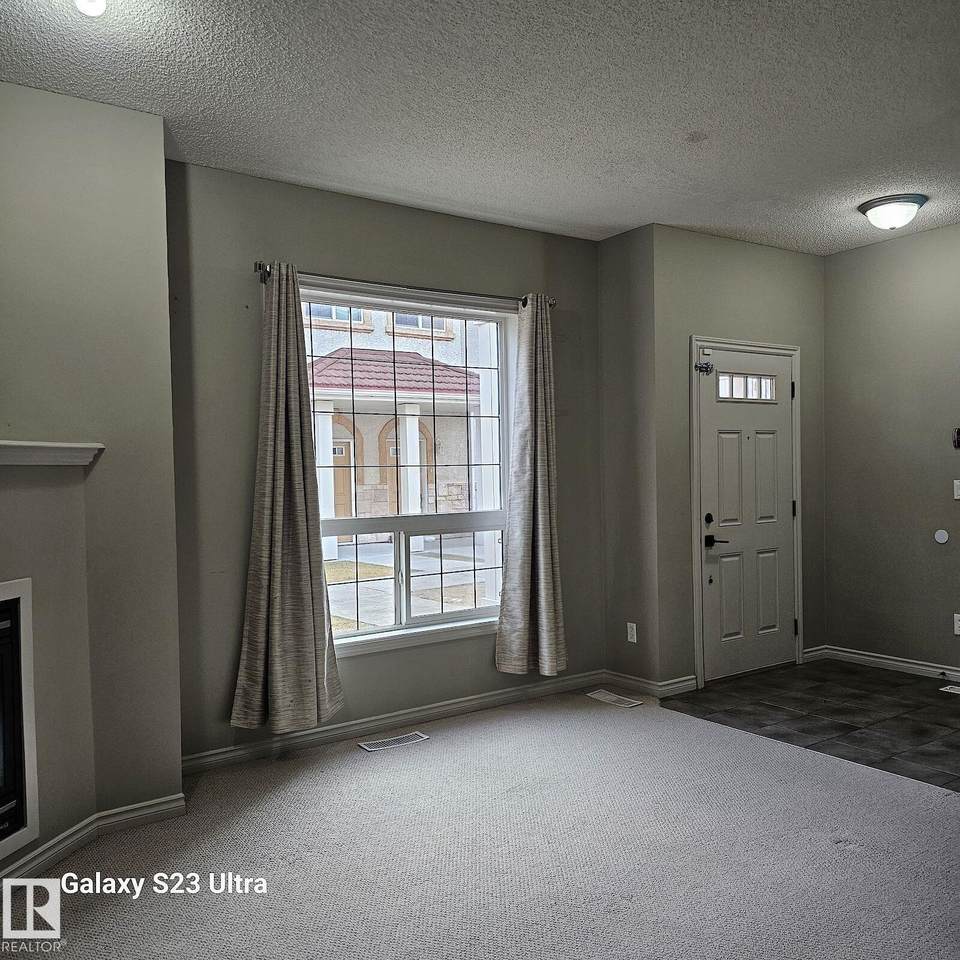
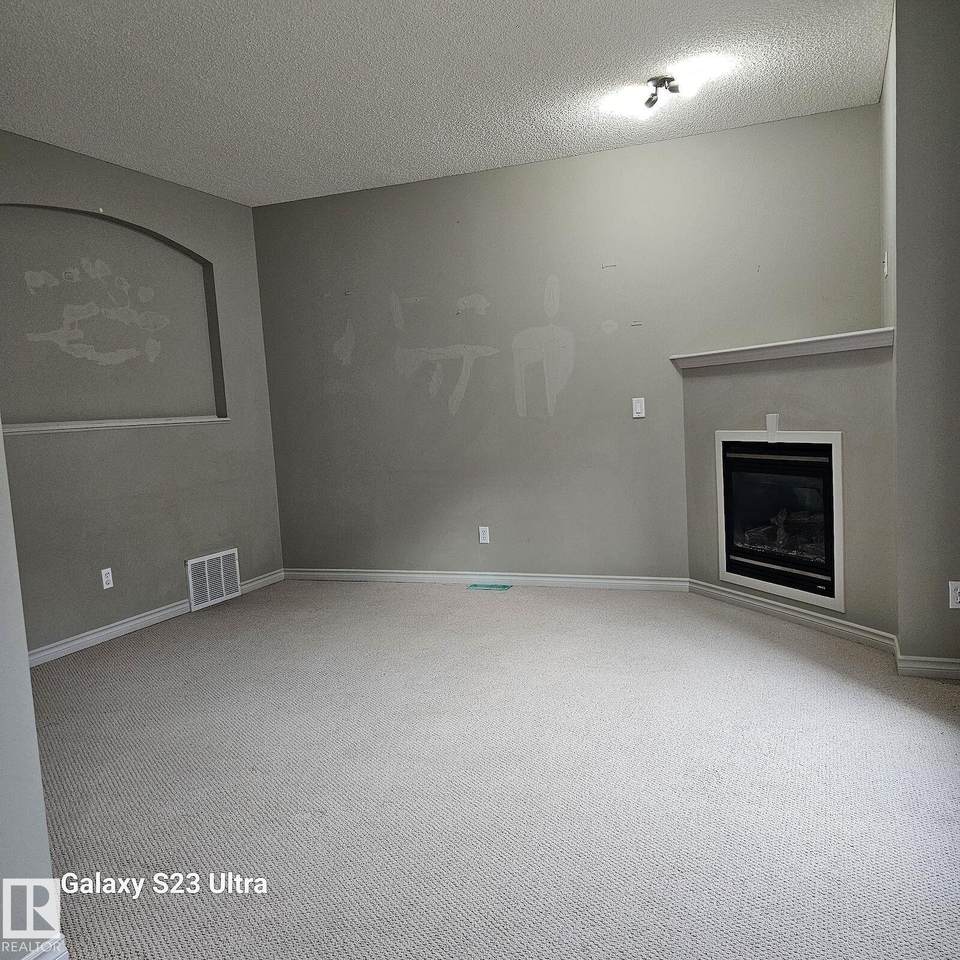
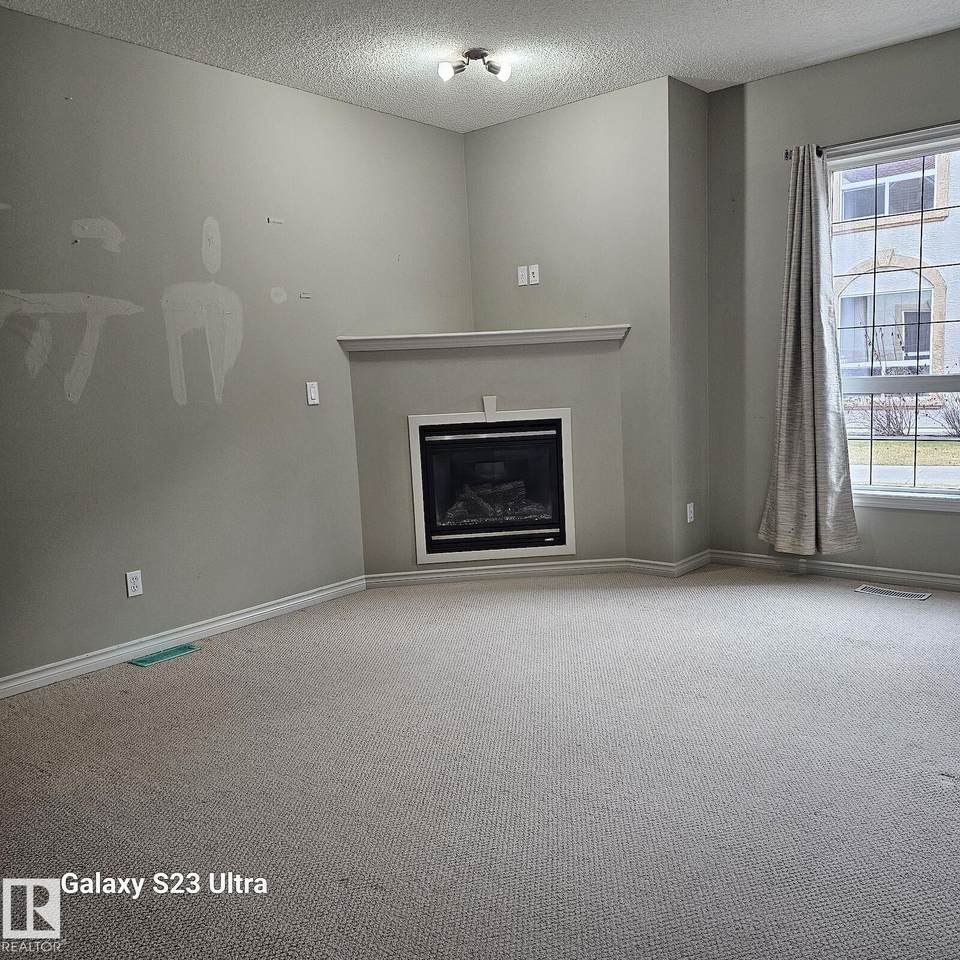
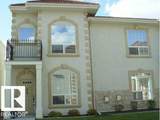
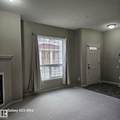
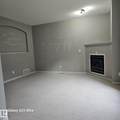
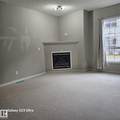
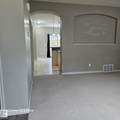
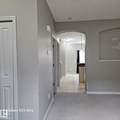
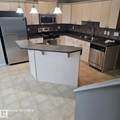
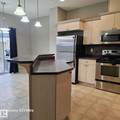
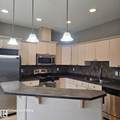
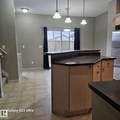
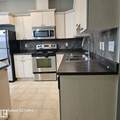
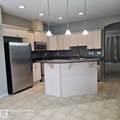
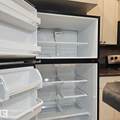
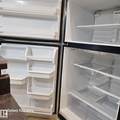
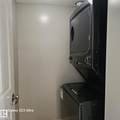
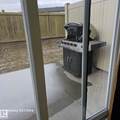
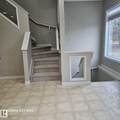
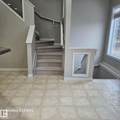
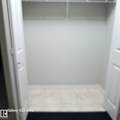
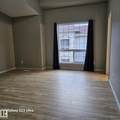
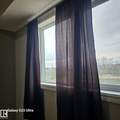
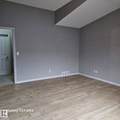
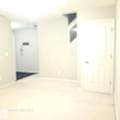
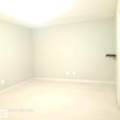
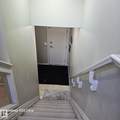
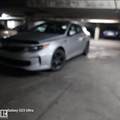
A taste of Italy! Welcome to the unique Tuscan Village condominium complex! Simply amazing! This is one of the most prestigious condominium development in Edmonton. This corner unit offers 2 master bedrooms with 2 ensuites on the top floor, large and beautiful living room with corner gas fireplace to keep you warm in the frigid winters, massive open kitchen with eating bar and stainless steel appliances, breakfast nook, laundry room on the main floor, large recreation room in the finished basement with storage room. The basement door opens to the large underground parking where your 2 stalls are. All the units have various stucco colors, hurricane proof terra cotta steel roofs, stone accents, gas BBQ hook-up for relaxing evenings and weekends. So many curved walkways keep you fit. Close to Carlton Lake, shopping, and amenities. Easy access to Yellowhead Trail and future Anthony Henday. DON'T MISS THIS ONE!

Monthly Payment Calculator


© 2026 REALTORS® Association of Edmonton. All Rights Reserved. Data is deemed reliable but is not guaranteed accurate by the REALTORS® Association of Edmonton. Trademarks are owned or controlled by the Canadian Real Estate Association (CREA) and identify real estate professionals who are members of CREA (REALTOR®, REALTORS®) and/or the quality of services they provide (MLS®, Multiple Listing Service®). Data last updated: 2026-10-13T23:36:26.107 UTC.
Mortgage Calculator is provided by BoomTown.
www.theagencyedmonton.com/homes/178176785
Print Image

13825 155 Avenue Edmonton, AB T6V 0B8

  • Price: $215,000
  • Status: Active
  • On Site: Days
  • Updated: 213 min ago
  • ID#: E4495846
2
Beds
2
Baths
1
½ Baths
N/A
Acres
1,341
SQFT
$160
$/SQFT
2006
Built
Neighbourhood:
Carlton
Area:
Edmonton
Property Description
A taste of Italy! Welcome to the unique Tuscan Village condominium complex! Simply amazing! This is one of the most prestigious condominium development in Edmonton. This corner unit offers 2 master bedrooms with 2 ensuites on the top floor, large and beautiful living room with corner gas fireplace to keep you warm in the frigid winters, massive open kitchen with eating bar and stainless steel appliances, breakfast nook, laundry room on the main floor, large recreation room in the finished basement with storage room. The basement door opens to the large underground parking where your 2 stalls are. All the units have various stucco colors, hurricane proof terra cotta steel roofs, stone accents, gas BBQ hook-up for relaxing evenings and weekends. So many curved walkways keep you fit. Close to Carlton Lake, shopping, and amenities. Easy access to Yellowhead Trail and future Anthony Henday. DON'T MISS THIS ONE!
Exterior Features

Architectural Style 2 Storey Exterior Features Corner LotLandscapedLevel LandLow Maintenance LandscapeNot FencedPlayground NearbyPublic TransportationSchoolsShopping NearbySee Remarks Foundation Details Concrete Perimeter Garage YN No Grade Level Entry YN Yes Parking Features HeatedUnderground Parking Total 2 Roof Metal

Interior Features

1pc Bath 4 2pc Bath 3 3pc Bath 2 Additional Rooms 0 Appliances Dishwasher-Built-InMicrowave Hood FanRefrigeratorStacked Washer/DryerStove-Electric Basement FullFinished Basement Development Fully Finished Basement Info Full Bedrooms Above Grade 2 Bedrooms Above Grade1 2 Ensuite No Fireplace Fuel Gas Fireplace YN Yes Flooring CarpetCeramic TileLaminate Flooring Heating Forced Air-1Natural Gas Heating YN Yes Levels 3 Master Bedroom Level Upper Level(s) Number Ensuites 0 Rooms Above Grade 4 Secondary Suite YN No Tot Flr Area AGMetric 124.6

Property Features

Amenities Features Ceiling 9 ft.Detectors SmokeNo Animal HomeNo Smoking HomeParking-VisitorSecured ParkingTelevision ConnectionVaulted CeilingVinyl WindowsSee Remarks Building Name Tuscan Village City Quadrant NW Community Features Ceiling 9 ft.Detectors SmokeNo Animal HomeNo Smoking HomeParking-VisitorSecured ParkingTelevision ConnectionVaulted CeilingVinyl WindowsSee Remarks Condo Fee 789.26 Condo Fee Includes CaretakerExterior MaintenanceHeatInsur. for Common AreasJanitorial Common AreasLandscape/Snow RemovalParkingProfessional ManagementReserve Fund ContributionWater/SewerSee Remarks Condo Fee Payment Sched Monthly Direction Faces South Lot Size Area 177.49 Municipality Code 0098 Ownership Private Property Sub Type Townhouse Property Sub Type Details Townhouse Restrictions Pets Subject to Board App Road Access Paved Site Influences Corner LotLandscapedLevel LandLow Maintenance LandscapeNot FencedPlayground NearbyPublic TransportationSchoolsShopping NearbySee Remarks Title Storage YN No Title To Land Fee Simple Type Condo Zone Zone 27

© 2026 REALTORS® Association of Edmonton. All Rights Reserved.
Mortgage Calculator is provided by BoomTown.


© 2026 REALTORS® Association of Edmonton. All Rights Reserved. Data is deemed reliable but is not guaranteed accurate by the REALTORS® Association of Edmonton. Trademarks are owned or controlled by the Canadian Real Estate Association (CREA) and identify real estate professionals who are members of CREA (REALTOR®, REALTORS®) and/or the quality of services they provide (MLS®, Multiple Listing Service®). Data last updated: 2026-10-13T23:36:26.107 UTC.
Mortgage Calculator is provided by BoomTown.
 
https://bt-photos.global.ssl.fastly.net/alberta/1280_boomver_2_E4495846-2.jpg https://bt-photos.global.ssl.fastly.net/alberta/1280_boomver_2_E4495846-2.jpg https://bt-photos.global.ssl.fastly.net/alberta/1280_boomver_2_E4495846-2.jpg
Logo
The Agency North Central Alberta
171 - 897 Pembina Road
Edmonton AB, T8H3A5