


Description
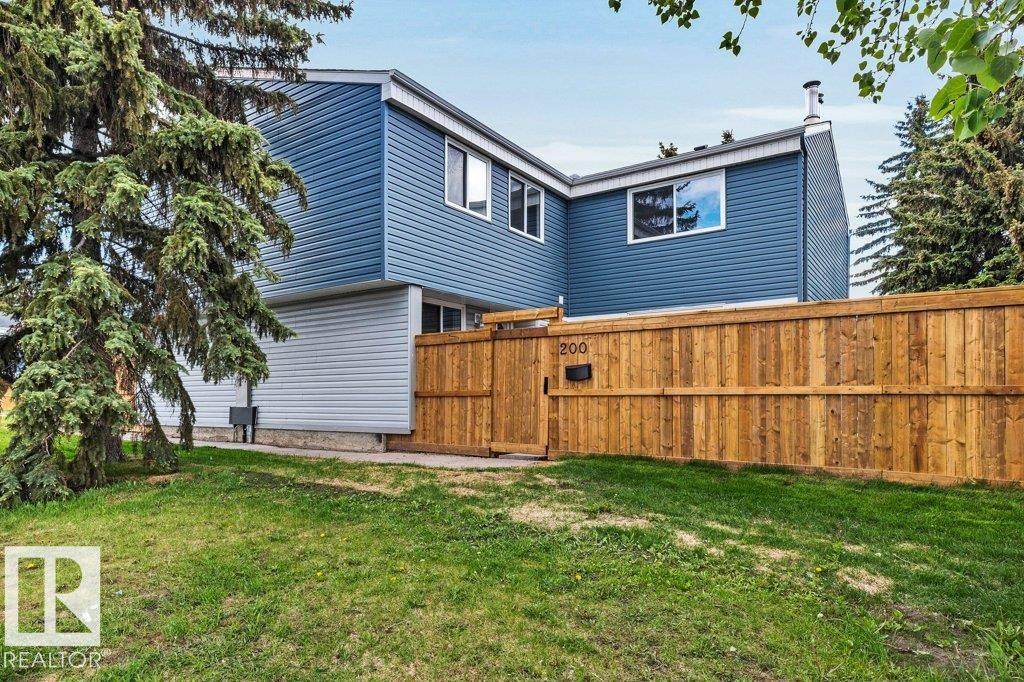
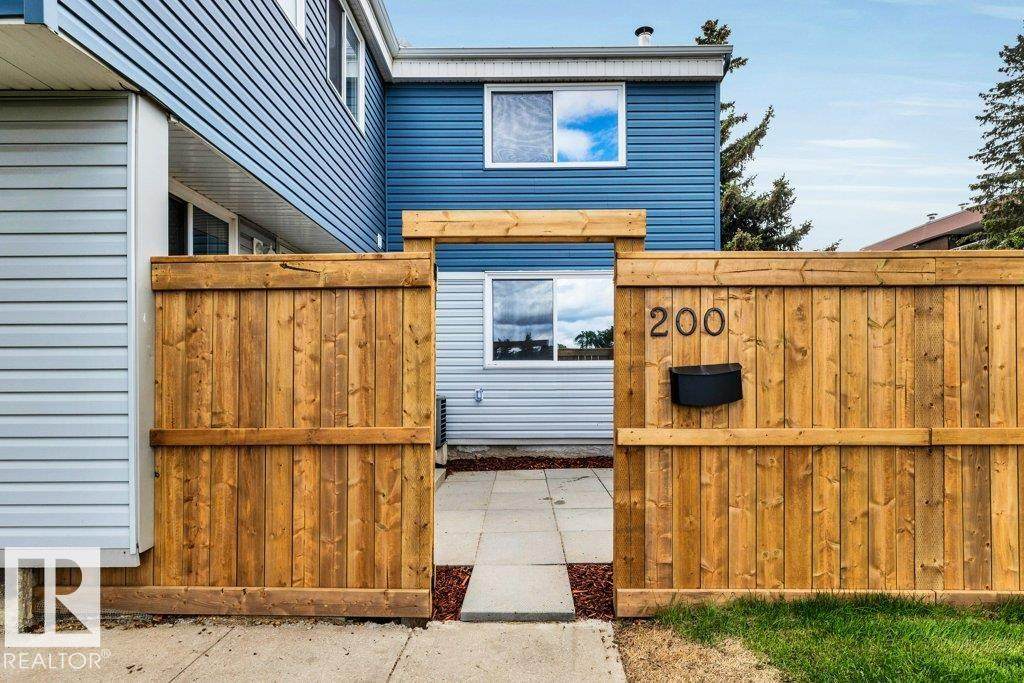
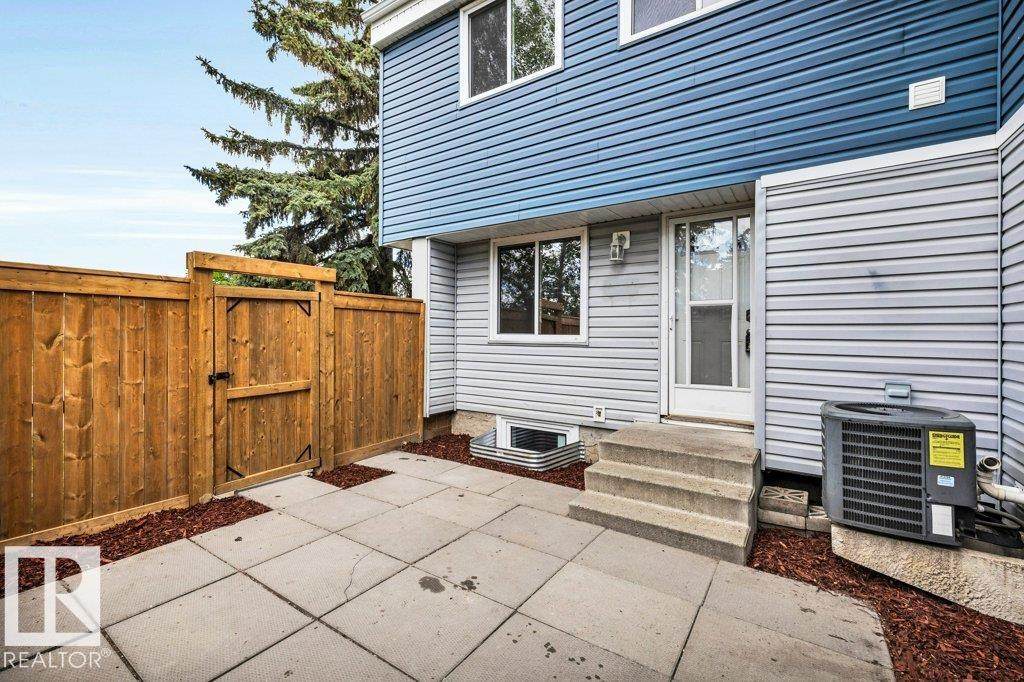
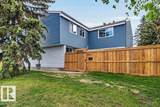
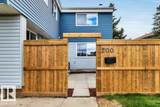
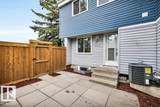
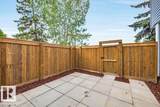
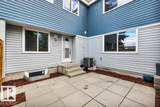
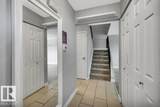
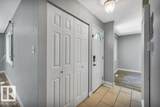
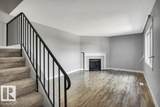
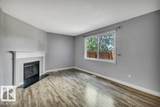
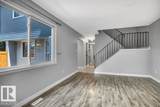
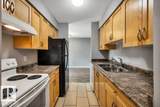
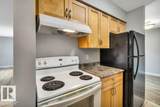
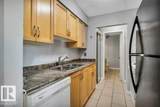
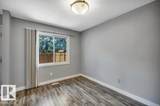
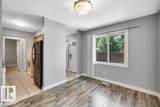
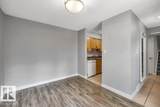
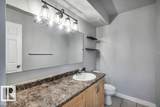
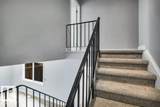
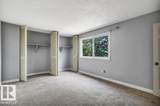
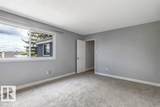
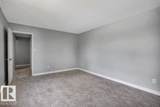
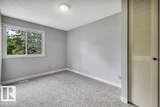
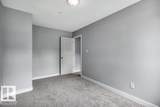
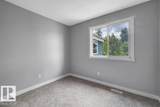
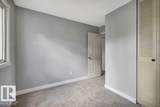
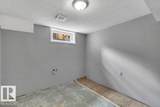
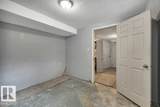
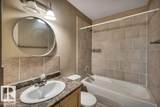
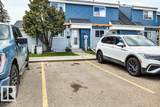
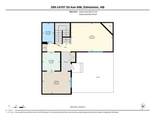
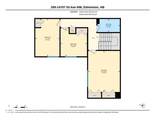
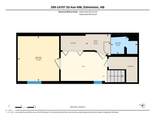
Welcome to Brander Gardens! This excellently located upgraded townhome offers over 1,614+ sq. ft. of living space in the sought-after community of Brander Gardens in Riverbend offering 4 bedrms & 2.5 bathrms! The foyer leads you to a bright & spacious living room featuring large windows, durable laminate flooring & wood-burning fireplace. The functional galley kitchen features maple cabinetry, updated countertops, new hoodfan, ample storage, & plenty of food prep space. Adjacent to the kitchen is the generous dining area for family gatherings & dinner parties. A 2-pc bathrm completes the main level. The upper floor offers 3 bedrms, incl a spacious primary retreat. A 4pc common bathrm completes this upper floor. The partially finished basement expands your living space w/ a large family/recreation rm, a 4th bedroom & a 3-piece bathrm. Add. features incl. NEW CARPET upstairs, NEW PAINT, central A/C & energized parking! Close to ON DEMAND TRANSIT & quick access to Whitemud Drive!
-
4BEDS
-
N/AACRES
-
2BATHS
-
11/2 BATHS
-
1,267SQFT
-
$185$/SQFT
School Information
Description
Welcome to Brander Gardens! This excellently located upgraded townhome offers over 1,614+ sq. ft. of living space in the sought-after community of Brander Gardens in Riverbend offering 4 bedrms & 2.5 bathrms! The foyer leads you to a bright & spacious living room featuring large windows, durable laminate flooring & wood-burning fireplace. The functional galley kitchen features maple cabinetry, updated countertops, new hoodfan, ample storage, & plenty of food prep space. Adjacent to the kitchen is the generous dining area for family gatherings & dinner parties. A 2-pc bathrm completes the main level. The upper floor offers 3 bedrms, incl a spacious primary retreat. A 4pc common bathrm completes this upper floor. The partially finished basement expands your living space w/ a large family/recreation rm, a 4th bedroom & a 3-piece bathrm. Add. features incl. NEW CARPET upstairs, NEW PAINT, central A/C & energized parking! Close to ON DEMAND TRANSIT & quick access to Whitemud Drive!
© 2026 REALTORS® Association of Edmonton. All Rights Reserved. Data is deemed reliable but is not guaranteed accurate by the REALTORS® Association of Edmonton. Trademarks are owned or controlled by the Canadian Real Estate Association (CREA) and identify real estate professionals who are members of CREA (REALTOR®, REALTORS®) and/or the quality of services they provide (MLS®, Multiple Listing Service®). Data last updated: 2026-10-13T23:36:26.107 UTC.
Mortgage Calculator is provided by BoomTown.