Skip To Content
Courtesy of David Frazier of Royal Lepage Premier Real Estate.

14803 34 Street

Edmonton, AB T5Y 2L3
  • $221,000
  • STATUS: Active
  • ID#: E4510809
UPDATED: 65 min ago
$221,000
  • 3
    BEDS
  • N/A
    ACRES
  • 2
    BATHS
  • 1
    1/2 BATHS
  • 1,156
    SQFT
  • $191
    $/SQFT
Neighbourhood:
Type:
Townhouse
Built:
1991
Area:

School Ratings & Info

Description

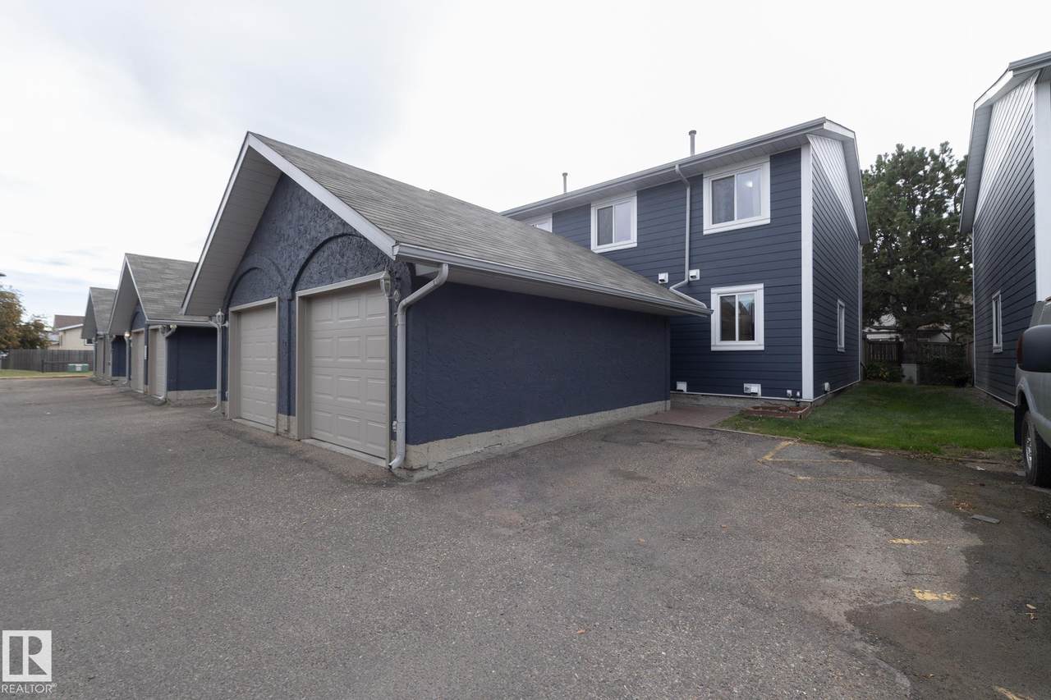
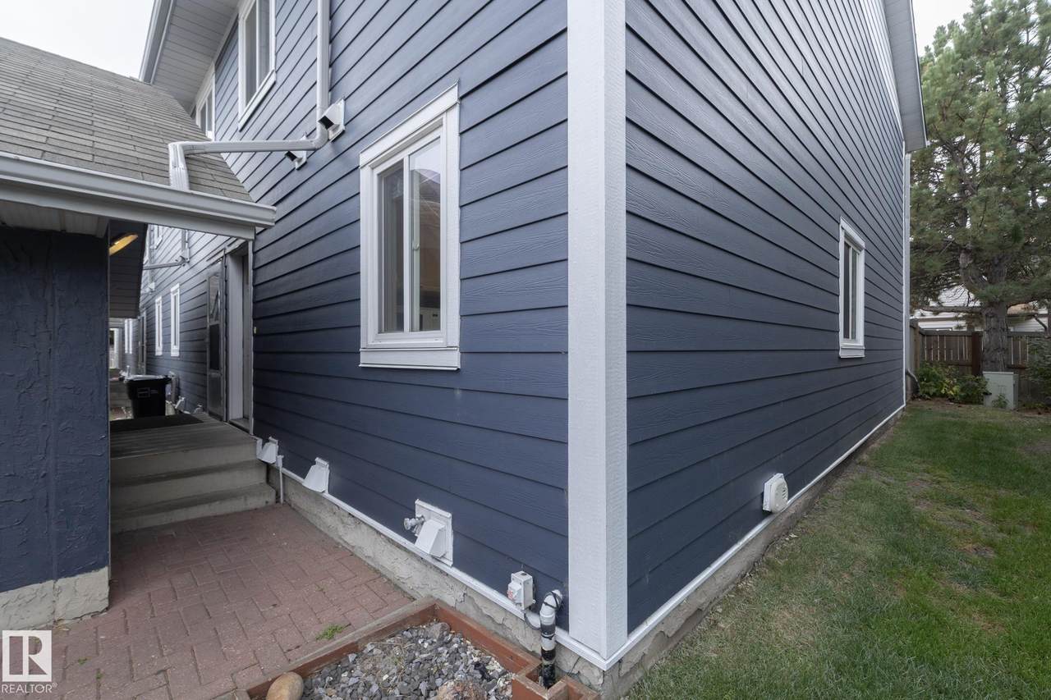
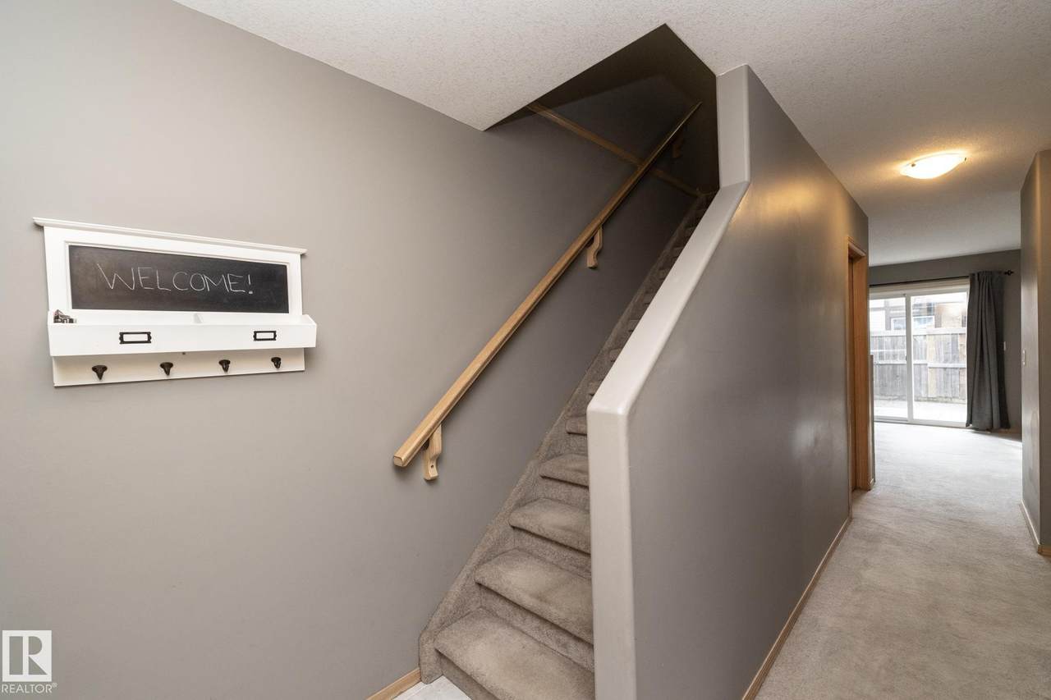
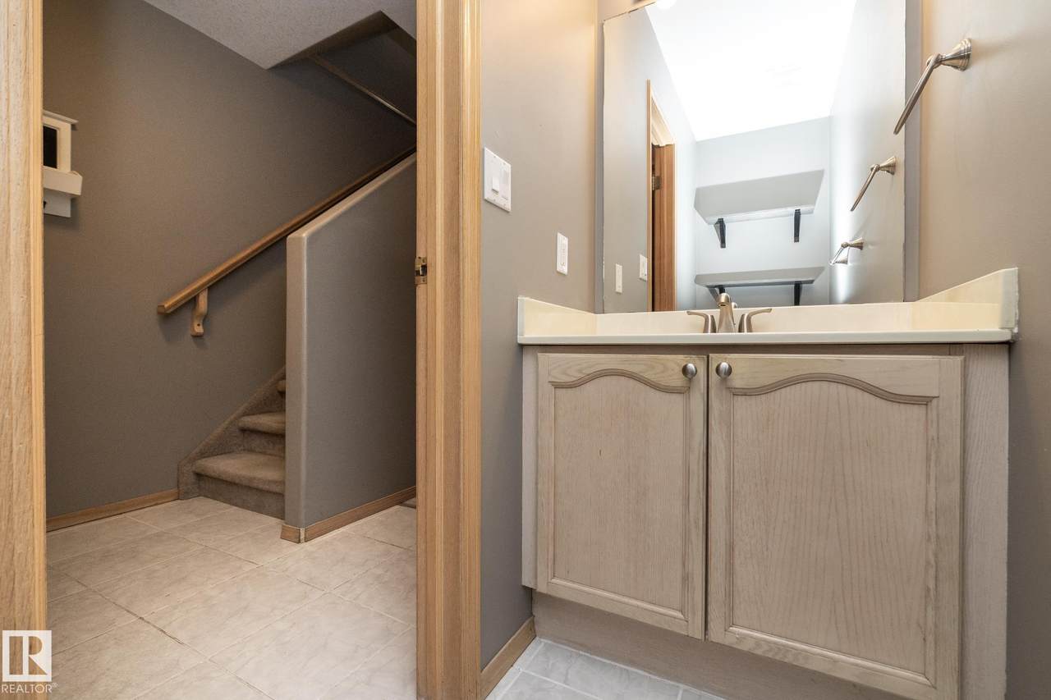
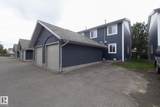
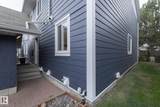
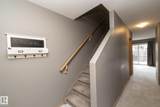
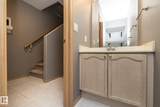
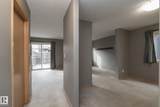
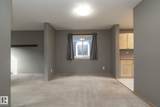
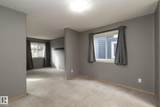
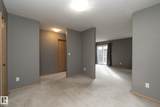
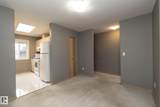
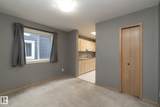
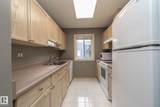
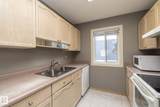
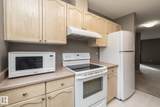
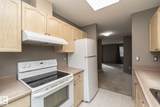
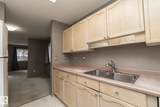
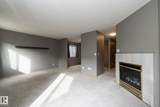
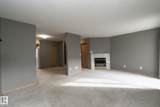
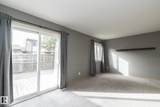
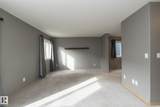
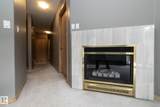
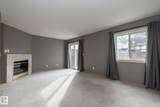
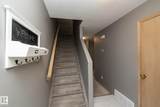
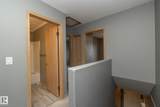
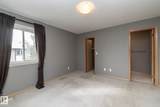
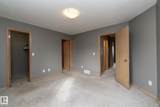
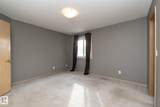
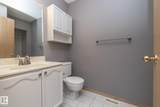
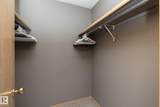
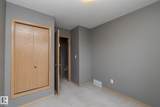
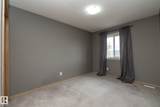
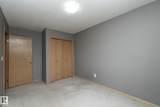
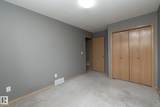
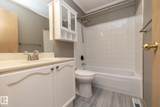
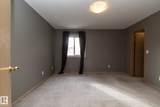
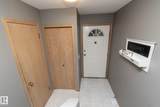
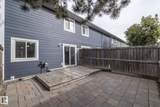
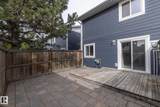
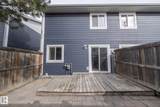
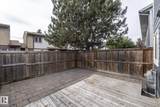
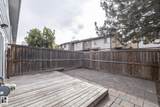
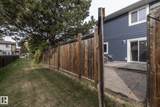
Cost Friendly 3 Bed, 3 Bath, Full Basement and Backyard Townhouse Available in NW Edmonton. This Spacious Corner Unit, Nestled into a Quiet Complex is Move in Ready. Corner Units mean more Windows and Natural Light and Bigger Parking. The paint has been updated and Home is Professionally Cleaned. The Dining Room is ready for Games Night with a Full Kitchen with Hood-fan of to the side. At the back of the home is a Large Living Room and Tile Surround Fire Place and a Patio to Your Low Maintenance Back Yard with Privacy Deck. Upstairs you have 3 Bedrooms, which the Master Bedroom comes with an En-Suite and Walk In Closet. Wood finishes throughout provides a warm, homely feel. Sellers have had recent service on the Newer Furnace and Water Tank and the Home is Equipt with a Sump-Pump and comes with a Culligan Water Softener System and Quality Window Coverings. Home is updated with Vinyl Windows and the Complex Exterior Has Recently been Completed. Reserve Fund Is Healthy. Abundant Visitor Parking. Quiet.

Monthly Payment Calculator


© 2026 REALTORS® Association of Edmonton. All Rights Reserved. Data is deemed reliable but is not guaranteed accurate by the REALTORS® Association of Edmonton. Trademarks are owned or controlled by the Canadian Real Estate Association (CREA) and identify real estate professionals who are members of CREA (REALTOR®, REALTORS®) and/or the quality of services they provide (MLS®, Multiple Listing Service®). Data last updated: 2026-11-17T11:36:25.18 UTC.
Mortgage Calculator is provided by BoomTown.
www.theagencyedmonton.com/homes/181624010
Print Image

14803 34 Street Edmonton, AB T5Y 2L3

  • Price: $221,000
  • Status: Active
  • On Site: Days
  • Updated: 65 min ago
  • ID#: E4510809
3
Beds
2
Baths
1
½ Baths
N/A
Acres
1,156
SQFT
$191
$/SQFT
1991
Built
Neighbourhood:
Kirkness
Area:
Edmonton
Property Description
Cost Friendly 3 Bed, 3 Bath, Full Basement and Backyard Townhouse Available in NW Edmonton. This Spacious Corner Unit, Nestled into a Quiet Complex is Move in Ready. Corner Units mean more Windows and Natural Light and Bigger Parking. The paint has been updated and Home is Professionally Cleaned. The Dining Room is ready for Games Night with a Full Kitchen with Hood-fan of to the side. At the back of the home is a Large Living Room and Tile Surround Fire Place and a Patio to Your Low Maintenance Back Yard with Privacy Deck. Upstairs you have 3 Bedrooms, which the Master Bedroom comes with an En-Suite and Walk In Closet. Wood finishes throughout provides a warm, homely feel. Sellers have had recent service on the Newer Furnace and Water Tank and the Home is Equipt with a Sump-Pump and comes with a Culligan Water Softener System and Quality Window Coverings. Home is updated with Vinyl Windows and the Complex Exterior Has Recently been Completed. Reserve Fund Is Healthy. Abundant Visitor Parking. Quiet.
Exterior Features

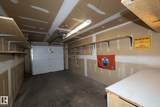
Architectural Style 2 Storey Exterior Features Fully FencedSchoolsShopping Nearby Foundation Details Concrete Perimeter Garage Door Width 1.2 Garage YN Yes Grade Level Entry YN No Parking Features Single Garage Detached Parking Total 2 Roof Asphalt Shingles Separate Entrance YN No

Interior Features

1pc Bath 3 2pc Bath 2 3pc Bath 4 Additional Rooms 0 Appliances Dishwasher-Built-InDryerHood FanStove-ElectricWasherWater SoftenerAll Window CoveringsRefrigerators-Two Basement FullPartially Finished Basement Development Partly Finished Basement Info Full Bedrooms Above Grade 3 Bedrooms Above Grade1 3 Ensuite Yes Family Room Level Main Fireplace Fuel Gas Fireplace YN Yes Flooring CarpetCeramic Tile Flr Area Main Lev SF 579.32 Flr Area Upper SF 577.27 Heating Forced Air-1Natural Gas Heating YN Yes Interior Features ensuite bathroom Levels 3 Master Bedroom Level Upper Level(s) Number Ensuites 1 Rooms Above Grade 7 Secondary Suite YN No Tot Flr Area AGMetric 107.45

Property Features

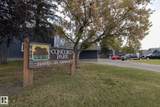
Amenities Features DeckVinyl Windows Building Name Concord Park City Quadrant NW Community Features DeckVinyl Windows Condo Fee 322.54 Condo Fee Includes Professional ManagementReserve Fund Contribution Condo Fee Payment Sched Monthly Direction Faces North Frontage Metres 7.62 Lot Shape Rectangular Lot Size Area 238.01 Municipality Code 0098 Ownership Private Property Sub Type Townhouse Property Sub Type Details Townhouse Restrictions None Known Road Access Paved Site Influences Fully FencedSchoolsShopping Nearby Title To Land Fee Simple Type Condo Zone Zone 35

© 2026 REALTORS® Association of Edmonton. All Rights Reserved.
Mortgage Calculator is provided by BoomTown.


© 2026 REALTORS® Association of Edmonton. All Rights Reserved. Data is deemed reliable but is not guaranteed accurate by the REALTORS® Association of Edmonton. Trademarks are owned or controlled by the Canadian Real Estate Association (CREA) and identify real estate professionals who are members of CREA (REALTOR®, REALTORS®) and/or the quality of services they provide (MLS®, Multiple Listing Service®). Data last updated: 2026-11-17T11:36:25.18 UTC.
Mortgage Calculator is provided by BoomTown.
 
https://bt-photos.global.ssl.fastly.net/alberta/1280_boomver_1_E4510809-2.jpg https://bt-photos.global.ssl.fastly.net/alberta/1280_boomver_1_E4510809-2.jpg https://bt-photos.global.ssl.fastly.net/alberta/1280_boomver_1_E4510809-2.jpg
Logo
The Agency North Central Alberta
171 - 897 Pembina Road
Edmonton AB, T8H3A5