Skip To Content
Courtesy of Rex Lussier of Homes & Gardens Real Estate Limited.

167 Ridgewood Terrace

St. Albert, AB T8N 0E9
  • $230,000
  • STATUS: Active
  • ID#: E4491880
UPDATED: 48 min ago
$230,000
  • 3
    BEDS
  • N/A
    ACRES
  • 1
    BATHS
  • 1
    1/2 BATHS
  • 1,151
    SQFT
  • $200
    $/SQFT
Neighbourhood:
Type:
Townhouse
Built:
1970
Area:

School Ratings & Info

Description

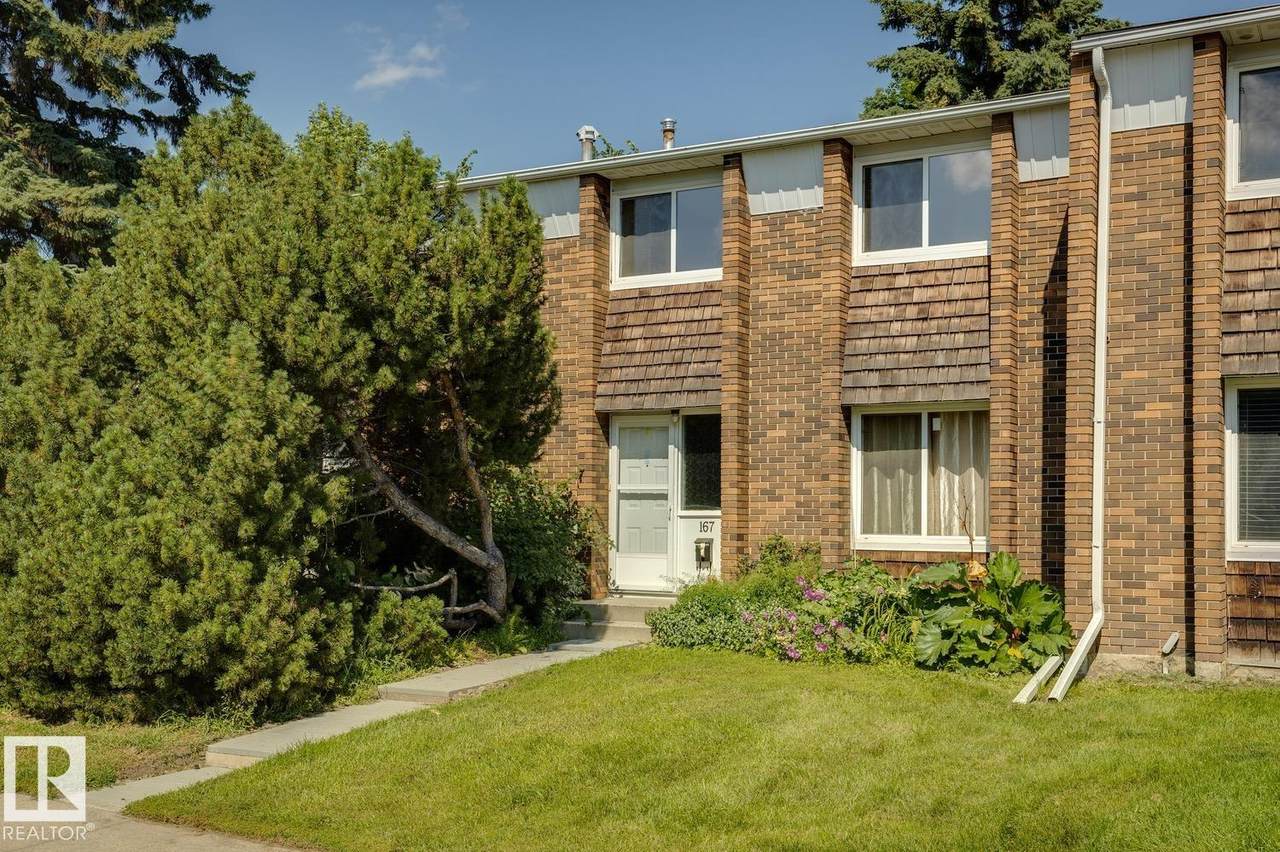
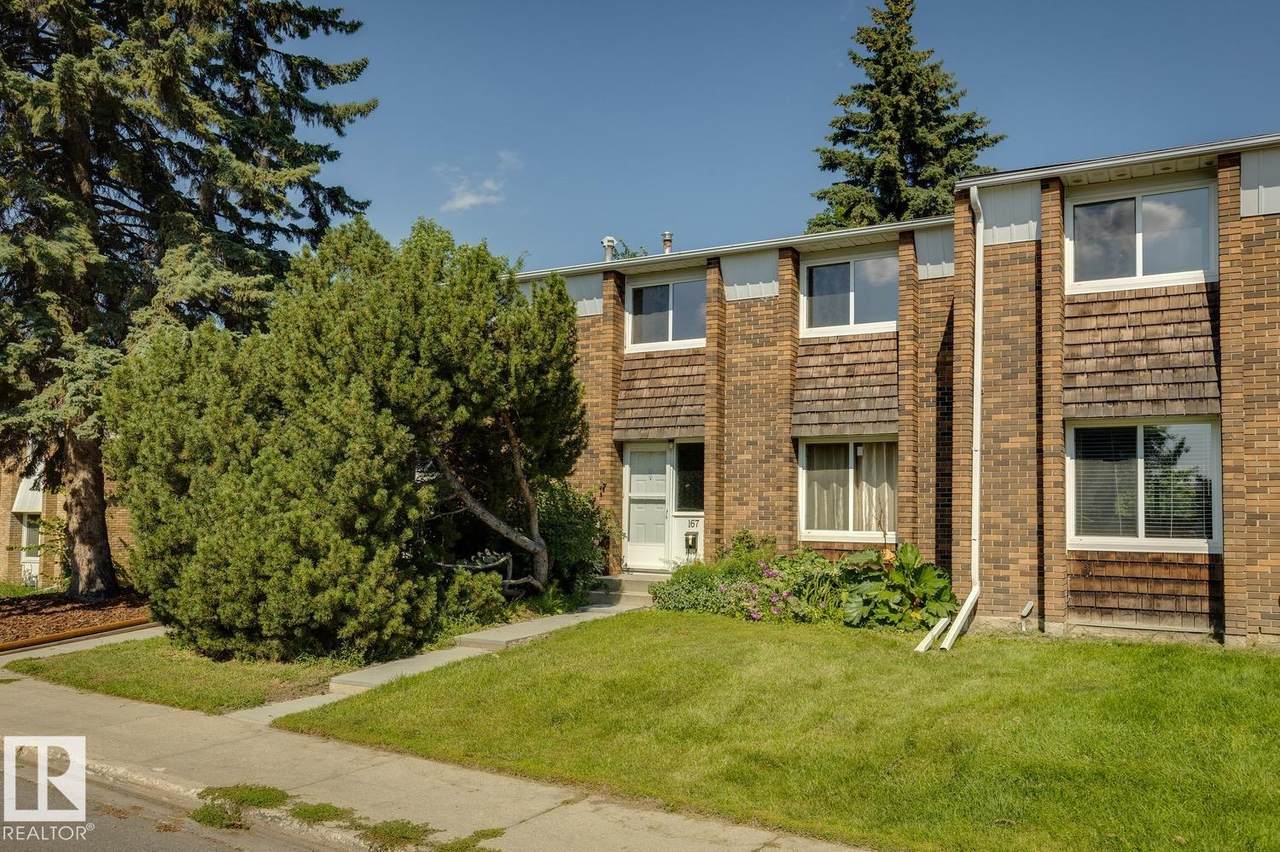
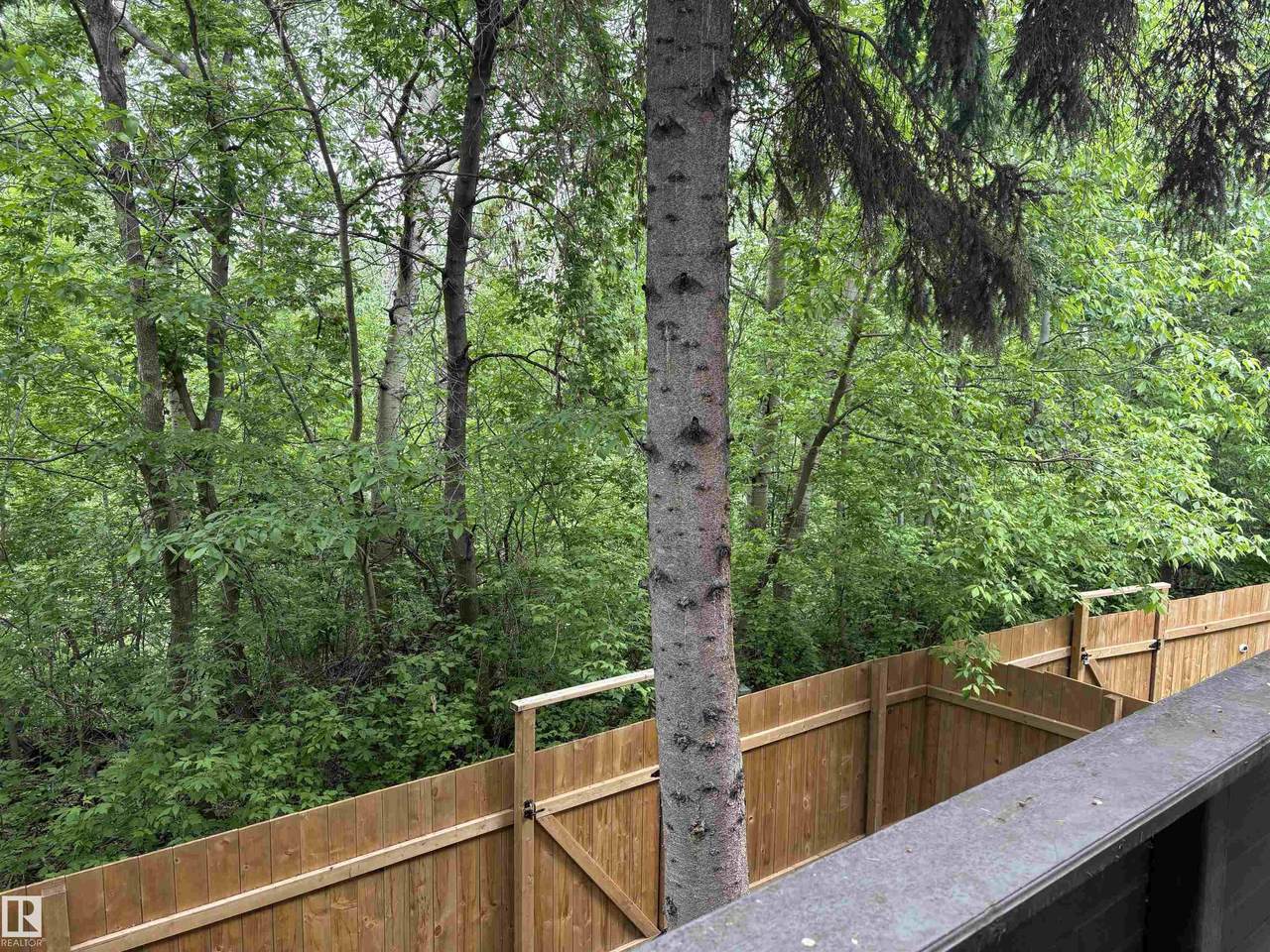
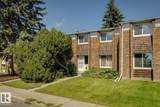
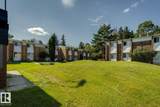
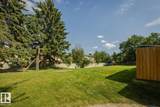
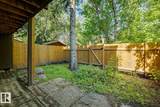
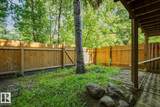
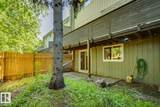
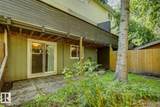
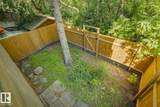
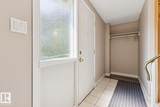
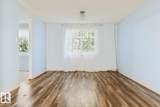
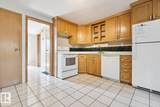
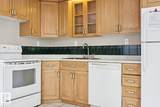
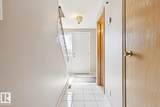
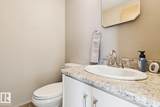
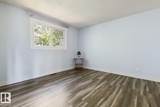
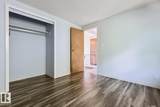
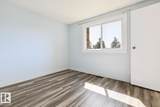
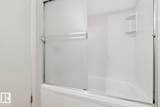
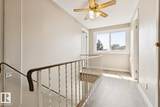
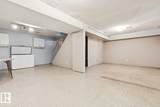
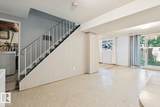
Welcome to this beautifully updated Ridgewood Terrace residence, offering a refined blend of comfort, privacy, and natural setting. Thoughtfully enhanced with new flooring, fresh designer-inspired paint tones, and a newer furnace, this home is truly move-in ready. Featuring 3 bedrooms and 2 bathrooms, the layout is both functional and inviting, designed for effortless everyday living. The main floor opens onto a spacious deck overlooking a serene, tree-lined backdrop—offering exceptional privacy and a peaceful natural outlook. The walkout lower level extends the living space seamlessly to a secluded outdoor setting, ideal for quiet relaxation or intimate entertaining. Additional upgrades include a newer fence enhancing both privacy and curb appeal, along with covered parking for year-round convenience. Set in a desirable St. Albert community, this home offers a rare combination of tasteful updates and tranquil surroundings.

Monthly Payment Calculator


© 2026 REALTORS® Association of Edmonton. All Rights Reserved. Data is deemed reliable but is not guaranteed accurate by the REALTORS® Association of Edmonton. Trademarks are owned or controlled by the Canadian Real Estate Association (CREA) and identify real estate professionals who are members of CREA (REALTOR®, REALTORS®) and/or the quality of services they provide (MLS®, Multiple Listing Service®). Data last updated: 2026-10-08T23:36:24.777 UTC.
Mortgage Calculator is provided by BoomTown.
www.theagencyedmonton.com/homes/177290523
Print Image

167 Ridgewood Terrace St. Albert, AB T8N 0E9

  • Price: $230,000
  • Status: Active
  • On Site: Days
  • Updated: 48 min ago
  • ID#: E4491880
3
Beds
1
Baths
1
½ Baths
N/A
Acres
1,151
SQFT
$200
$/SQFT
1970
Built
Neighbourhood:
Braeside
Area:
St. Albert
Property Description
Welcome to this beautifully updated Ridgewood Terrace residence, offering a refined blend of comfort, privacy, and natural setting. Thoughtfully enhanced with new flooring, fresh designer-inspired paint tones, and a newer furnace, this home is truly move-in ready. Featuring 3 bedrooms and 2 bathrooms, the layout is both functional and inviting, designed for effortless everyday living. The main floor opens onto a spacious deck overlooking a serene, tree-lined backdrop—offering exceptional privacy and a peaceful natural outlook. The walkout lower level extends the living space seamlessly to a secluded outdoor setting, ideal for quiet relaxation or intimate entertaining. Additional upgrades include a newer fence enhancing both privacy and curb appeal, along with covered parking for year-round convenience. Set in a desirable St. Albert community, this home offers a rare combination of tasteful updates and tranquil surroundings.
Exterior Features

Architectural Style 2 Storey Exterior Features Backs Onto Park/TreesFencedLandscapedPublic TransportationSchoolsShopping Nearby Foundation Details Concrete Perimeter Garage YN No Grade Level Entry YN Yes Parking Features Single Carport Parking Total 1 Roof Asphalt Shingles

Interior Features

1pc Bath 4 2pc Bath 2 Additional Rooms 0 Appliances Dishwasher-Built-InDryerFreezerRefrigeratorStove-ElectricWasherWindow Coverings Basement FullFinished Basement Development Fully Finished Basement Info Full Bedrooms Above Grade 3 Bedrooms Above Grade1 3 Ensuite No Family Room Level Lower Flooring Laminate FlooringLinoleum Heating Forced Air-1Natural Gas Heating YN Yes Levels 3 Master Bedroom Level Upper Level(s) Number Ensuites 0 Rooms Above Grade 6 Secondary Suite YN No Tot Flr Area AGMetric 107.02

Property Features

Amenities Features DeckVinyl Windows Building Name Ridgewood Terrace Community Features DeckVinyl Windows Condo Fee 435.42 Condo Fee Includes Exterior MaintenanceInsur. for Common AreasProfessional ManagementReserve Fund ContributionLand/Snow Removal Common Condo Fee Payment Sched Monthly Direction Faces West Municipality Code 0292 Ownership Private Property Sub Type Townhouse Property Sub Type Details Townhouse Restrictions None Known Road Access Paved Site Influences Backs Onto Park/TreesFencedLandscapedPublic TransportationSchoolsShopping Nearby Title Storage YN No Title To Land Fee Simple Type Condo Zone Zone 24

© 2026 REALTORS® Association of Edmonton. All Rights Reserved.
Mortgage Calculator is provided by BoomTown.


© 2026 REALTORS® Association of Edmonton. All Rights Reserved. Data is deemed reliable but is not guaranteed accurate by the REALTORS® Association of Edmonton. Trademarks are owned or controlled by the Canadian Real Estate Association (CREA) and identify real estate professionals who are members of CREA (REALTOR®, REALTORS®) and/or the quality of services they provide (MLS®, Multiple Listing Service®). Data last updated: 2026-10-08T23:36:24.777 UTC.
Mortgage Calculator is provided by BoomTown.
 
https://bt-photos.global.ssl.fastly.net/alberta/1280_boomver_2_E4491880-2.jpg https://bt-photos.global.ssl.fastly.net/alberta/1280_boomver_2_E4491880-2.jpg https://bt-photos.global.ssl.fastly.net/alberta/1280_boomver_2_E4491880-2.jpg
Logo
The Agency North Central Alberta
171 - 897 Pembina Road
Edmonton AB, T8H3A5