


Skip To Content
Courtesy of . Khushpreet Kaur of Hope Street Real Estate Corp.

171 Brintnell Blvd

Edmonton, AB T5Y 0C6
  • $274,900
  • STATUS: Active
  • ID#: E4509466
UPDATED: 35 min ago
$274,900
  • 3
    BEDS
  • N/A
    ACRES
  • 1
    BATHS
  • 1
    1/2 BATHS
  • 1,258
    SQFT
  • $219
    $/SQFT
Neighbourhood:
Type:
Townhouse
Built:
2006
Area:

School Ratings & Info

Description

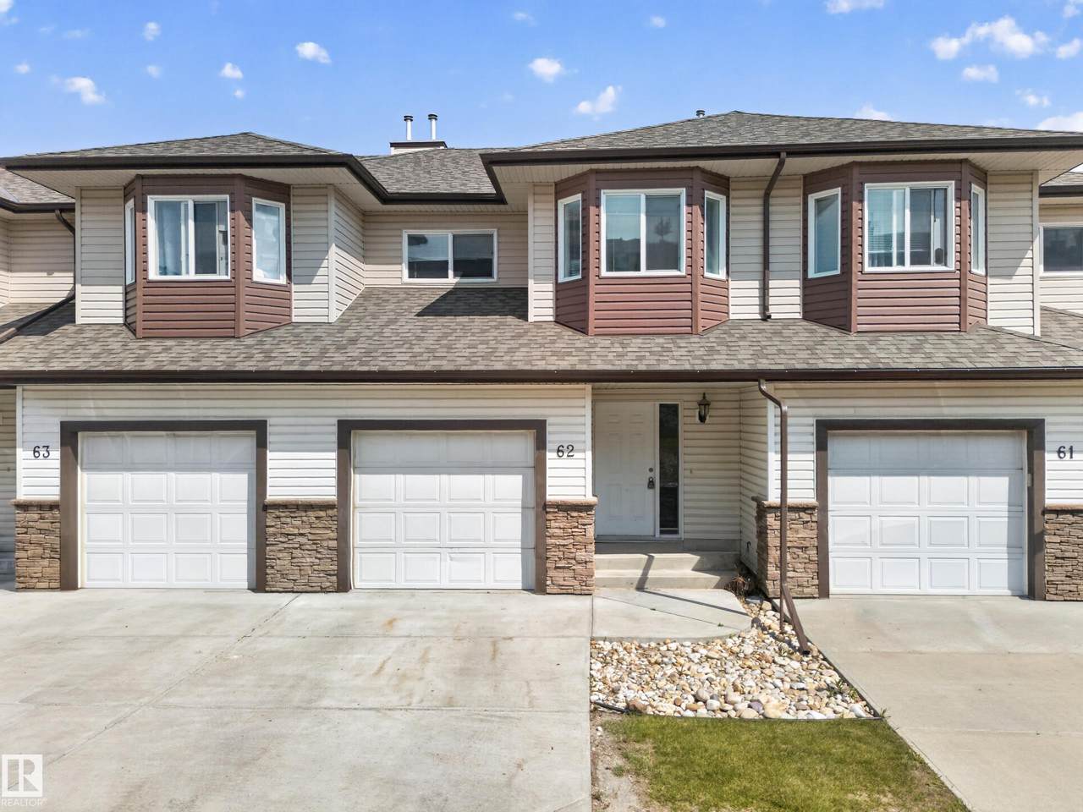
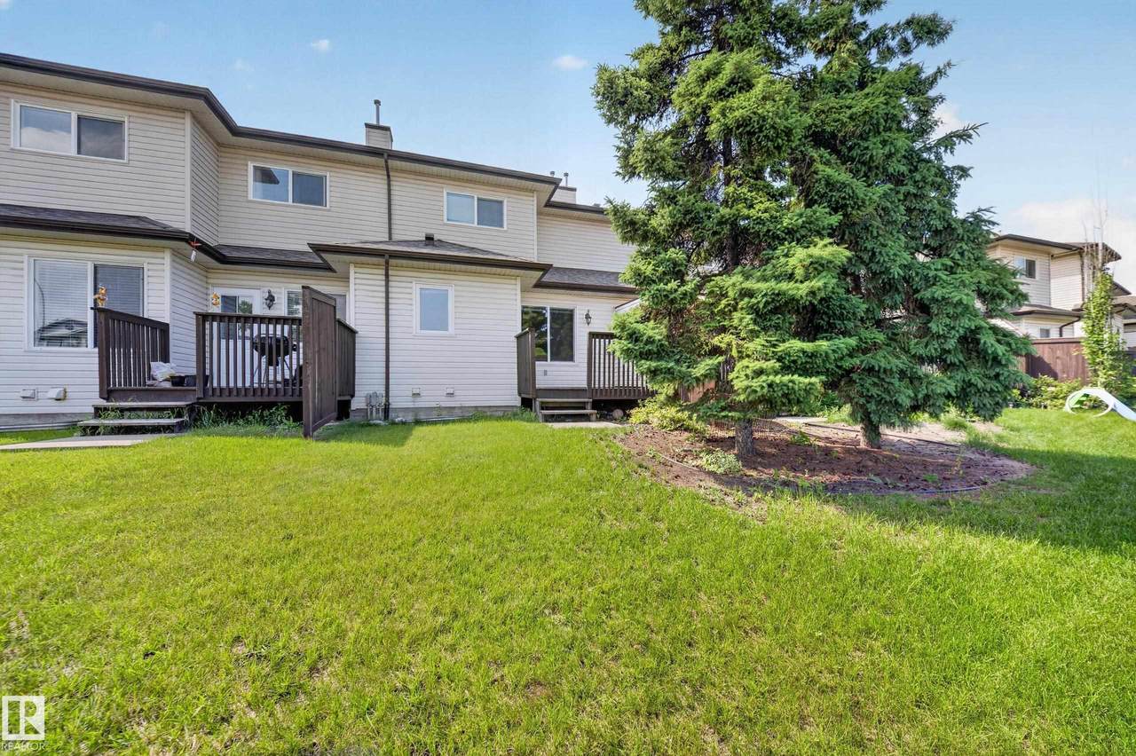
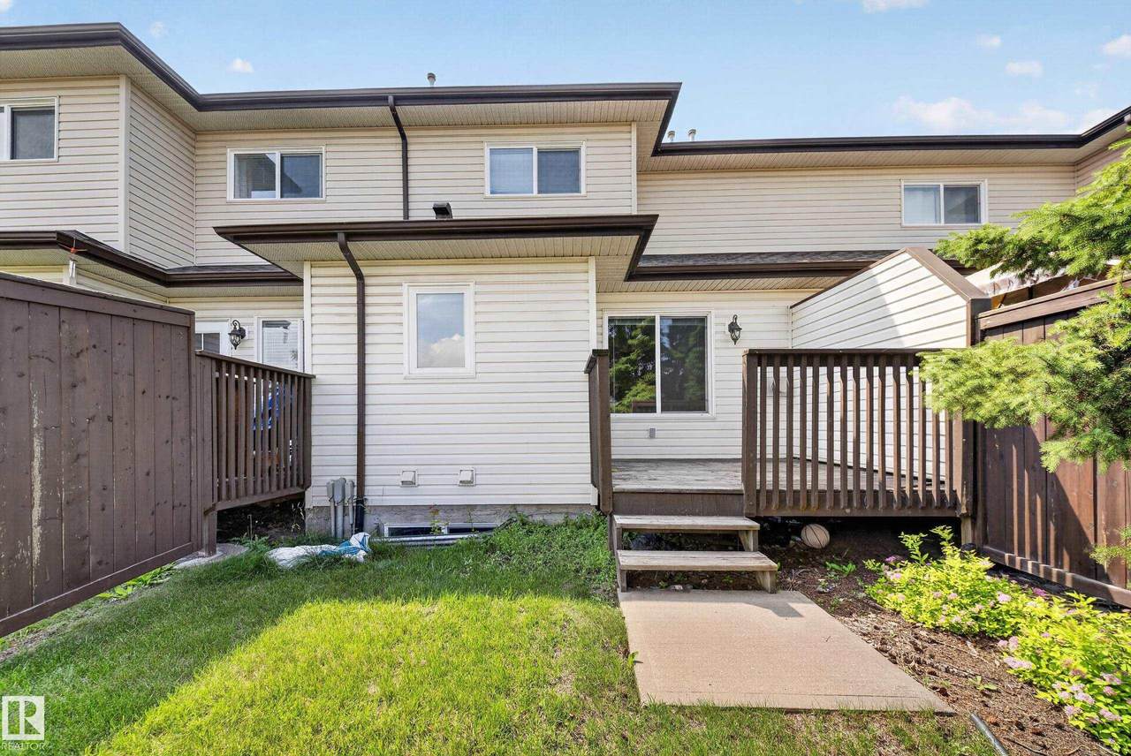
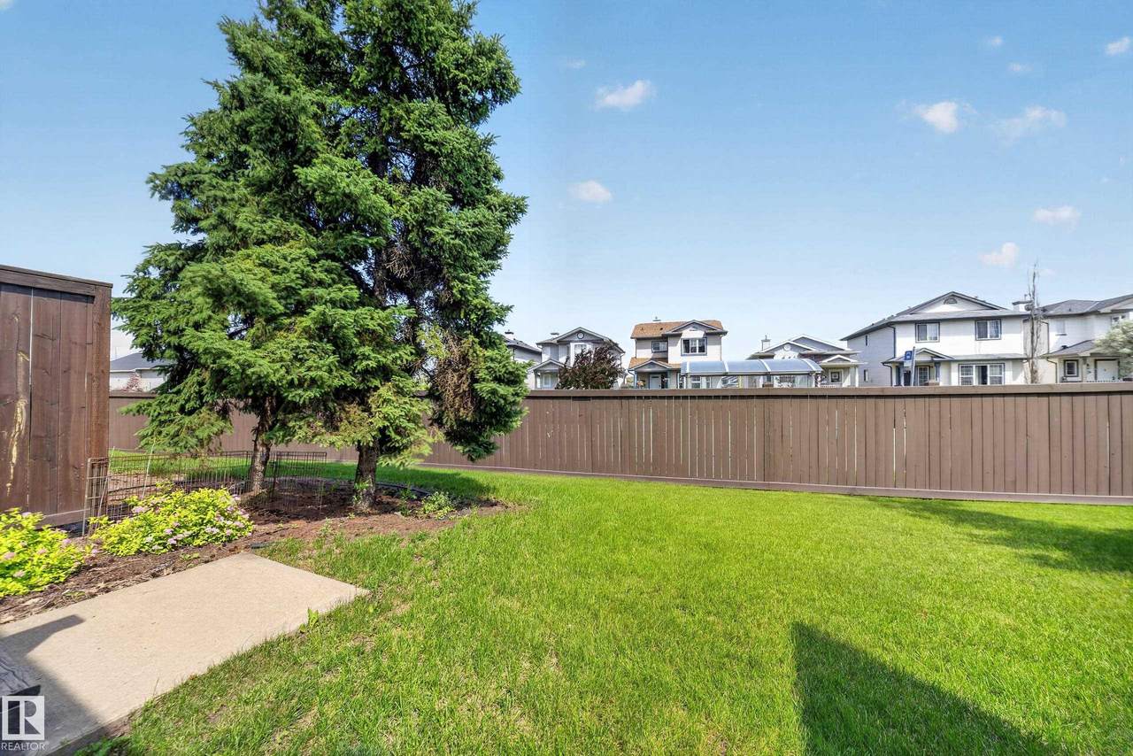
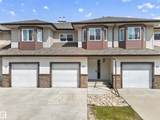
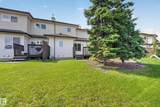
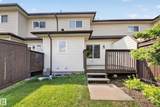
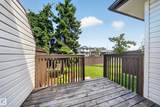
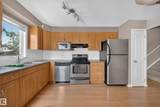
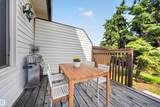
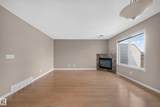
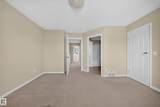
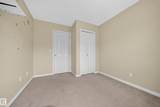
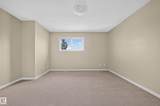
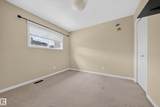
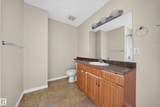
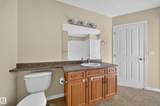
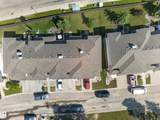
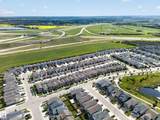
PRICED TO SELL!! Your home awaits at Brintnell Landing! Located across from a fantastic spray park and playground—ideal for kids—and with easy access to Anthony Henday Drive, this home has everything you need. The main floor features an open plan with a living room complete with a gas fireplace, a well designed kitchen with dining area with access to the rear deck, a 2 piece washroom and direct access to the oversized single attached garage. Upstairs offers 3 generous bedrooms, including a primary suite with walk-in closet and en-suite access. Love to entertain? Step onto your deck with a natural gas BBQ hookup - perfect for gatherings. It's very close to schools, Manning Town Center as well as recreational facilities. The Basement is unspoiled with roughed in plumbing. Note - some photos have been virtually staged.

Monthly Payment Calculator


© 2026 REALTORS® Association of Edmonton. All Rights Reserved. Data is deemed reliable but is not guaranteed accurate by the REALTORS® Association of Edmonton. Trademarks are owned or controlled by the Canadian Real Estate Association (CREA) and identify real estate professionals who are members of CREA (REALTOR®, REALTORS®) and/or the quality of services they provide (MLS®, Multiple Listing Service®). Data last updated: 2026-11-14T21:36:39.733 UTC.
Mortgage Calculator is provided by BoomTown.
www.theagencyedmonton.com/homes/181365525
Print Image

171 Brintnell Blvd Edmonton, AB T5Y 0C6

  • Price: $274,900
  • Status: Active
  • On Site: Days
  • Updated: 35 min ago
  • ID#: E4509466
3
Beds
1
Baths
1
½ Baths
N/A
Acres
1,258
SQFT
$219
$/SQFT
2006
Built
Neighbourhood:
Brintnell
Area:
Edmonton
Property Description
PRICED TO SELL!! Your home awaits at Brintnell Landing! Located across from a fantastic spray park and playground—ideal for kids—and with easy access to Anthony Henday Drive, this home has everything you need. The main floor features an open plan with a living room complete with a gas fireplace, a well designed kitchen with dining area with access to the rear deck, a 2 piece washroom and direct access to the oversized single attached garage. Upstairs offers 3 generous bedrooms, including a primary suite with walk-in closet and en-suite access. Love to entertain? Step onto your deck with a natural gas BBQ hookup - perfect for gatherings. It's very close to schools, Manning Town Center as well as recreational facilities. The Basement is unspoiled with roughed in plumbing. Note - some photos have been virtually staged.
Exterior Features

Architectural Style 2 Storey Exterior Features LandscapedPark/ReservePlayground NearbyPublic TransportationSchoolsShopping Nearby Foundation Details Concrete Perimeter Garage YN Yes Grade Level Entry YN Yes Parking Features Single Garage Attached Roof Asphalt Shingles Separate Entrance YN No

Interior Features

1pc Bath 2 2pc Bath 3 Additional Rooms 0 Appliances Dishwasher-Built-InDryerRefrigeratorWasherStove-Induction Basement FullUnfinished Basement Development Unfinished Basement Info Full Bedrooms Above Grade 3 Bedrooms Above Grade1 3 Ensuite Yes Flooring Vinyl Plank Heating Forced Air-1Natural Gas Heating YN Yes Interior Features ensuite bathroom Levels 2 Master Bedroom Level Upper Level(s) Number Ensuites 1 Rooms Above Grade 6 Secondary Suite YN No Tot Flr Area AGMetric 116.92

Property Features

Amenities Features Detectors SmokeNo Animal HomeNo Smoking HomeParking-Visitor Building Name Brintnell Landing City Quadrant NW Community Features Detectors SmokeNo Animal HomeNo Smoking HomeParking-Visitor Condo Fee 320.77 Condo Fee Includes Exterior MaintenanceInsur. for Common AreasReserve Fund Contribution Condo Fee Payment Sched Monthly Direction Faces West Municipality Code 0098 Ownership Private Property Sub Type Townhouse Property Sub Type Details Townhouse Restrictions None Known Road Access Paved Driveway to House Site Influences LandscapedPark/ReservePlayground NearbyPublic TransportationSchoolsShopping Nearby Title To Land Fee Simple Type Condo Zone Zone 03

© 2026 REALTORS® Association of Edmonton. All Rights Reserved.
Mortgage Calculator is provided by BoomTown.


© 2026 REALTORS® Association of Edmonton. All Rights Reserved. Data is deemed reliable but is not guaranteed accurate by the REALTORS® Association of Edmonton. Trademarks are owned or controlled by the Canadian Real Estate Association (CREA) and identify real estate professionals who are members of CREA (REALTOR®, REALTORS®) and/or the quality of services they provide (MLS®, Multiple Listing Service®). Data last updated: 2026-11-14T21:36:39.733 UTC.
Mortgage Calculator is provided by BoomTown.
 
https://bt-photos.global.ssl.fastly.net/alberta/1280_boomver_1_E4509466-2.jpg https://bt-photos.global.ssl.fastly.net/alberta/1280_boomver_1_E4509466-2.jpg https://bt-photos.global.ssl.fastly.net/alberta/1280_boomver_1_E4509466-2.jpg
Logo
The Agency North Central Alberta
171 - 897 Pembina Road
Edmonton AB, T8H3A5