Skip To Content
Courtesy of Erin Willman of RE/MAX Elite.

17125 109 Street

Edmonton, AB T5X 3E2
  • $159,900
  • STATUS: Active
  • ID#: E4511945
UPDATED: 46 min ago
$159,900
  • 3
    BEDS
  • N/A
    ACRES
  • 1
    BATHS
  • 0
    1/2 BATHS
  • 1,121
    SQFT
  • $143
    $/SQFT
Neighbourhood:
Type:
Townhouse
Built:
1977
Area:

School Ratings & Info

Description

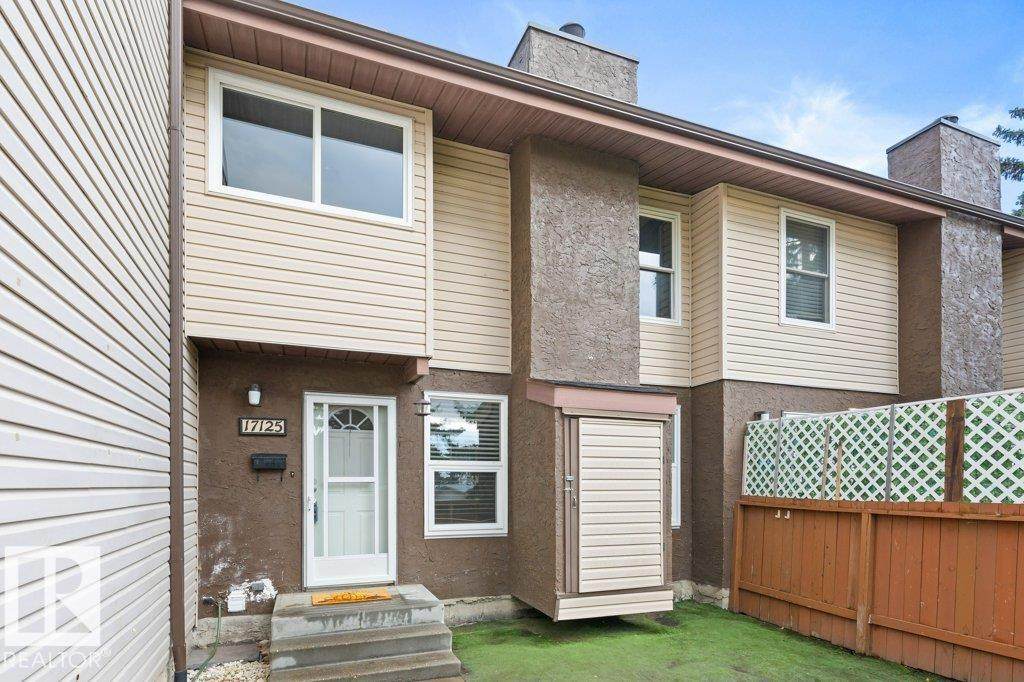
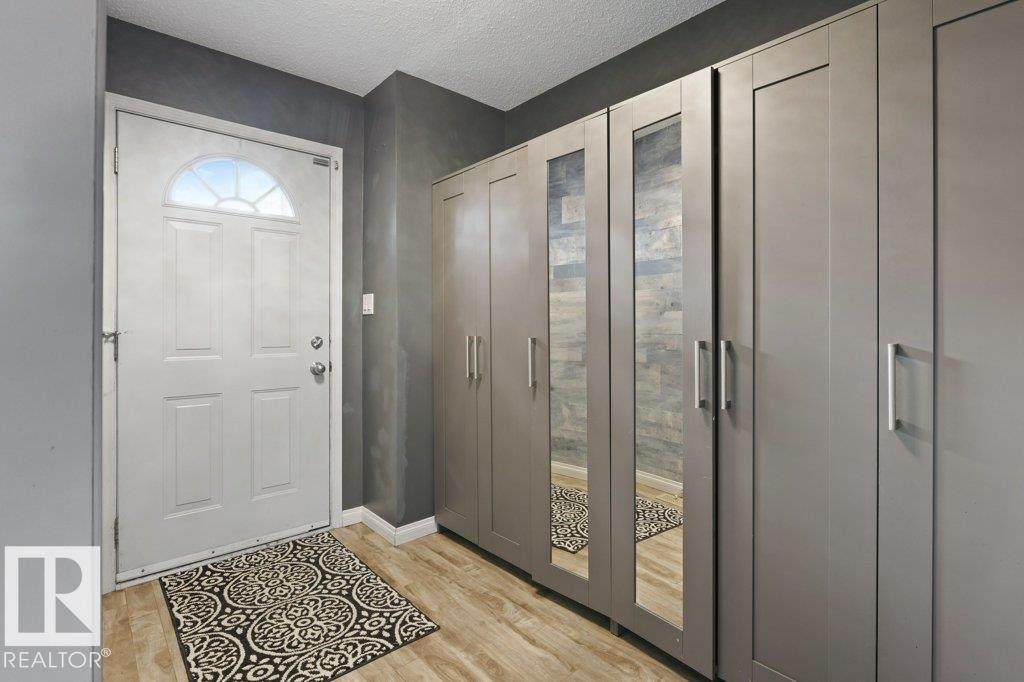
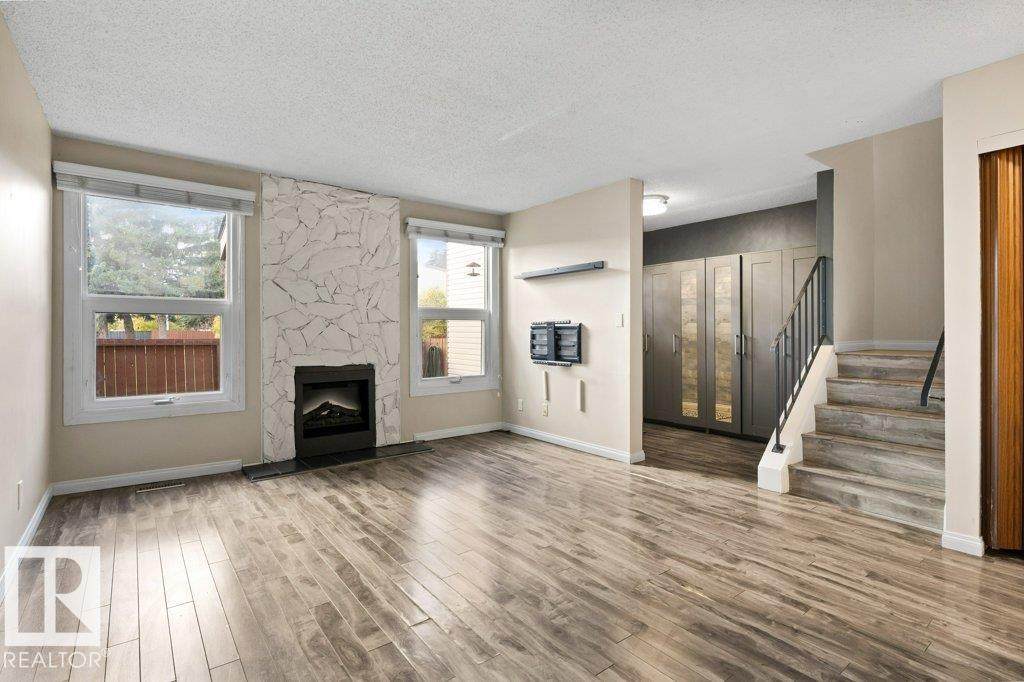
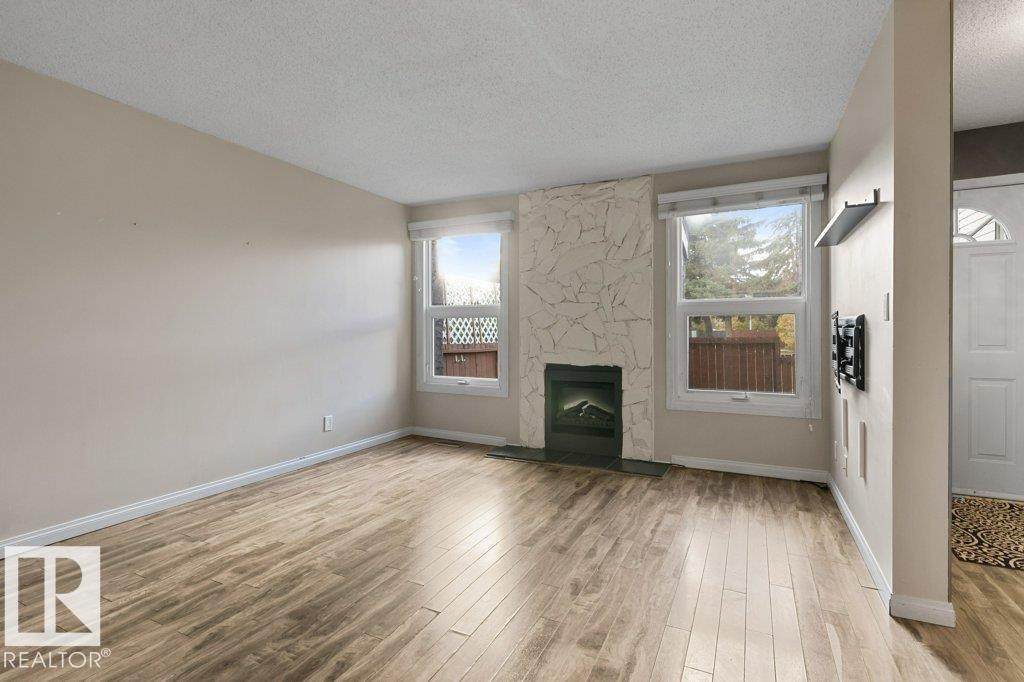
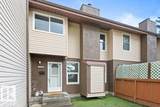
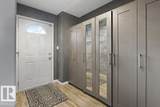
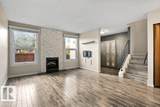
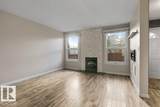
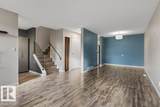
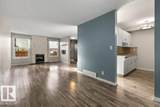
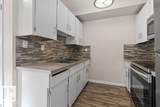
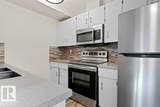
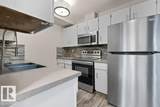
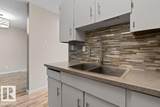
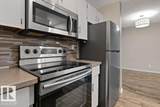
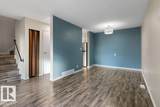
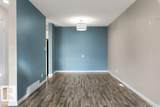
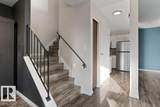
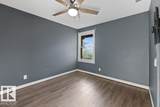
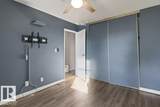
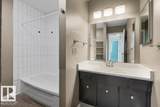
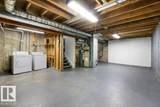
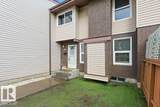
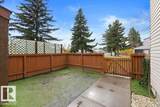
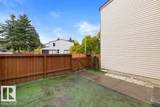
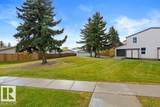
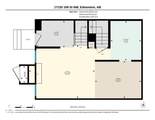
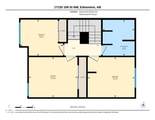
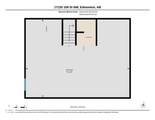
Attention investors, downsizers, and first-time buyers! Welcome to Cedar Mills, a quiet, well-managed complex on a tree-lined street in Baturyn. This 1,121 sqft 3 bedroom, 1 bath home offers comfortable living with excellent potential. The front entry features wardrobe closets for functional storage. The bright living room features a cozy electric fireplace, while the kitchen flows into the dining area. Laminate flooring runs throughout the main floor living spaces. Enjoy a low-maintenance fenced yard with storage. The unfinished basement provides storage & development potential, with laundry included. Recent upgrades include roof(2022), windows(2016), fridge(2025), stove(2022), dryer(2026), hot water tank(2022), backsplash(2023), & tub surround(2023). Just steps from Baturyn School & St. Charles Elementary & minutes from Castle Downs Arena & Beaumaris Lake. Close to shopping, parks with easy access to the Henday. A fantastic opportunity in a desirable community!

Monthly Payment Calculator


© 2026 REALTORS® Association of Edmonton. All Rights Reserved. Data is deemed reliable but is not guaranteed accurate by the REALTORS® Association of Edmonton. Trademarks are owned or controlled by the Canadian Real Estate Association (CREA) and identify real estate professionals who are members of CREA (REALTOR®, REALTORS®) and/or the quality of services they provide (MLS®, Multiple Listing Service®). Data last updated: 2026-11-14T21:36:39.733 UTC.
Mortgage Calculator is provided by BoomTown.
www.theagencyedmonton.com/homes/181872222
Print Image

17125 109 Street Edmonton, AB T5X 3E2

  • Price: $159,900
  • Status: Active
  • On Site: Days
  • Updated: 46 min ago
  • ID#: E4511945
3
Beds
1
Baths
0
½ Baths
N/A
Acres
1,121
SQFT
$143
$/SQFT
1977
Built
Neighbourhood:
Baturyn
Area:
Edmonton
Property Description
Attention investors, downsizers, and first-time buyers! Welcome to Cedar Mills, a quiet, well-managed complex on a tree-lined street in Baturyn. This 1,121 sqft 3 bedroom, 1 bath home offers comfortable living with excellent potential. The front entry features wardrobe closets for functional storage. The bright living room features a cozy electric fireplace, while the kitchen flows into the dining area. Laminate flooring runs throughout the main floor living spaces. Enjoy a low-maintenance fenced yard with storage. The unfinished basement provides storage & development potential, with laundry included. Recent upgrades include roof(2022), windows(2016), fridge(2025), stove(2022), dryer(2026), hot water tank(2022), backsplash(2023), & tub surround(2023). Just steps from Baturyn School & St. Charles Elementary & minutes from Castle Downs Arena & Beaumaris Lake. Close to shopping, parks with easy access to the Henday. A fantastic opportunity in a desirable community!
Exterior Features

Architectural Style 2 Storey Exterior Features Fully FencedFlat SiteLandscapedPlayground NearbyPublic TransportationSchoolsShopping Nearby Foundation Details Concrete Perimeter Garage YN No Grade Level Entry YN No Parking Features Stall Roof Asphalt Shingles Separate Entrance YN No

Interior Features

1pc Bath 4 Additional Rooms 0 Appliances DryerMicrowave Hood FanRefrigeratorStove-ElectricWasherTV Wall Mount Basement FullUnfinished Basement Development Unfinished Basement Info Full Bedrooms Above Grade 3 Bedrooms Above Grade1 3 Ensuite No Fireplace Fuel Gas Fireplace YN Yes Flooring CarpetLaminate FlooringVinyl Plank Heating Forced Air-1Natural Gas Heating YN Yes Levels 2 Master Bedroom Level Upper Level(s) Number Ensuites 0 Other Room1 Storage Room Rooms Above Grade 7 Secondary Suite YN No Tot Flr Area AGMetric 104.23

Property Features

Amenities Features Vinyl WindowsSee Remarks Building Name Cedar Mills City Quadrant NW Community Features Vinyl WindowsSee Remarks Condo Fee 551 Condo Fee Includes Amenities w/CondoInsur. for Common AreasProfessional ManagementUtilities Common AreasSee RemarksLand/Snow Removal Common Condo Fee Payment Sched Monthly Direction Faces South Lot Size Area 321.8 Municipality Code 0098 Ownership Private Property Sub Type Townhouse Property Sub Type Details Townhouse Restrictions Board Approval Road Access Paved Site Influences Fully FencedFlat SiteLandscapedPlayground NearbyPublic TransportationSchoolsShopping Nearby Title To Land Fee Simple Type Condo Zone Zone 27

© 2026 REALTORS® Association of Edmonton. All Rights Reserved.
Mortgage Calculator is provided by BoomTown.


© 2026 REALTORS® Association of Edmonton. All Rights Reserved. Data is deemed reliable but is not guaranteed accurate by the REALTORS® Association of Edmonton. Trademarks are owned or controlled by the Canadian Real Estate Association (CREA) and identify real estate professionals who are members of CREA (REALTOR®, REALTORS®) and/or the quality of services they provide (MLS®, Multiple Listing Service®). Data last updated: 2026-11-14T21:36:39.733 UTC.
Mortgage Calculator is provided by BoomTown.
 
https://bt-photos.global.ssl.fastly.net/alberta/orig_boomver_1_E4511945-2.jpg https://bt-photos.global.ssl.fastly.net/alberta/orig_boomver_1_E4511945-2.jpg https://bt-photos.global.ssl.fastly.net/alberta/orig_boomver_1_E4511945-2.jpg
Logo
The Agency North Central Alberta
171 - 897 Pembina Road
Edmonton AB, T8H3A5