Skip To Content
Courtesy of Katrina Mcnaughton of Exp Realty.

1804 70 Street

Edmonton, AB T6X 0H4
  • $289,500
  • STATUS: Active
  • ID#: E4514744
UPDATED: 58 min ago
$289,500
  • 2
    BEDS
  • N/A
    ACRES
  • 2
    BATHS
  • 1
    1/2 BATHS
  • 1,236
    SQFT
  • $234
    $/SQFT
Neighbourhood:
Type:
Townhouse
Built:
2010
Area:

School Information

Elementary School:
High School:

Description

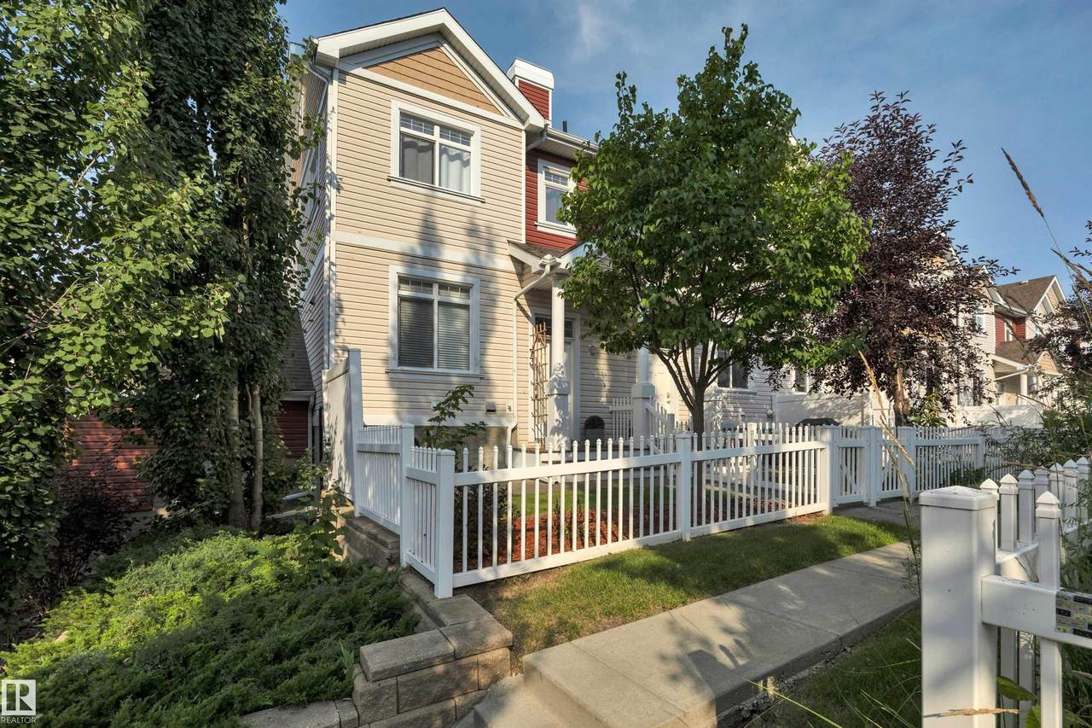
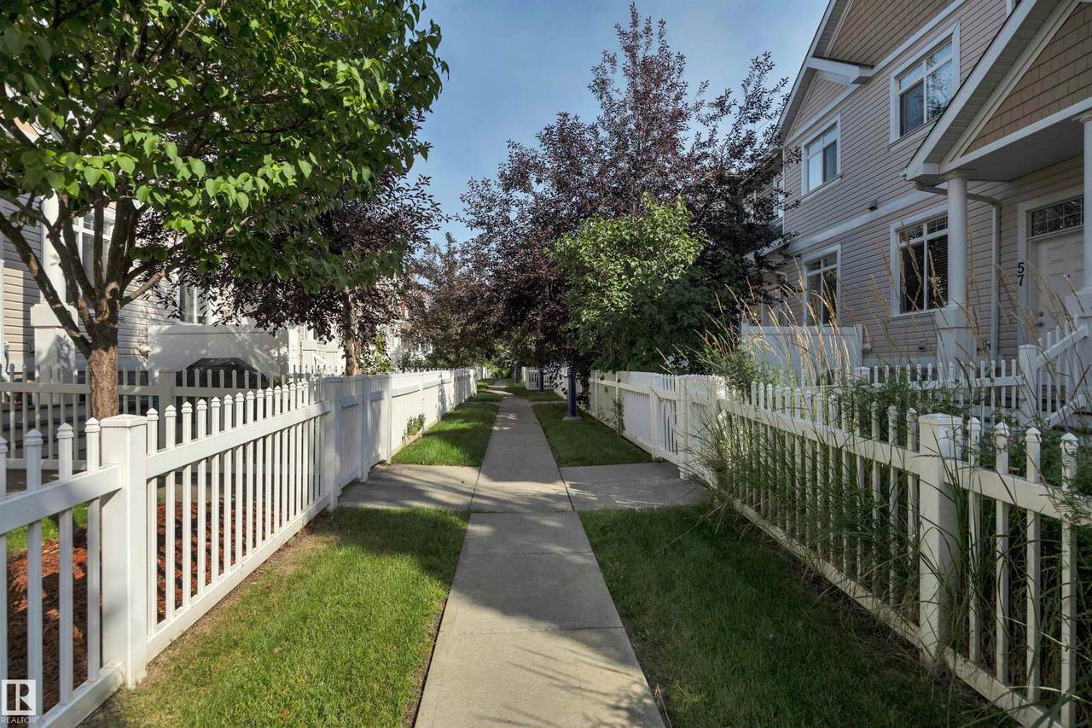
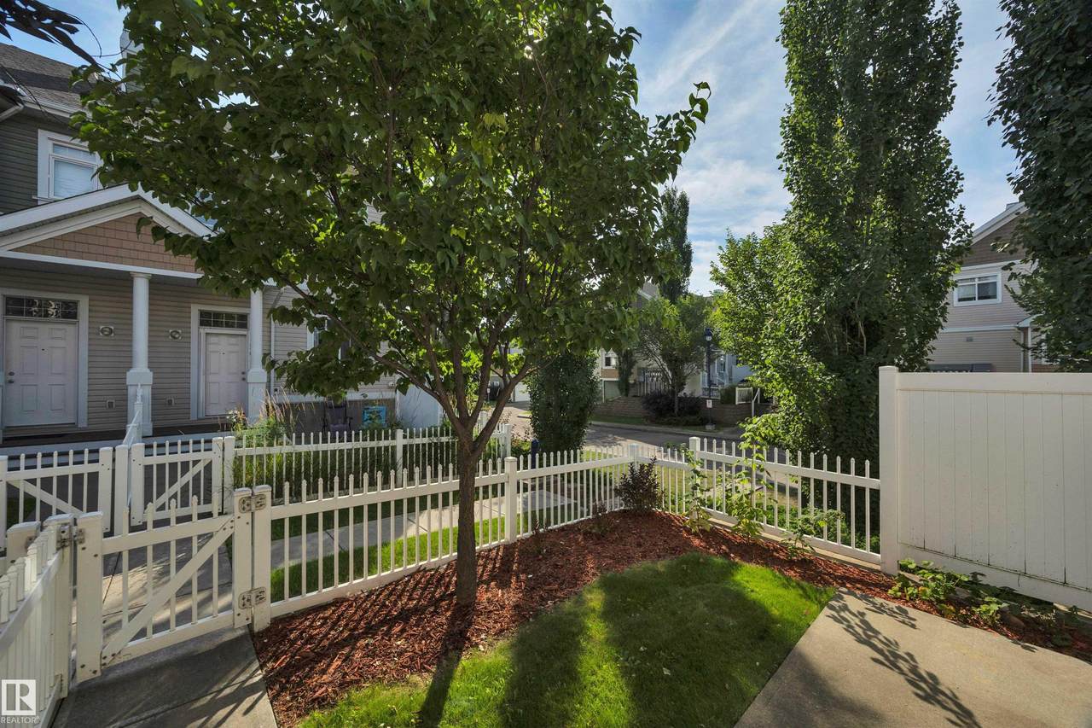
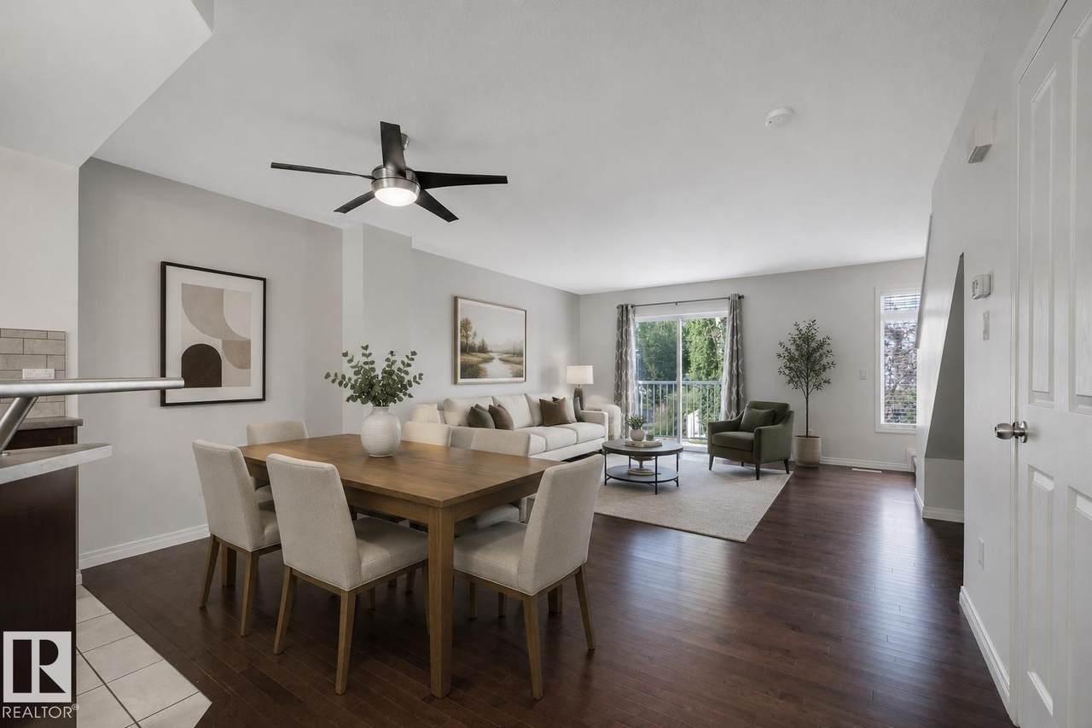
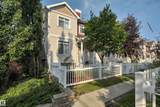
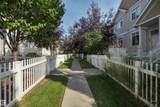
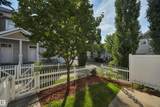
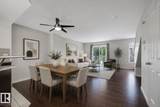
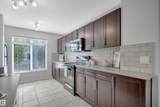
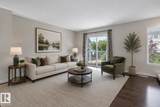
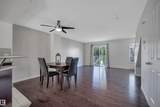
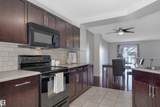
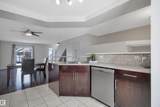
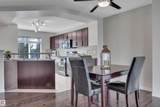
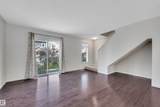
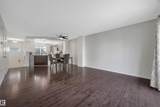
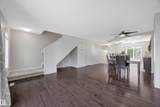
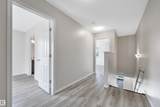
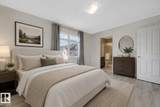
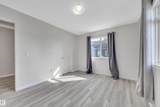
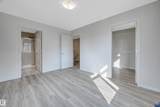
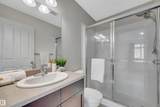
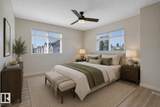
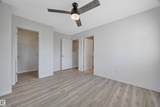
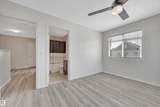
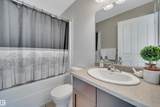
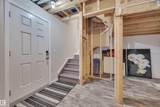
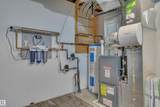
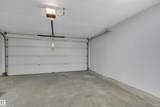
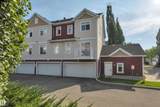
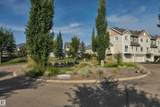
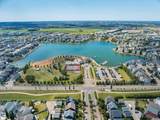
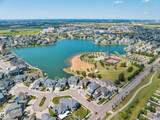
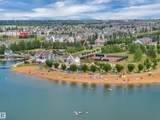
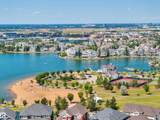
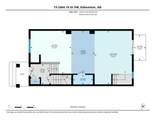
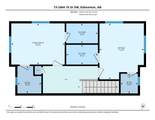
Best priced END UNIT in the Summerside Mosaic complexes! This bright townhome offers year-round access to exclusive lake amenities and is ideally located across from a large park and public transportation. The open-concept main floor features a spacious galley kitchen with bar seating, dining area, and bright living room with access to the sunny west-facing balcony. Upstairs offers the desirable dual primary suite layout with two generously sized bedrooms, each with a walk-in closet and private ensuite- no one has to compromise! Extra windows bring in plenty of natural light, while the fenced front yard and patio offer a great outdoor space with berry bushes. An infrared water filtration system and dbl attached garage add even more value and functionality. Enjoy all Summerside has to offer- the private lake and beach, playgrounds, tennis/pickleball courts, kayaking, paddleboarding, clubhouse programs, basketball, volleyball and mini golf. There’s something for everyone! *Some photos are virtually staged.

Monthly Payment Calculator


© 2026 REALTORS® Association of Edmonton. All Rights Reserved. Data is deemed reliable but is not guaranteed accurate by the REALTORS® Association of Edmonton. Trademarks are owned or controlled by the Canadian Real Estate Association (CREA) and identify real estate professionals who are members of CREA (REALTOR®, REALTORS®) and/or the quality of services they provide (MLS®, Multiple Listing Service®). Data last updated: 2026-11-06T15:36:28.487 UTC.
Mortgage Calculator is provided by BoomTown.
www.theagencyedmonton.com/homes/183197638
Print Image

1804 70 Street Edmonton, AB T6X 0H4

  • Price: $289,500
  • Status: Active
  • On Site: Days
  • Updated: 58 min ago
  • ID#: E4514744
2
Beds
2
Baths
1
½ Baths
N/A
Acres
1,236
SQFT
$234
$/SQFT
2010
Built
Neighbourhood:
Summerside
Area:
Edmonton
Elementary School:
Michael Strembitsky School
High School:
J.Percy Page
Property Description
Best priced END UNIT in the Summerside Mosaic complexes! This bright townhome offers year-round access to exclusive lake amenities and is ideally located across from a large park and public transportation. The open-concept main floor features a spacious galley kitchen with bar seating, dining area, and bright living room with access to the sunny west-facing balcony. Upstairs offers the desirable dual primary suite layout with two generously sized bedrooms, each with a walk-in closet and private ensuite- no one has to compromise! Extra windows bring in plenty of natural light, while the fenced front yard and patio offer a great outdoor space with berry bushes. An infrared water filtration system and dbl attached garage add even more value and functionality. Enjoy all Summerside has to offer- the private lake and beach, playgrounds, tennis/pickleball courts, kayaking, paddleboarding, clubhouse programs, basketball, volleyball and mini golf. There’s something for everyone! *Some photos are virtually staged.
Exterior Features

Architectural Style 2 Storey Exterior Features Corner LotFully FencedFruit Trees/ShrubsLake Access PropertyLandscapedPark/ReservePicnic AreaPlayground NearbyPublic TransportationSchoolsShopping Nearby Foundation Details Concrete Perimeter Garage YN Yes Grade Level Entry YN No Parking Features Double Garage Attached Roof Asphalt Shingles Separate Entrance YN No

Interior Features

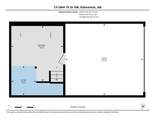
1pc Bath 2 2pc Bath 4 3pc Bath 3 Additional Rooms 0 Appliances Dishwasher-Built-InDryerFan-CeilingGarage OpenerMicrowave Hood FanRefrigeratorStove-ElectricWasherSee RemarksCurtains and Blinds Basement PartialUnfinished Basement Development Unfinished Basement Info Part Bedrooms Above Grade 2 Bedrooms Above Grade1 2 Ensuite Yes Flooring CarpetHardwoodVinyl Plank Heating Forced Air-1Natural Gas Heating YN Yes Interior Features ensuite bathroom Levels 2 Master Bedroom Level Upper Level(s) Number Ensuites 2 Rooms Above Grade 5 Secondary Suite YN No Tot Flr Area AGMetric 114.89

Property Features

Amenities Features Lake PrivilegesParking-VisitorPatio Association Fee 405 Association Fee Frequency Annually Association Fee Includes Amenities w/HOALake Access Building Name Mosaic Summerside City Quadrant SW Community Features Lake PrivilegesParking-VisitorPatio Condo Fee 298.14 Condo Fee Includes Exterior MaintenanceInsur. for Common AreasProfessional ManagementReserve Fund ContributionLand/Snow Removal Common Condo Fee Payment Sched Monthly Direction Faces East Municipality Code 0098 Ownership Private Property Sub Type Townhouse Property Sub Type Details Townhouse Restrictions Restrictive Covenant-BldgUtility Right Of Way Road Access Paved Site Influences Corner LotFully FencedFruit Trees/ShrubsLake Access PropertyLandscapedPark/ReservePicnic AreaPlayground NearbyPublic TransportationSchoolsShopping Nearby Title To Land Fee Simple Type Condo Zone Zone 53

© 2026 REALTORS® Association of Edmonton. All Rights Reserved.
Mortgage Calculator is provided by BoomTown.


© 2026 REALTORS® Association of Edmonton. All Rights Reserved. Data is deemed reliable but is not guaranteed accurate by the REALTORS® Association of Edmonton. Trademarks are owned or controlled by the Canadian Real Estate Association (CREA) and identify real estate professionals who are members of CREA (REALTOR®, REALTORS®) and/or the quality of services they provide (MLS®, Multiple Listing Service®). Data last updated: 2026-11-06T15:36:28.487 UTC.
Mortgage Calculator is provided by BoomTown.
 
https://bt-photos.global.ssl.fastly.net/alberta/1280_boomver_1_E4514744-2.jpg https://bt-photos.global.ssl.fastly.net/alberta/1280_boomver_1_E4514744-2.jpg https://bt-photos.global.ssl.fastly.net/alberta/1280_boomver_1_E4514744-2.jpg
Logo
The Agency North Central Alberta
171 - 897 Pembina Road
Edmonton AB, T8H3A5