Skip To Content
Courtesy of Mark Gummer of The Agency North Central Alberta.

25515 Twp Road 511 A

Rural Parkland County, AB T7Y 1A8
  • $3,250,000
  • STATUS: Active
  • ID#: E4510299
$3,250,000
  • 4
    BEDS
  • 1.26
    ACRES
  • 2
    BATHS
  • 3
    1/2 BATHS
  • 3,709
    SQFT
  • $876
    $/SQFT
Neighbourhood:
Type:
Single-Family Home
Built:
2015
Area:

School Ratings & Info

Description

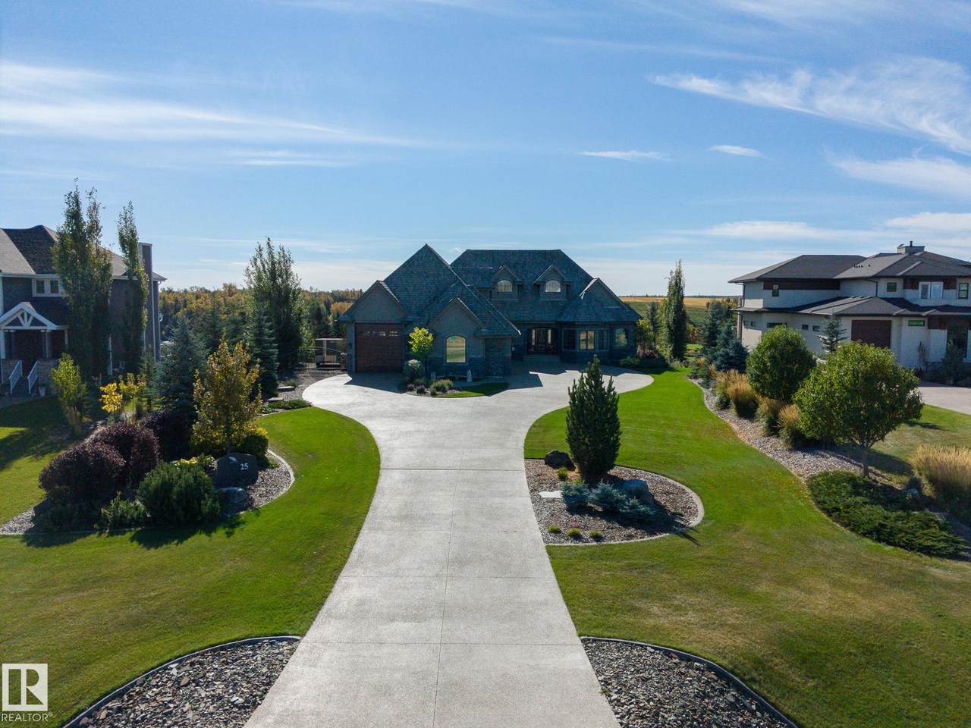
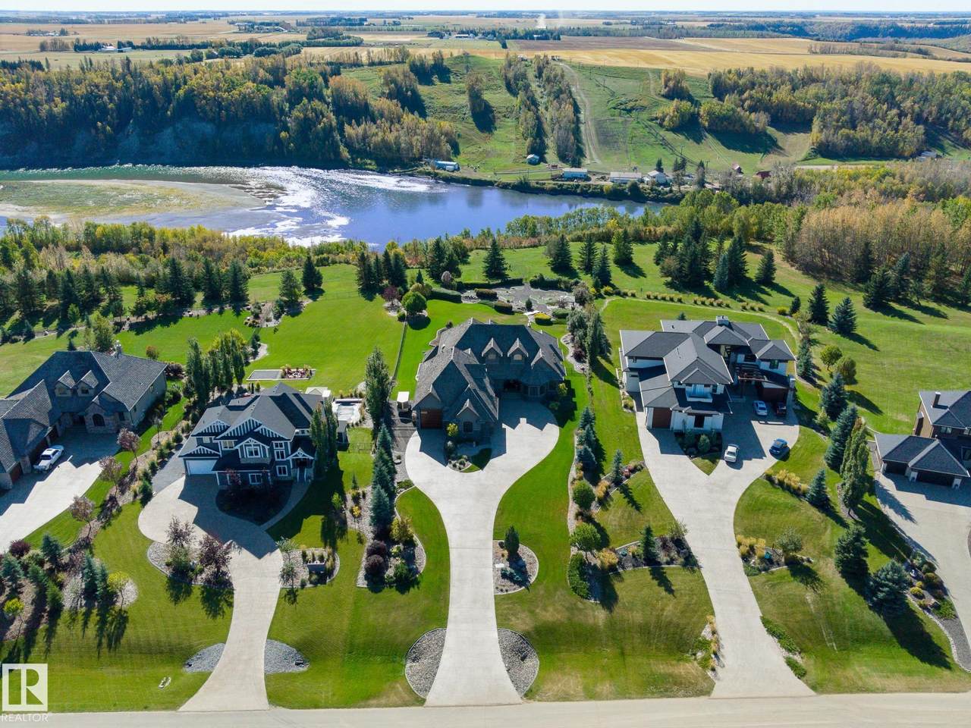
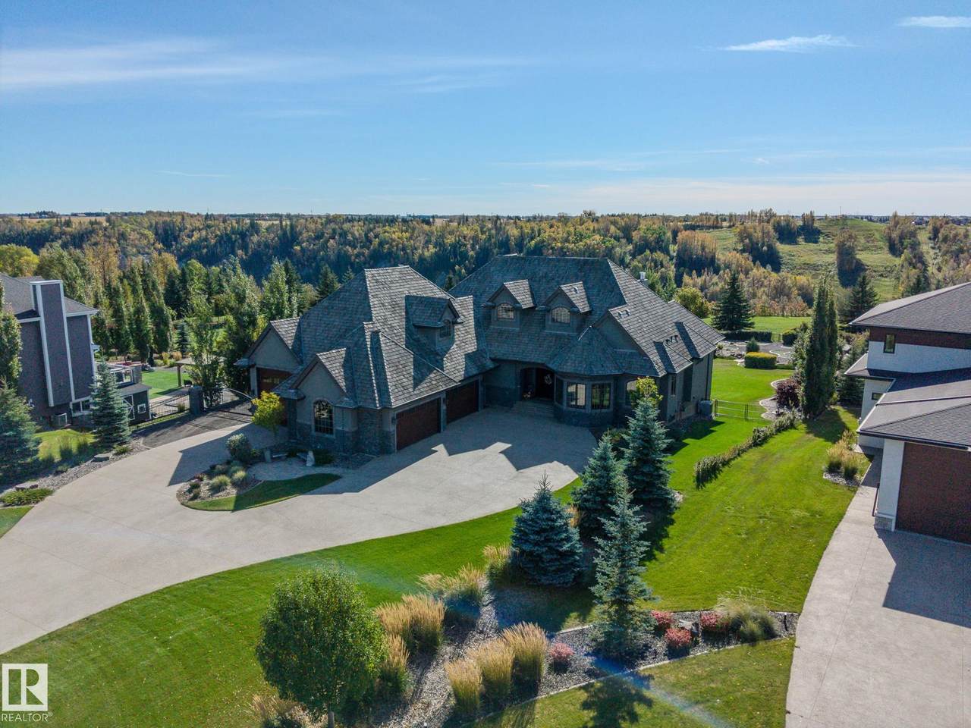
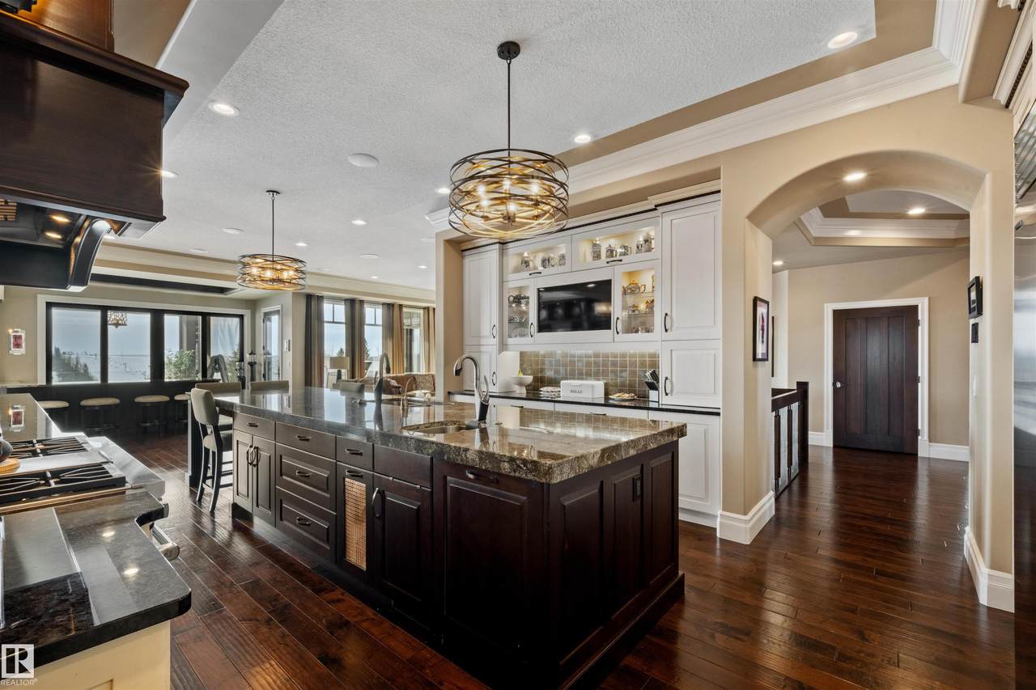
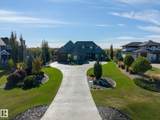
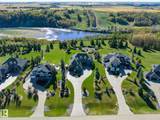
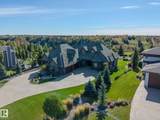
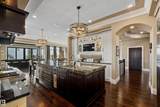
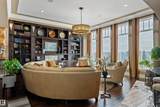
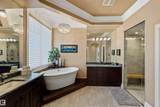
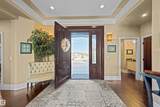
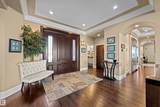
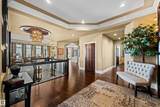
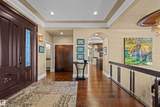
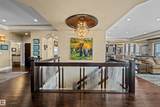
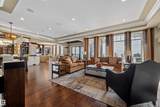
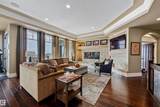
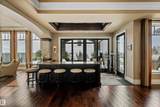
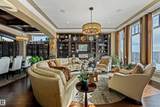
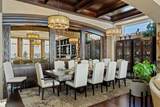
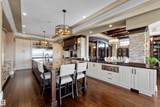
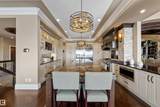
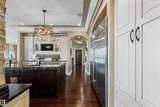
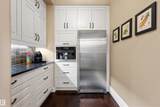
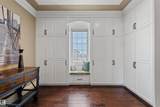
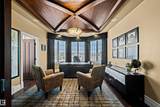
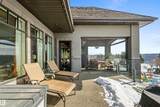
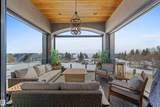
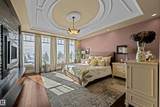
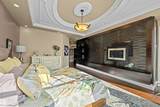
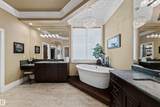
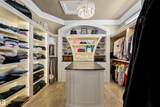
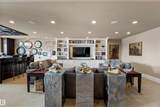
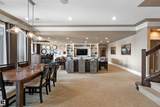
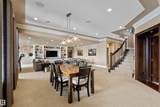
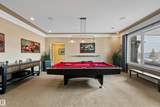
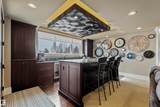
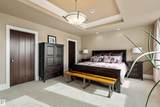
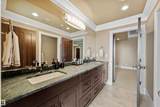
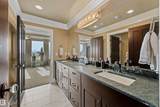
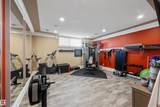
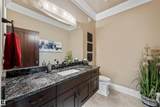
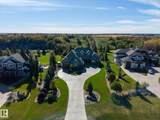
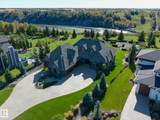
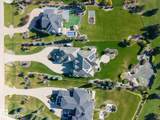
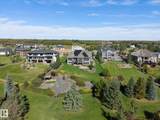
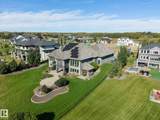
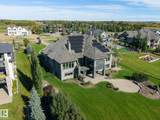
All the details thought of, so you don't have to. Perched above the river on 1.26 fenced acres in Blackhawk, this walkout estate commands south-facing views that shift with every season, from the river's movement in summer to the glow of ski slopes on a crisp winter evening. Adam Jensen landscaping and Astoria lighting frame the approach after dark. Set to command the view, the home makes nature a constant, whether you're in the kitchen or out on the terrace. Inside, Crestron automation and Wolf and Sub-Zero appliances define the standard carried through 6,800 square feet of refined space. 2,300 square feet of garage, four bays plus a dedicated RV bay. Every detail, every system chosen to endure. Blackhawk offers something increasingly hard to find this close to the city: acreage privacy, mature natural surroundings, and one of the region's premier golf and country clubs just down the road. This estate is designed to make the most out of all of it. Visit the REALTOR® website for additional information.

Monthly Payment Calculator


© 2026 REALTORS® Association of Edmonton. All Rights Reserved. Data is deemed reliable but is not guaranteed accurate by the REALTORS® Association of Edmonton. Trademarks are owned or controlled by the Canadian Real Estate Association (CREA) and identify real estate professionals who are members of CREA (REALTOR®, REALTORS®) and/or the quality of services they provide (MLS®, Multiple Listing Service®). Data last updated: 2026-10-13T23:36:26.107 UTC.
Mortgage Calculator is provided by BoomTown.
www.theagencyedmonton.com/homes/181529135
Print Image

25515 Twp Road 511 A Rural Parkland County, AB T7Y 1A8

  • Price: $3,250,000
  • Status: Active
  • On Site: Days
  • ID#: E4510299
4
Beds
2
Baths
3
½ Baths
1.26
Acres
3,709
SQFT
$876
$/SQFT
2015
Built
Neighbourhood:
The Estates At Blackhawk
Area:
Parkland
Property Description
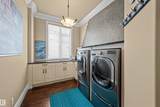
All the details thought of, so you don't have to. Perched above the river on 1.26 fenced acres in Blackhawk, this walkout estate commands south-facing views that shift with every season, from the river's movement in summer to the glow of ski slopes on a crisp winter evening. Adam Jensen landscaping and Astoria lighting frame the approach after dark. Set to command the view, the home makes nature a constant, whether you're in the kitchen or out on the terrace. Inside, Crestron automation and Wolf and Sub-Zero appliances define the standard carried through 6,800 square feet of refined space. 2,300 square feet of garage, four bays plus a dedicated RV bay. Every detail, every system chosen to endure. Blackhawk offers something increasingly hard to find this close to the city: acreage privacy, mature natural surroundings, and one of the region's premier golf and country clubs just down the road. This estate is designed to make the most out of all of it. Visit the REALTOR® website for additional information.
Exterior Features

Architectural Style Bungalow Exterior StoneStucco Exterior Features FencedGolf NearbyLandscapedPaved LaneSee Remarks Foundation Details Concrete Perimeter Garage YN Yes Grade Level Entry YN Yes Parking Quad or More AttachedRV Parking

Interior Features

1pc Bath 5 2pc Bath 2 3pc Bath 2 4pc Bath 5 5pc Bath 2 Additional Rooms 0 Basement FullFinished Basement Development Fully Finished Basement Info Full Bedrooms Above Grade 2 Bedrooms Above Grade1 2 Ensuite Yes Fireplace Type Wall Mount Fireplace YN Yes Fireplc Fuel Gas Floors CarpetCeramic TileEngineered Wood Heating Forced Air-2In Floor Heat SystemNatural GasSolar Heating YN Yes Interior Features ensuite bathroom Levels 2 Master Bedroom Level Main Number Ensuites 1 Rooms Above Grade 2 Secondary Suite YN No Tot Flr Area AGMetric 344.64

Property Features

Amenities And Features Air ConditionerWalkout BasementSee RemarksSolar Equipment Association Fee 100 Association Fee Frequency Annually Goods Inlcuded Air Conditioning-CentralAlarm/Security SystemGarage ControlHood FanStorage ShedStove-GasWasherWindow CoveringsWine/Beverage CoolerSee RemarksRefrigerators-TwoDishwasher-TwoProjectorTV Wall Mount Heating Source Desc Paid For HOAFee Includes See Remarks Legal Lot 25 Municipality Code 9245 Ownership Private Phone Desc Paid Property Sub Type Detached Single Family Property Sub Type Details Detached Single Family Rd Access Paved Driveway to House Restriction Info Utility Right Of Way Sewer Septic Holding Tank Site Influences Info FencedGolf NearbyLandscapedPaved LaneSee Remarks Title To Land Fee Simple Type Country Residential Water Supply Cistern Zone Zone 90

© 2026 REALTORS® Association of Edmonton. All Rights Reserved.
Mortgage Calculator is provided by BoomTown.


© 2026 REALTORS® Association of Edmonton. All Rights Reserved. Data is deemed reliable but is not guaranteed accurate by the REALTORS® Association of Edmonton. Trademarks are owned or controlled by the Canadian Real Estate Association (CREA) and identify real estate professionals who are members of CREA (REALTOR®, REALTORS®) and/or the quality of services they provide (MLS®, Multiple Listing Service®). Data last updated: 2026-10-13T23:36:26.107 UTC.
Mortgage Calculator is provided by BoomTown.
 
https://bt-photos.global.ssl.fastly.net/alberta/1280_boomver_2_E4510299-2.jpg https://bt-photos.global.ssl.fastly.net/alberta/1280_boomver_2_E4510299-2.jpg https://bt-photos.global.ssl.fastly.net/alberta/1280_boomver_2_E4510299-2.jpg
Logo
The Agency North Central Alberta
171 - 897 Pembina Road
Edmonton AB, T8H3A5