Skip To Content
Courtesy of Kendall Parcher of The Agency North Central Alberta.

2675 Maple Way

Edmonton, AB T6T 2C8
  • $384,500
  • STATUS: Active
  • ID#: E4511080
$384,500
  • 3
    BEDS
  • N/A
    ACRES
  • 2
    BATHS
  • 1
    1/2 BATHS
  • 1,379
    SQFT
  • $279
    $/SQFT
Neighbourhood:
Type:
Single-Family Home
Built:
2018
Area:

School Ratings & Info

Description

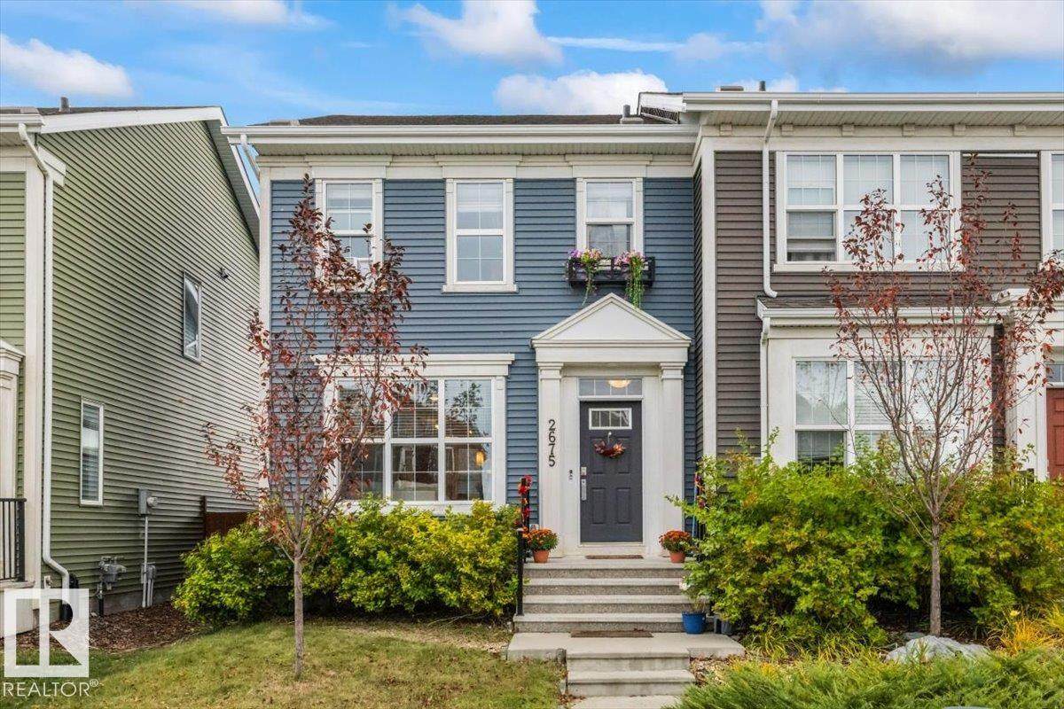
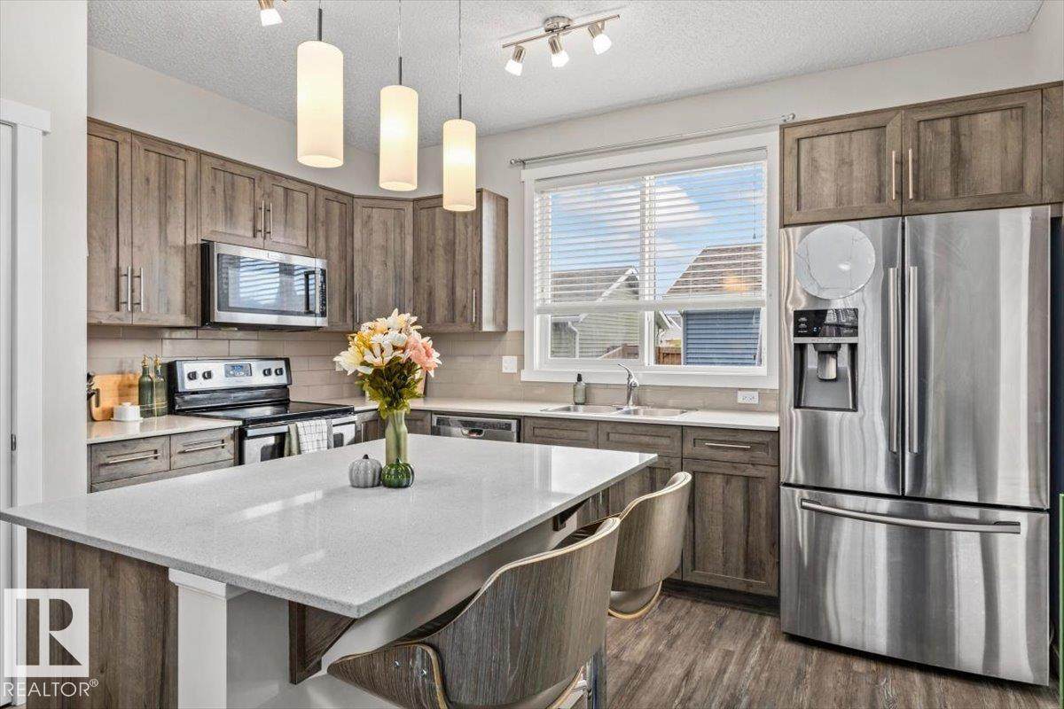
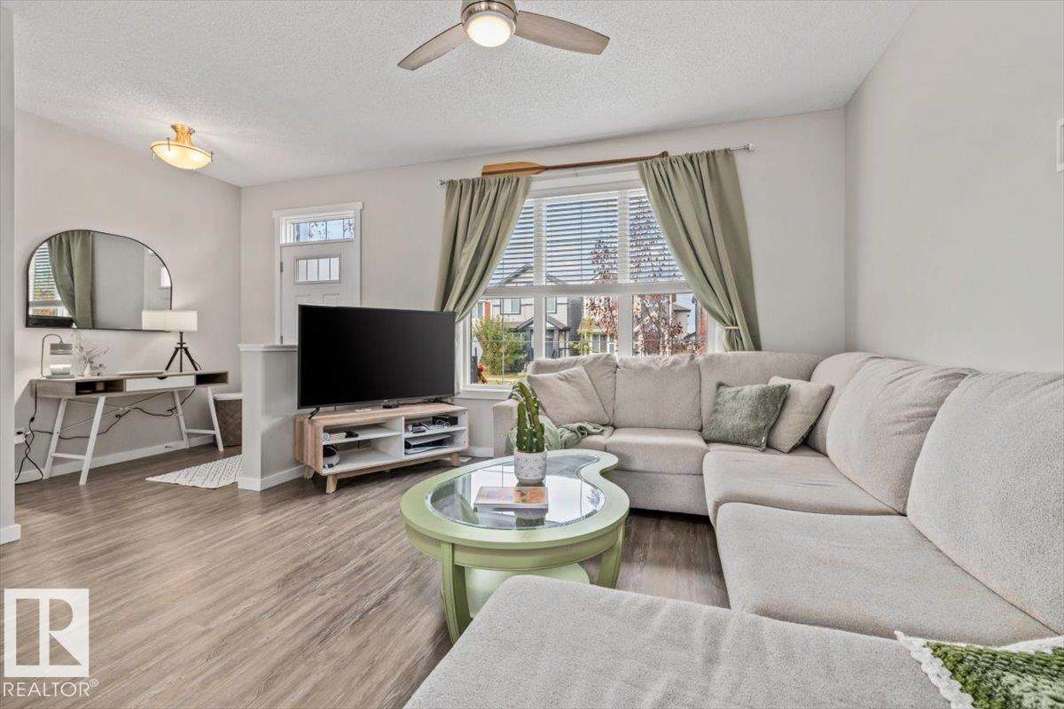
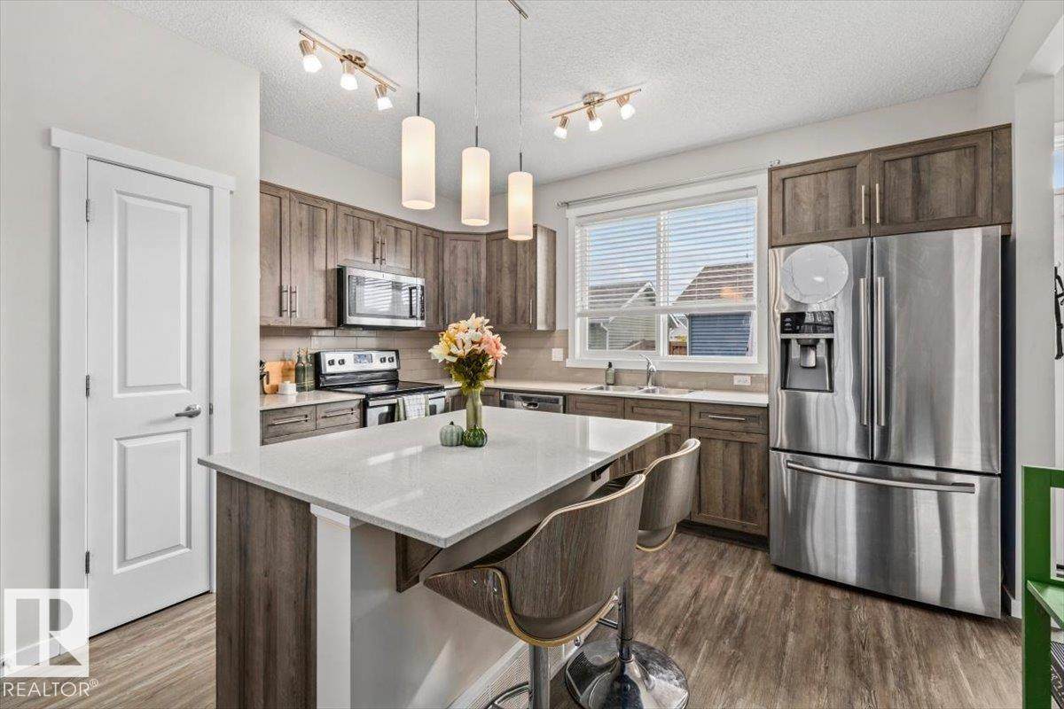
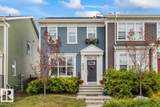
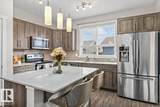
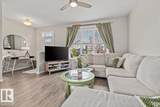
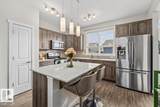
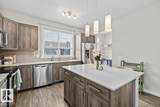
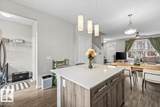
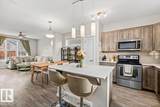
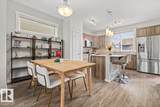
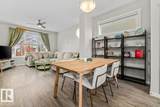
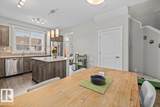
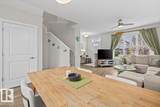
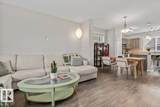
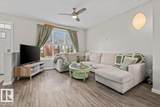
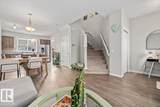
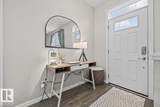
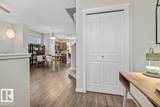
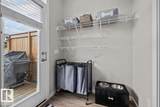
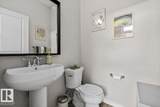
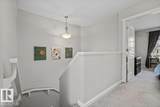
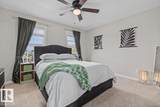
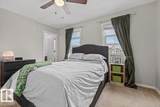
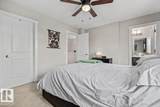
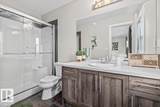
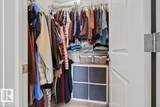
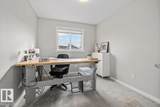
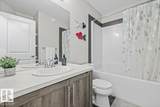
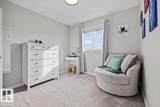
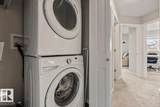
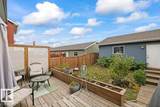
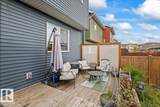
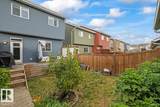
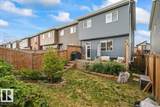
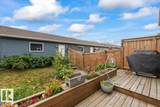
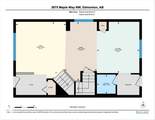
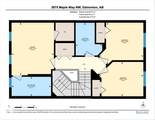
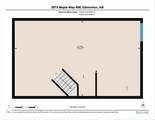
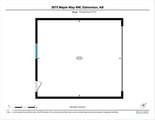
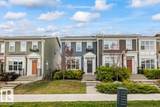
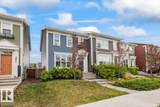
Own the home. Skip the condo fees. Welcome to this bright and inviting 3 bedroom, 2.5 bathroom rowhouse in Maple Crest. Inside, you’ll find a bright, open floor plan that gives the main level a spacious feel and plenty of flexibility for everyday life. Upstairs, is the primary bedroom with walk in closet and ensuite, top floor laundry, two more bedrooms and another full bathroom, giving everyone a little room to spread out. Need more space? The unfinished basement is ready when you are. Develop it now, tackle it later or simply enjoy having the extra square footage and potential to make the home work for you as life changes. Then there’s the location. Major shopping is close by, and with Anthony Henday Drive and Whitemud Drive nearby, getting around Edmonton is simple. Three bedrooms. 2.5 bathrooms. An open layout. A basement with potential. A convenient location. And no condo fees. Not a bad list of boxes to check.

Monthly Payment Calculator


© 2026 REALTORS® Association of Edmonton. All Rights Reserved. Data is deemed reliable but is not guaranteed accurate by the REALTORS® Association of Edmonton. Trademarks are owned or controlled by the Canadian Real Estate Association (CREA) and identify real estate professionals who are members of CREA (REALTOR®, REALTORS®) and/or the quality of services they provide (MLS®, Multiple Listing Service®). Data last updated: 2026-10-13T23:36:26.107 UTC.
Mortgage Calculator is provided by BoomTown.
www.theagencyedmonton.com/homes/181690110
Print Image

2675 Maple Way Edmonton, AB T6T 2C8

  • Price: $384,500
  • Status: Active
  • On Site: Days
  • ID#: E4511080
3
Beds
2
Baths
1
½ Baths
N/A
Acres
1,379
SQFT
$279
$/SQFT
2018
Built
Neighbourhood:
Maple Crest
Area:
Edmonton
Property Description
Own the home. Skip the condo fees. Welcome to this bright and inviting 3 bedroom, 2.5 bathroom rowhouse in Maple Crest. Inside, you’ll find a bright, open floor plan that gives the main level a spacious feel and plenty of flexibility for everyday life. Upstairs, is the primary bedroom with walk in closet and ensuite, top floor laundry, two more bedrooms and another full bathroom, giving everyone a little room to spread out. Need more space? The unfinished basement is ready when you are. Develop it now, tackle it later or simply enjoy having the extra square footage and potential to make the home work for you as life changes. Then there’s the location. Major shopping is close by, and with Anthony Henday Drive and Whitemud Drive nearby, getting around Edmonton is simple. Three bedrooms. 2.5 bathrooms. An open layout. A basement with potential. A convenient location. And no condo fees. Not a bad list of boxes to check.
Exterior Features

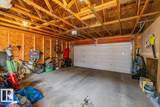
Architectural Style 2 Storey Exterior Features Back LaneFencedLow Maintenance LandscapePlayground NearbyPublic Swimming PoolPublic TransportationSchoolsShopping Nearby Foundation Details Concrete Perimeter Garage YN Yes Grade Level Entry YN No Parking Features Double Garage Detached Roof Asphalt Shingles Separate Entrance YN No

Interior Features

1pc Bath 2 2pc Bath 3 3pc Bath 4 Additional Rooms 0 Appliances Dishwasher-Built-InGarage ControlGarage OpenerMicrowave Hood FanRefrigeratorStacked Washer/DryerStove-Electric Basement FullUnfinished Basement Development Unfinished Basement Info Full Bedrooms Above Grade 3 Bedrooms Above Grade1 3 Ensuite Yes Fireplace YN No Flooring CarpetLinoleumVinyl Plank Heating Forced Air-1Natural Gas Heating YN Yes Interior Features ensuite bathroom Levels 2 Master Bedroom Level Upper Level(s) Number Ensuites 1 Rooms Above Grade 6 Secondary Suite YN No Tot Flr Area AGMetric 128.15

Property Features

Amenities Features Ceiling 9 ft.DeckDetectors SmokeNo Smoking HomeNatural Gas BBQ Hookup City Quadrant NW Community Features Ceiling 9 ft.DeckDetectors SmokeNo Smoking HomeNatural Gas BBQ Hookup Direction Faces West Legal Lot 12 Lot Shape Rectangular Municipality Code 0098 Ownership Private Property Sub Type Residential Attached Property Sub Type Details Residential Attached Restrictions Restrictive Covenant-BldgUtility Right Of Way Road Access Paved Site Influences Back LaneFencedLow Maintenance LandscapePlayground NearbyPublic Swimming PoolPublic TransportationSchoolsShopping Nearby Title To Land Fee Simple Type Single Family Zone Zone 30

© 2026 REALTORS® Association of Edmonton. All Rights Reserved.
Mortgage Calculator is provided by BoomTown.


© 2026 REALTORS® Association of Edmonton. All Rights Reserved. Data is deemed reliable but is not guaranteed accurate by the REALTORS® Association of Edmonton. Trademarks are owned or controlled by the Canadian Real Estate Association (CREA) and identify real estate professionals who are members of CREA (REALTOR®, REALTORS®) and/or the quality of services they provide (MLS®, Multiple Listing Service®). Data last updated: 2026-10-13T23:36:26.107 UTC.
Mortgage Calculator is provided by BoomTown.
 
https://bt-photos.global.ssl.fastly.net/alberta/orig_boomver_1_E4511080-2.jpg https://bt-photos.global.ssl.fastly.net/alberta/orig_boomver_1_E4511080-2.jpg https://bt-photos.global.ssl.fastly.net/alberta/orig_boomver_1_E4511080-2.jpg
Logo
The Agency North Central Alberta
171 - 897 Pembina Road
Edmonton AB, T8H3A5