Skip To Content
Courtesy of Damon Bunting of The Agency North Central Alberta.

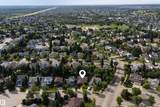
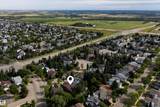
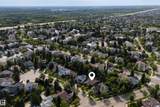
3 Hickory Crescent

Sherwood Park, AB T8A 5E8
  • $799,000
  • STATUS: Active
  • ID#: E4505779
$799,000
  • 4
    BEDS
  • N/A
    ACRES
  • 3
    BATHS
  • 0
    1/2 BATHS
  • 1,754
    SQFT
  • $456
    $/SQFT
Neighbourhood:
Type:
Single-Family Home
Built:
1985
Area:

School Ratings & Info

Description

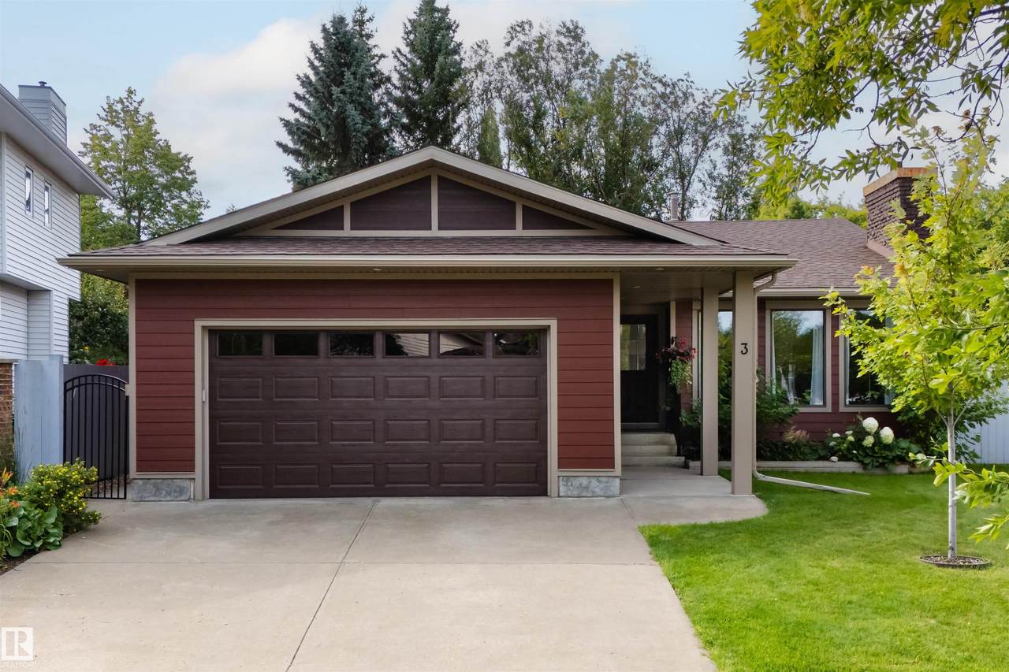
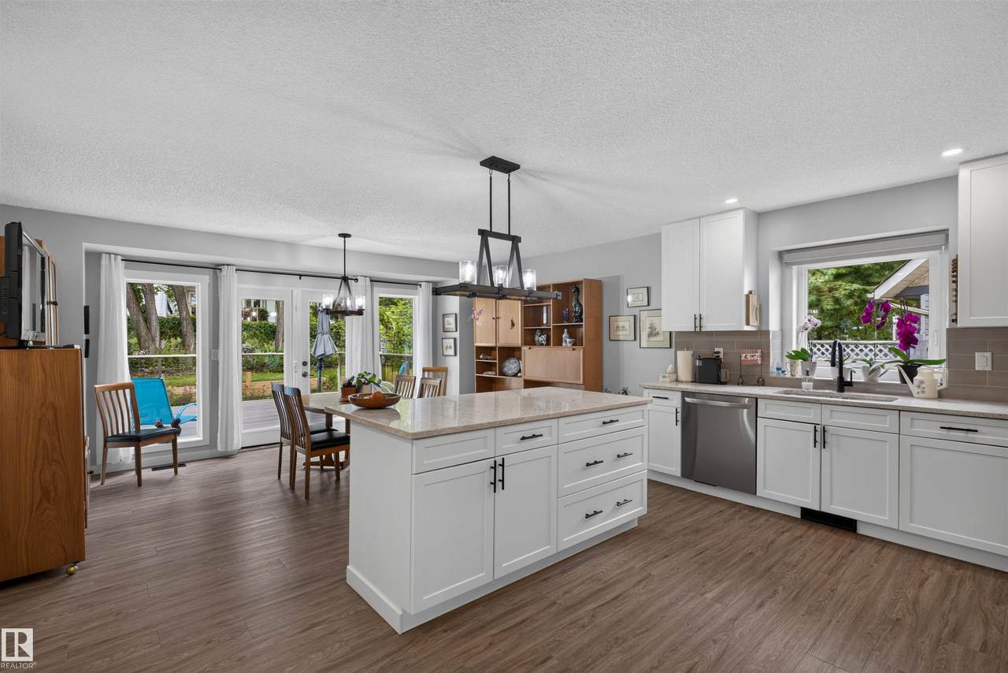
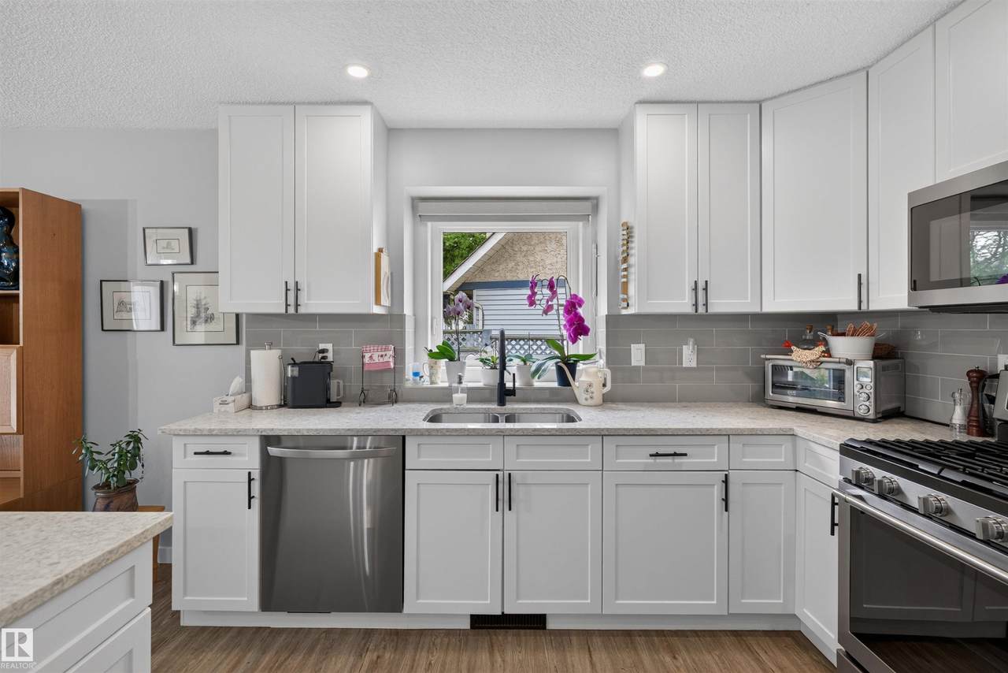
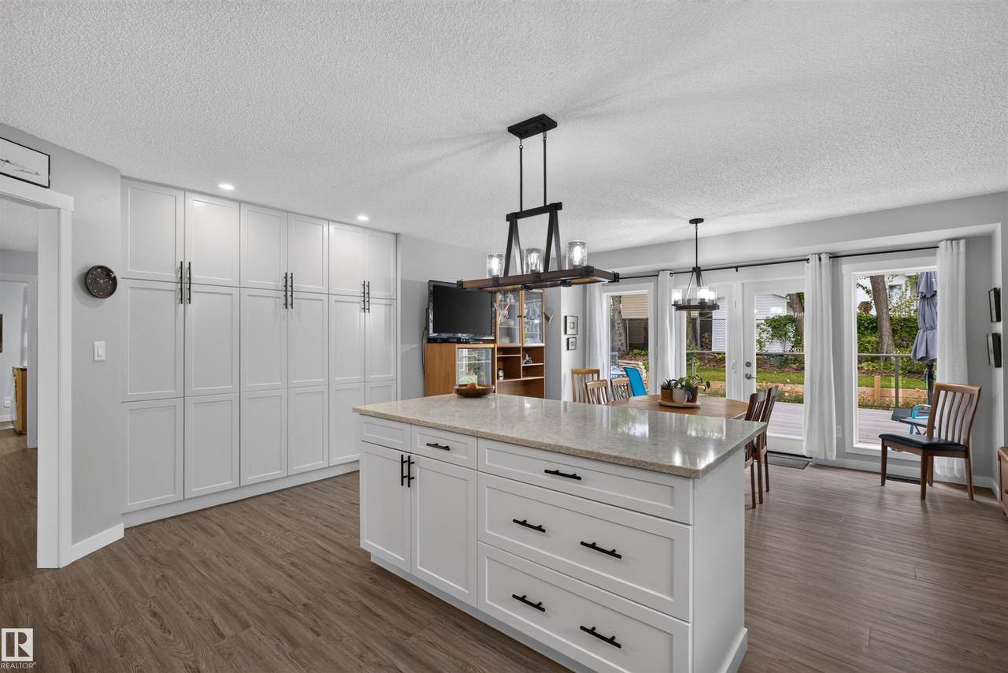
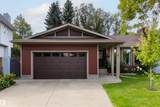
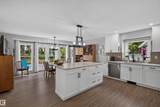
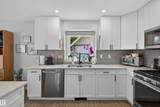
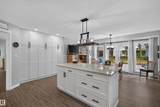
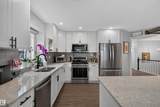
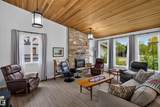
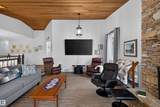
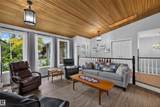
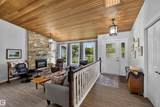
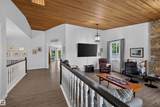
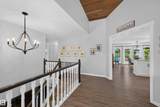
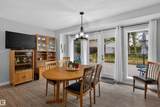
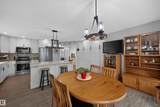
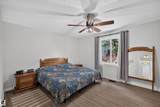
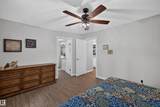
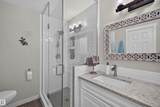
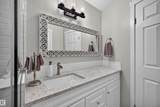
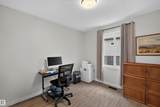
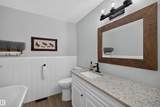
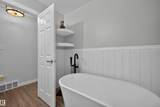
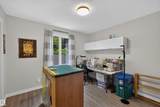
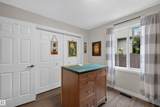
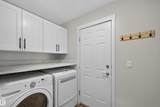
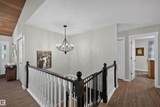
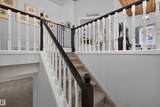
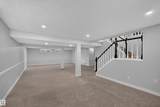
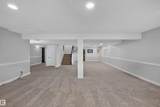
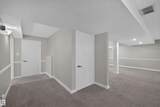
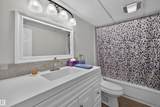
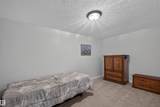
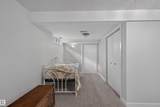
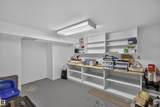
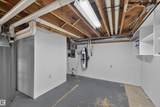
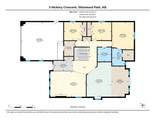
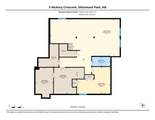
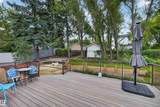
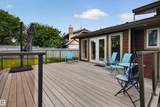
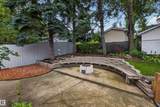
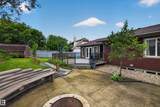
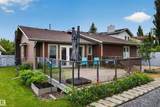
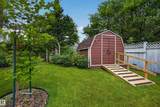
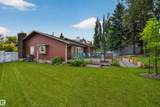
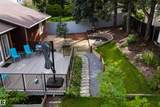
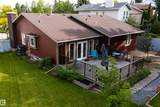
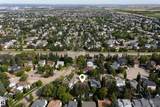
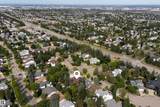
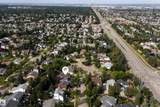
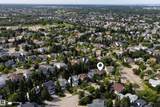
Look no further — your dream home awaits! This rare 1,754 SqFt Bungalow in Heritage Hills has been extensively renovated & updated, move-in ready. 4 Bedrms; 3 Full Bathrms; Fully Finished Basement; Heated Garage. Vinyl Plank flows throughout the main floor, starting with a spacious Living Rm featuring vaulted ceilings & a stone-facing gas fireplace. Onto the kitchen - WOW. The newly remodelled Kitchen impresses with abundant cabinetry, Quartz counters; a huge island & New S/S Appliances-the perfect gathering spot. The Dining Rm opens onto a Composite deck overlooking a large, beautifully landscaped yard (sod/irrigation '25). Upstairs offers 3 Bedrms, incl. a large Primary with a W/I Closet & a gorgeous Ensuite (tiled shower, Quartz), plus the Main Bathrm & Laundry. The Bsmt adds a massive Family Rm, 4th Bedrm, Bathrm & storage (potential for den). Recent upgrades: Newer Windows; Shingles ('17); Hardie-Board Siding, Bathrms & AC ('21); Furnace/HWT ('18); Garage Door ('22) - the list goes on! Don't miss out

Monthly Payment Calculator


© 2026 REALTORS® Association of Edmonton. All Rights Reserved. Data is deemed reliable but is not guaranteed accurate by the REALTORS® Association of Edmonton. Trademarks are owned or controlled by the Canadian Real Estate Association (CREA) and identify real estate professionals who are members of CREA (REALTOR®, REALTORS®) and/or the quality of services they provide (MLS®, Multiple Listing Service®). Data last updated: 2026-10-13T23:36:26.107 UTC.
Mortgage Calculator is provided by BoomTown.
www.theagencyedmonton.com/homes/180616379
Print Image

3 Hickory Crescent Sherwood Park, AB T8A 5E8

  • Price: $799,000
  • Status: Active
  • On Site: Days
  • ID#: E4505779
4
Beds
3
Baths
0
½ Baths
N/A
Acres
1,754
SQFT
$456
$/SQFT
1985
Built
Neighbourhood:
Heritage Hills
Area:
Strathcona
Property Description
Look no further — your dream home awaits! This rare 1,754 SqFt Bungalow in Heritage Hills has been extensively renovated & updated, move-in ready. 4 Bedrms; 3 Full Bathrms; Fully Finished Basement; Heated Garage. Vinyl Plank flows throughout the main floor, starting with a spacious Living Rm featuring vaulted ceilings & a stone-facing gas fireplace. Onto the kitchen - WOW. The newly remodelled Kitchen impresses with abundant cabinetry, Quartz counters; a huge island & New S/S Appliances-the perfect gathering spot. The Dining Rm opens onto a Composite deck overlooking a large, beautifully landscaped yard (sod/irrigation '25). Upstairs offers 3 Bedrms, incl. a large Primary with a W/I Closet & a gorgeous Ensuite (tiled shower, Quartz), plus the Main Bathrm & Laundry. The Bsmt adds a massive Family Rm, 4th Bedrm, Bathrm & storage (potential for den). Recent upgrades: Newer Windows; Shingles ('17); Hardie-Board Siding, Bathrms & AC ('21); Furnace/HWT ('18); Garage Door ('22) - the list goes on! Don't miss out
Exterior Features

Architectural Style Bungalow Exterior Features Cul-De-SacFencedFruit Trees/ShrubsLandscapedPark/ReservePublic TransportationSchoolsShopping Nearby Foundation Details Concrete Perimeter Garage YN Yes Grade Level Entry YN No Parking Features Double Garage Attached Roof Asphalt Shingles

Interior Features

1pc Bath 3 2pc Bath 4 3pc Bath 3 Additional Rooms 0 Appliances Air Conditioning-CentralDishwasher-Built-InDryerGarage ControlGarage OpenerMicrowave Hood FanRefrigeratorStove-GasVacuum System AttachmentsWasherWindow CoveringsTV Wall MountGarage Heater Basement FullFinished Basement Development Fully Finished Basement Info Full Bedrooms Above Grade 3 Bedrooms Above Grade1 3 Ensuite Yes Family Room Level Basement Fireplace Fuel Gas Fireplace YN Yes Flooring CarpetVinyl Plank Heating Forced Air-1Natural Gas Heating YN Yes Interior Features ensuite bathroom Levels 2 Master Bedroom Level Main Number Ensuites 1 Other Room1 Storage Room Rooms Above Grade 6 Secondary Suite YN No Tot Flr Area AGMetric 163

Property Features

Amenities Features Air ConditionerDeckVaulted CeilingVinyl Windows Community Features Air ConditionerDeckVaulted CeilingVinyl Windows Direction Faces North Legal Lot 16 Lot Shape Irregular Municipality Code 0523 Ownership Private Property Sub Type Detached Single Family Property Sub Type Details Detached Single Family Restrictions Utility Right Of Way Road Access Paved Site Influences Cul-De-SacFencedFruit Trees/ShrubsLandscapedPark/ReservePublic TransportationSchoolsShopping Nearby Title To Land Fee Simple Type Single Family Zone Zone 25

© 2026 REALTORS® Association of Edmonton. All Rights Reserved.
Mortgage Calculator is provided by BoomTown.


© 2026 REALTORS® Association of Edmonton. All Rights Reserved. Data is deemed reliable but is not guaranteed accurate by the REALTORS® Association of Edmonton. Trademarks are owned or controlled by the Canadian Real Estate Association (CREA) and identify real estate professionals who are members of CREA (REALTOR®, REALTORS®) and/or the quality of services they provide (MLS®, Multiple Listing Service®). Data last updated: 2026-10-13T23:36:26.107 UTC.
Mortgage Calculator is provided by BoomTown.
 
https://bt-photos.global.ssl.fastly.net/alberta/1280_boomver_1_E4505779-2.jpg https://bt-photos.global.ssl.fastly.net/alberta/1280_boomver_1_E4505779-2.jpg https://bt-photos.global.ssl.fastly.net/alberta/1280_boomver_1_E4505779-2.jpg
Logo
The Agency North Central Alberta
171 - 897 Pembina Road
Edmonton AB, T8H3A5