Skip To Content
Courtesy of James Tesoro of RE/MAX Excellence.

3111 142 Avenue

Edmonton, AB T5Y 2H6
  • $159,900
  • STATUS: Active
  • ID#: E4494258
UPDATED: 56 min ago
$159,900
  • 2
    BEDS
  • N/A
    ACRES
  • 1
    BATHS
  • 0
    1/2 BATHS
  • 950
    SQFT
  • $168
    $/SQFT
Neighbourhood:
Type:
Condo
Built:
1981
Area:

School Ratings & Info

Description

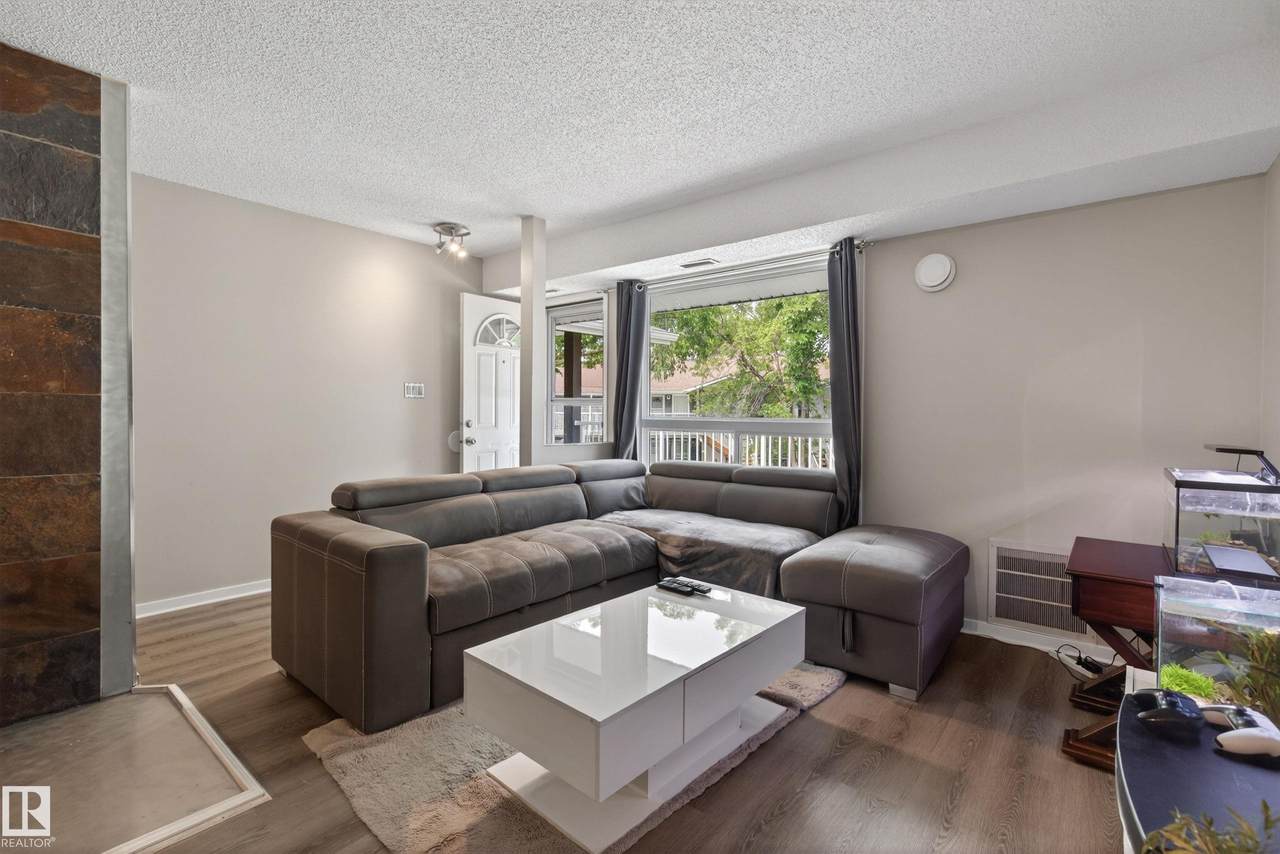
Welcome to this bright and inviting 2-bedroom condo in the established community of Hairsine! Perfect for first-time home buyers, investors, or those looking to downsize, this well-maintained home offers a functional open-concept layout with spacious living and dining areas, a practical kitchen, and two generously sized bedrooms. Roof replaced 2025, pets allowed with board approval and includes central AC to get away from the hot summers. Enjoy the convenience of low-maintenance condo living while being just minutes from schools, parks, walking trails, shopping, public transit, and easy access to major roadways. Whether you're relaxing at home or exploring the surrounding amenities, this property offers exceptional value in a fantastic northeast Edmonton location.

Monthly Payment Calculator


© 2026 REALTORS® Association of Edmonton. All Rights Reserved. Data is deemed reliable but is not guaranteed accurate by the REALTORS® Association of Edmonton. Trademarks are owned or controlled by the Canadian Real Estate Association (CREA) and identify real estate professionals who are members of CREA (REALTOR®, REALTORS®) and/or the quality of services they provide (MLS®, Multiple Listing Service®). Data last updated: 2026-11-17T10:36:23.277 UTC.
Mortgage Calculator is provided by BoomTown.
www.theagencyedmonton.com/homes/177861602
Print Image

3111 142 Avenue Edmonton, AB T5Y 2H6

  • Price: $159,900
  • Status: Active
  • On Site: Days
  • Updated: 56 min ago
  • ID#: E4494258
2
Beds
1
Baths
0
½ Baths
N/A
Acres
950
SQFT
$168
$/SQFT
1981
Built
Neighbourhood:
Hairsine
Area:
Edmonton
Property Description
Welcome to this bright and inviting 2-bedroom condo in the established community of Hairsine! Perfect for first-time home buyers, investors, or those looking to downsize, this well-maintained home offers a functional open-concept layout with spacious living and dining areas, a practical kitchen, and two generously sized bedrooms. Roof replaced 2025, pets allowed with board approval and includes central AC to get away from the hot summers. Enjoy the convenience of low-maintenance condo living while being just minutes from schools, parks, walking trails, shopping, public transit, and easy access to major roadways. Whether you're relaxing at home or exploring the surrounding amenities, this property offers exceptional value in a fantastic northeast Edmonton location.
Exterior Features

Architectural Style Bungalow Balcony Terrace Yes Exterior Features Playground NearbyPublic TransportationSchoolsShopping Nearby Foundation Details Concrete Perimeter Garage YN No Grade Level Entry YN No Parking Features Stall Roof Asphalt Shingles

Interior Features

1pc Bath 4 Additional Rooms 0 Appliances Air Conditioning-CentralDishwasher-Built-InDryerFan-CeilingFreezerOven-MicrowaveRefrigeratorStove-ElectricWasherWindow Coverings Basement NoneNo Basement Basement Development No Basement Basement Info None Bedrooms Above Grade 2 Bedrooms Above Grade1 2 Ensuite Yes Flooring CarpetLinoleumVinyl Plank Heating Forced Air-1Natural Gas Heating YN Yes Interior Features ensuite bathroom Levels 1 Master Bedroom Level Main Number Ensuites 1 Other Room1 Laundry Room Other Room2 Storage Room Rooms Above Grade 7 Secondary Suite YN No Tot Flr Area AGMetric 88.33

Property Features

Amenities Features Air ConditionerDeckParking-Plug-InsParking-VisitorStorage-In-Suite Building Name Falconridge City Quadrant NW Community Features Air ConditionerDeckParking-Plug-InsParking-VisitorStorage-In-Suite Condo Fee 338.37 Condo Fee Includes Amenities w/CondoExterior MaintenanceInsur. for Common AreasLandscape/Snow RemovalParkingProfessional ManagementLand/Snow Removal Common Condo Fee Payment Sched Monthly Direction Faces North Lot Size Area 216.32 Municipality Code 0098 Ownership Private Property Sub Type Carriage Property Sub Type Details Carriage Restrictions Pets Subject to Board App Road Access Paved Site Influences Playground NearbyPublic TransportationSchoolsShopping Nearby Title Storage YN No Title To Land Fee Simple Type Condo Zone Zone 35

© 2026 REALTORS® Association of Edmonton. All Rights Reserved.
Mortgage Calculator is provided by BoomTown.


© 2026 REALTORS® Association of Edmonton. All Rights Reserved. Data is deemed reliable but is not guaranteed accurate by the REALTORS® Association of Edmonton. Trademarks are owned or controlled by the Canadian Real Estate Association (CREA) and identify real estate professionals who are members of CREA (REALTOR®, REALTORS®) and/or the quality of services they provide (MLS®, Multiple Listing Service®). Data last updated: 2026-11-17T10:36:23.277 UTC.
Mortgage Calculator is provided by BoomTown.
 
https://bt-photos.global.ssl.fastly.net/alberta/1280_boomver_1_E4494258-2.jpg https://bt-photos.global.ssl.fastly.net/alberta/1280_boomver_1_E4494258-2.jpg https://bt-photos.global.ssl.fastly.net/alberta/1280_boomver_1_E4494258-2.jpg
Logo
The Agency North Central Alberta
171 - 897 Pembina Road
Edmonton AB, T8H3A5