
Skip To Content
Courtesy of David Lofthaug of Bode.

3270 Chernowski Way

Edmonton, AB T6W 3X2
  • $370,000
  • STATUS: Active
  • ID#: E4492788
$370,000
  • 3
    BEDS
  • N/A
    ACRES
  • 2
    BATHS
  • 1
    1/2 BATHS
  • 1,415
    SQFT
  • $261
    $/SQFT
Neighbourhood:
Type:
Townhouse
Built:
2026
Area:

School Ratings & Info

Description

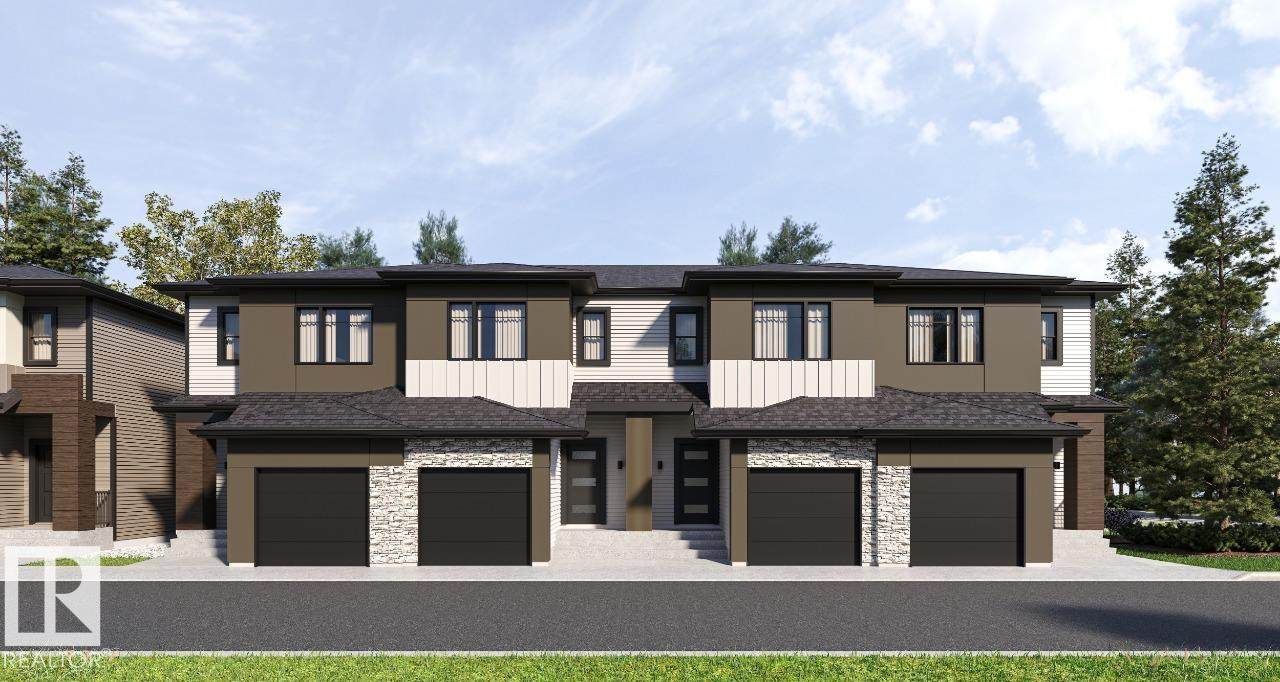
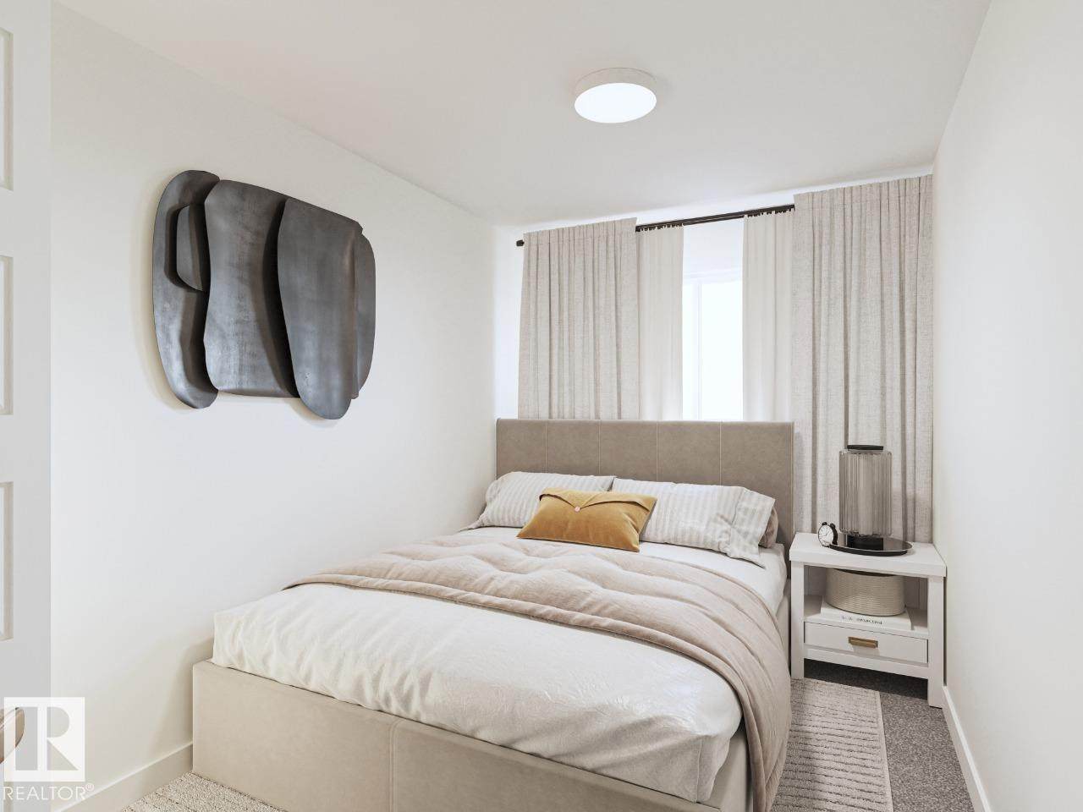
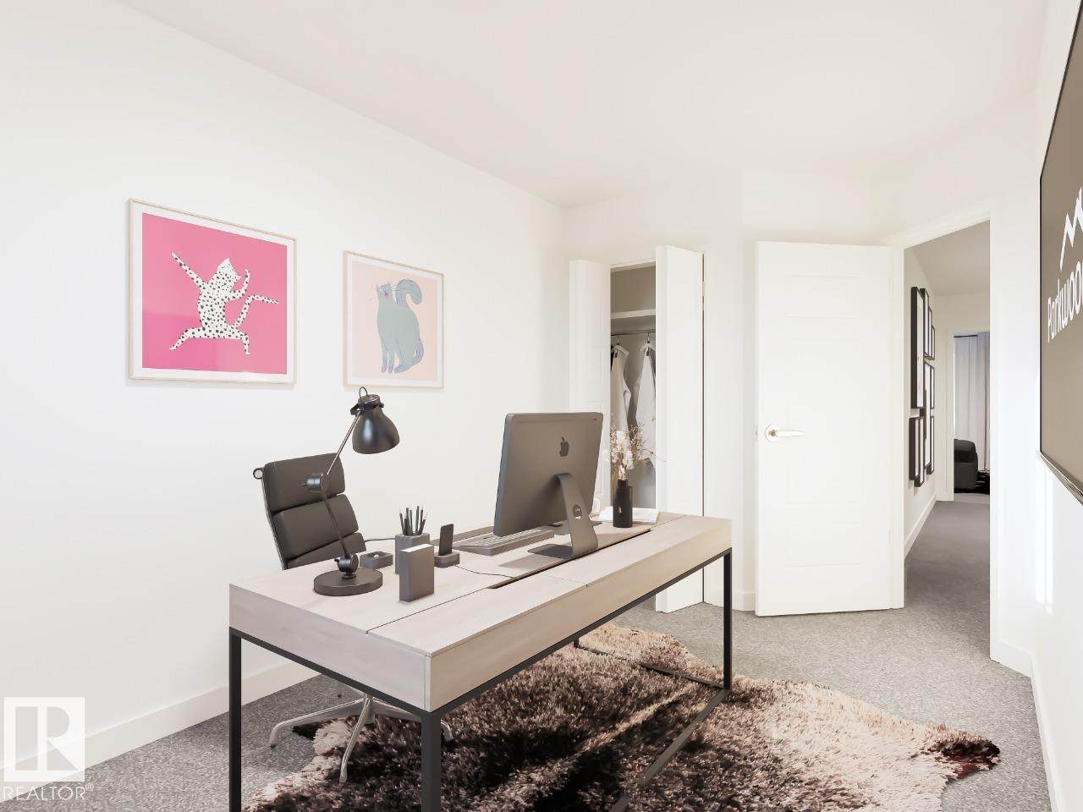
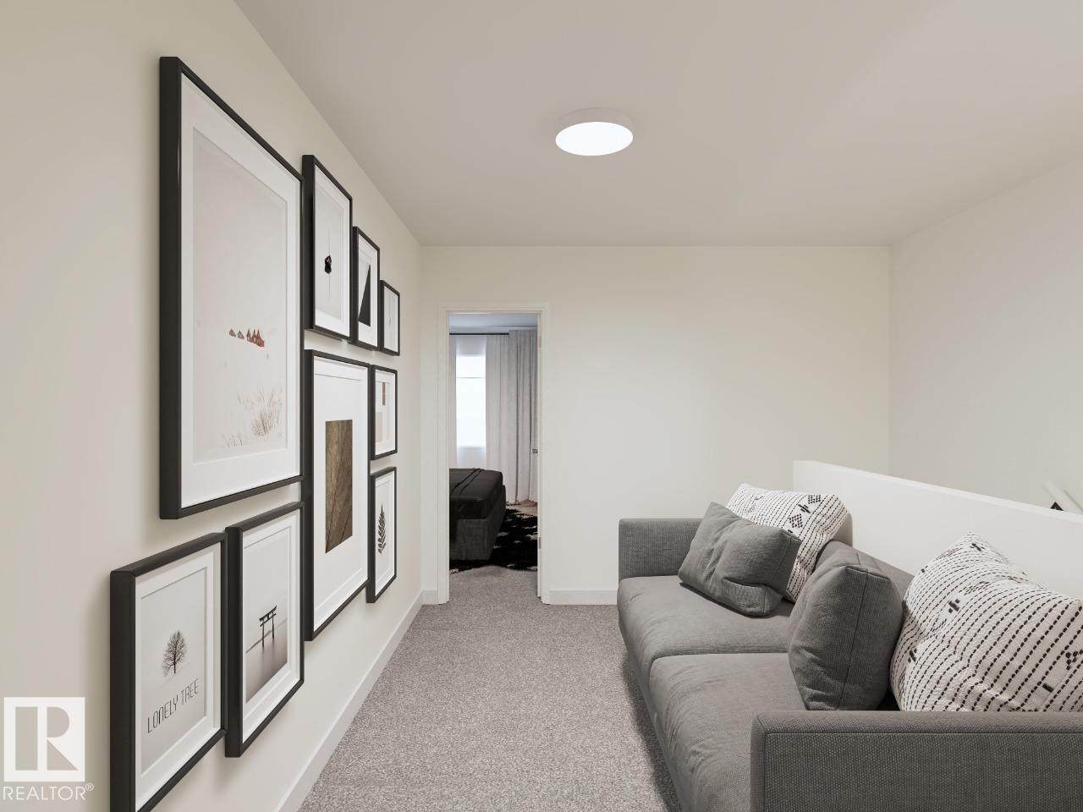
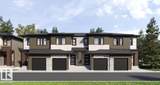
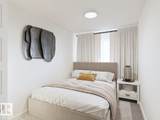
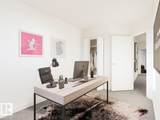
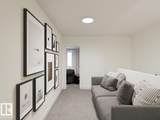
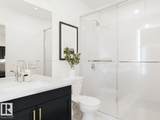
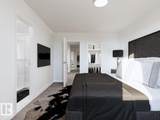
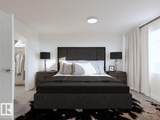
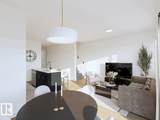
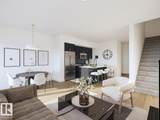
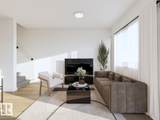
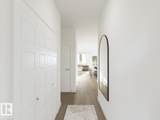
Your best life begins with a home that inspires you. Parkwood Homes collection of 63 high-end designer townhomes 'The Oaks at Chappelle' combines functional floorplans with elevated finishes that leave no compromise on quality which Parkwood Homes is known for. Situated along the Whitemud Creek Ravine, The Oaks strikes a balance between peaceful, nature adjacent living and easy access to all the amenities Chappelle is famous for. Whether you value a scenic walking trail, nearby pond, or schools steps away from home, this community delivers. The Cove model - sitting at 1232 Sqft - 3 Bedroom and 2.5 Bathrooms is a middle unit townhome - offering generously sized spaces in every part of the home. An upper loft area can be used for a kids play area, study area, or another space to enjoy with seating. These homes are designed with you in mind and offer finishes not seen even in certain single family homes! This home is designed with you in mind! Photos are representative.

Monthly Payment Calculator


© 2026 REALTORS® Association of Edmonton. All Rights Reserved. Data is deemed reliable but is not guaranteed accurate by the REALTORS® Association of Edmonton. Trademarks are owned or controlled by the Canadian Real Estate Association (CREA) and identify real estate professionals who are members of CREA (REALTOR®, REALTORS®) and/or the quality of services they provide (MLS®, Multiple Listing Service®). Data last updated: 2026-10-09T23:36:22.84 UTC.
Mortgage Calculator is provided by BoomTown.
www.theagencyedmonton.com/homes/177553928
Print Image

3270 Chernowski Way Edmonton, AB T6W 3X2

  • Price: $370,000
  • Status: Active
  • On Site: Days
  • ID#: E4492788
3
Beds
2
Baths
1
½ Baths
N/A
Acres
1,415
SQFT
$261
$/SQFT
2026
Built
Neighbourhood:
Chappelle Area
Area:
Edmonton
Property Description
Your best life begins with a home that inspires you. Parkwood Homes collection of 63 high-end designer townhomes 'The Oaks at Chappelle' combines functional floorplans with elevated finishes that leave no compromise on quality which Parkwood Homes is known for. Situated along the Whitemud Creek Ravine, The Oaks strikes a balance between peaceful, nature adjacent living and easy access to all the amenities Chappelle is famous for. Whether you value a scenic walking trail, nearby pond, or schools steps away from home, this community delivers. The Cove model - sitting at 1232 Sqft - 3 Bedroom and 2.5 Bathrooms is a middle unit townhome - offering generously sized spaces in every part of the home. An upper loft area can be used for a kids play area, study area, or another space to enjoy with seating. These homes are designed with you in mind and offer finishes not seen even in certain single family homes! This home is designed with you in mind! Photos are representative.
Exterior Features

Architectural Style 2 Storey Exterior Features Park/ReservePlayground NearbyPublic TransportationSchoolsShopping NearbySee Remarks Foundation Details Concrete Perimeter Garage YN Yes Grade Level Entry YN No Parking Features Single Garage Attached Parking Total 1 Roof Asphalt Shingles Separate Entrance YN Yes

Interior Features

1pc Bath 2 2pc Bath 4 3pc Bath 3 Additional Rooms 0 Appliances Microwave Hood Fan Basement FullUnfinished Basement Development Unfinished Basement Info Full Bedrooms Above Grade 3 Bedrooms Above Grade1 3 Ensuite Yes Fireplace YN No Flooring CarpetCeramic TileVinyl Plank Flr Area Main Lev SF 620.87 Flr Area Upper SF 795.03 Heating Forced Air-1Natural Gas Heating YN Yes Interior Features ensuite bathroom Levels 2 Master Bedroom Level Upper Level(s) Number Ensuites 1 Rooms Above Grade 6 Secondary Suite YN No Tot Flr Area AGMetric 131.54

Property Features

Amenities Features No Animal HomeNo Smoking Home Building Name No Name City Quadrant SW Community Features No Animal HomeNo Smoking Home Condo Fee 90 Condo Fee Includes Janitorial Common AreasProfessional Management Condo Fee Payment Sched Monthly Direction Faces South Municipality Code 0098 Ownership Private Property Sub Type Townhouse Property Sub Type Details Townhouse Restrictions None Known Road Access Paved Site Influences Park/ReservePlayground NearbyPublic TransportationSchoolsShopping NearbySee Remarks Title Storage YN No Title To Land Fee Simple Type Condo Zone Zone 55

© 2026 REALTORS® Association of Edmonton. All Rights Reserved.
Mortgage Calculator is provided by BoomTown.


© 2026 REALTORS® Association of Edmonton. All Rights Reserved. Data is deemed reliable but is not guaranteed accurate by the REALTORS® Association of Edmonton. Trademarks are owned or controlled by the Canadian Real Estate Association (CREA) and identify real estate professionals who are members of CREA (REALTOR®, REALTORS®) and/or the quality of services they provide (MLS®, Multiple Listing Service®). Data last updated: 2026-10-09T23:36:22.84 UTC.
Mortgage Calculator is provided by BoomTown.
 
https://bt-photos.global.ssl.fastly.net/alberta/orig_boomver_1_E4492788-2.jpg https://bt-photos.global.ssl.fastly.net/alberta/orig_boomver_1_E4492788-2.jpg https://bt-photos.global.ssl.fastly.net/alberta/orig_boomver_1_E4492788-2.jpg
Logo
The Agency North Central Alberta
171 - 897 Pembina Road
Edmonton AB, T8H3A5