
Skip To Content
Courtesy of Brad Smith of Royal LePage Prestige Realty.

5 Rondeau Drive

St. Albert, AB T8N 7X8
  • $969,000
  • STATUS: Active
  • ID#: E4499226
UPDATED: 13 min ago
$969,000
  • 3
    BEDS
  • N/A
    ACRES
  • 3
    BATHS
  • 1
    1/2 BATHS
  • 2,192
    SQFT
  • $442
    $/SQFT
Neighbourhood:
Type:
Townhouse
Built:
2023
Area:

School Ratings & Info

Description

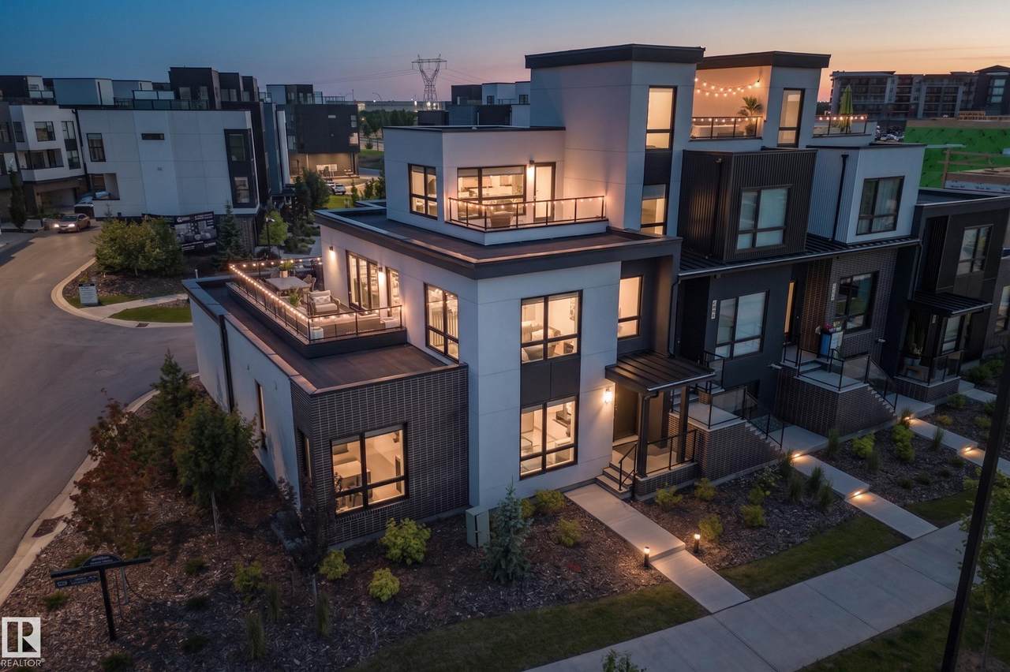
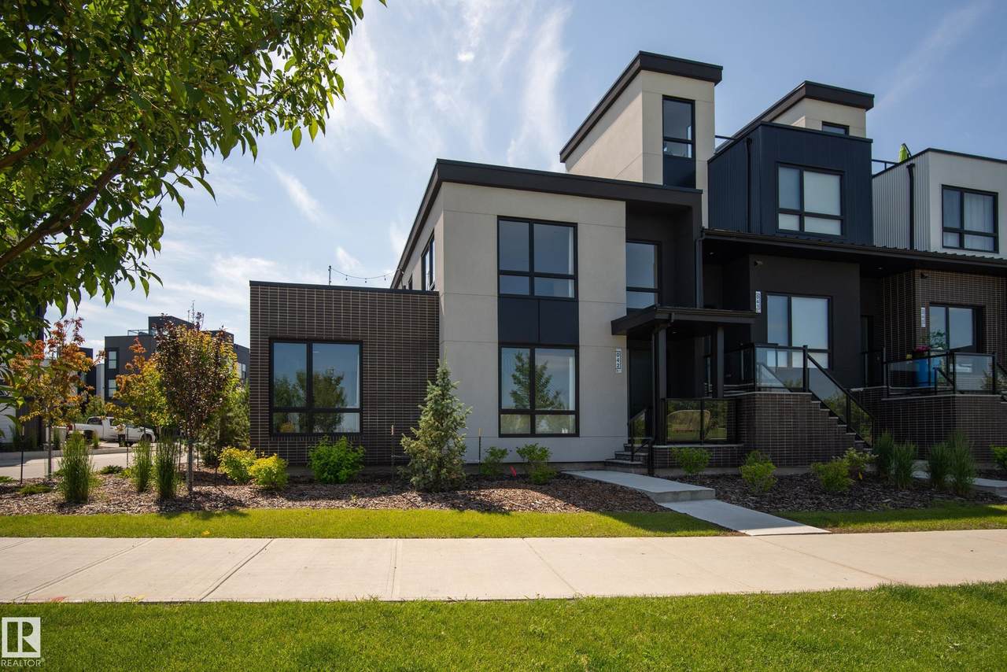
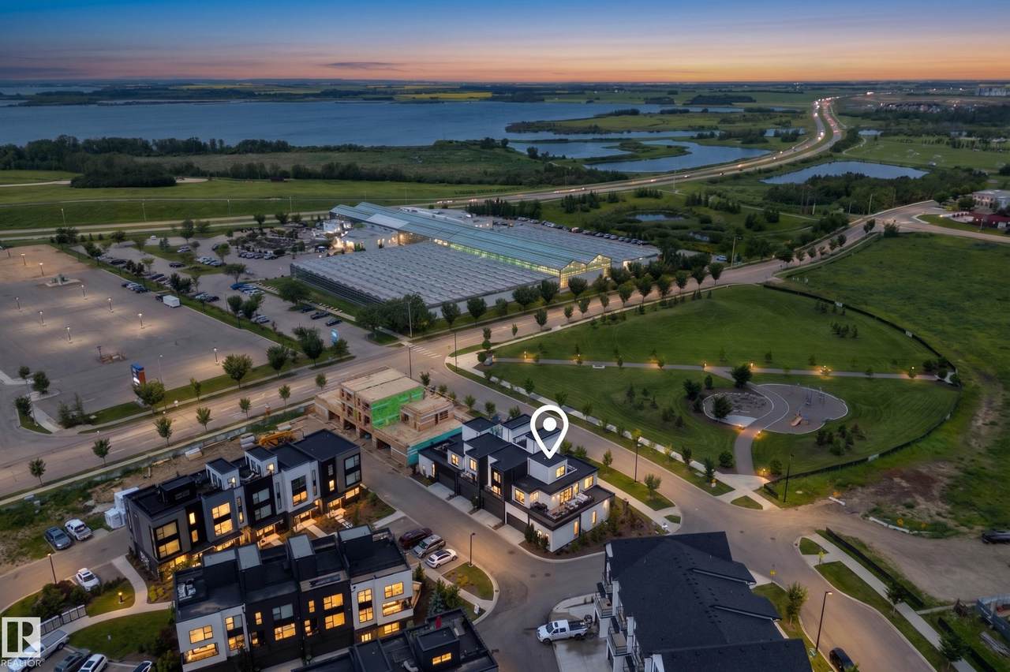
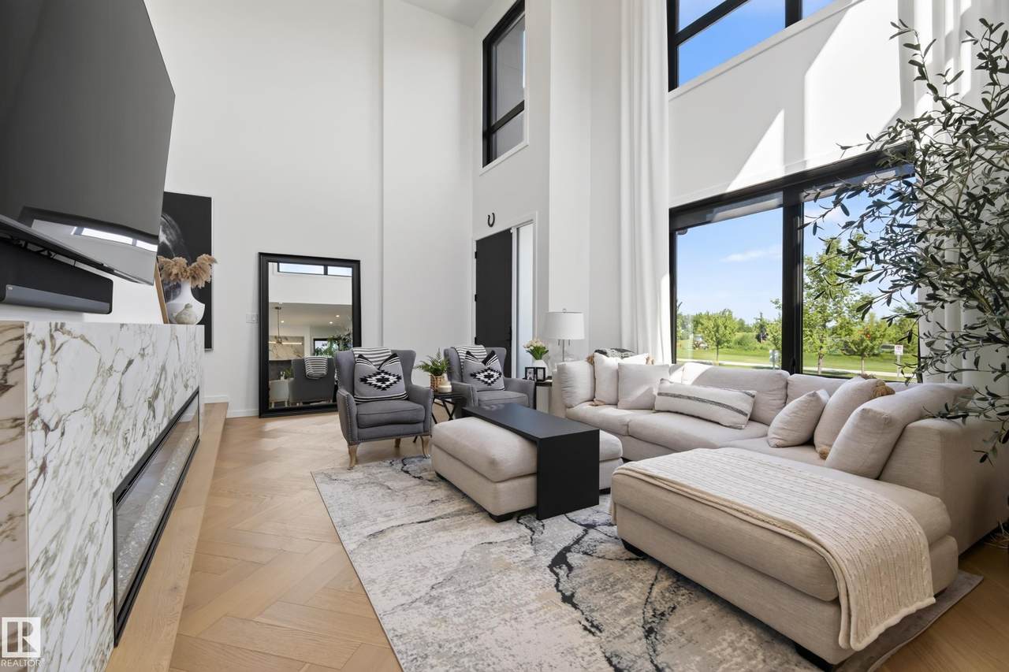
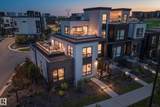
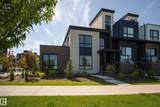
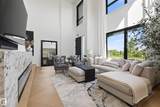
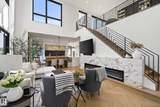
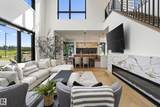
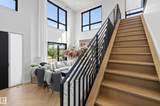
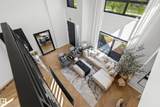
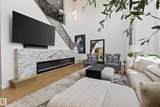
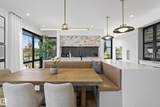
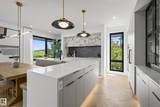
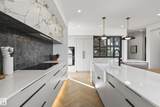
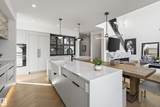
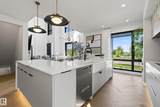
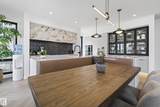
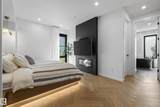
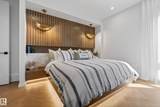
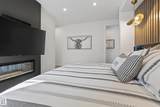
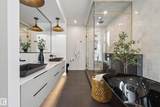
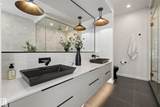
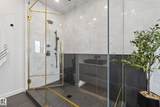
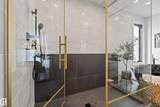
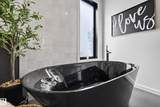
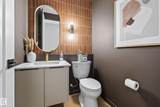
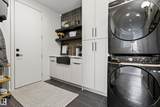
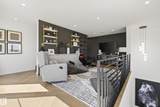
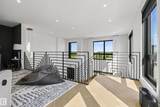
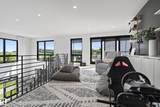
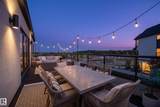
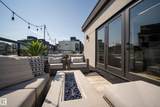
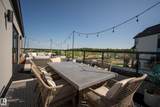
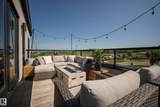
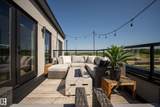
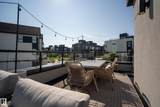
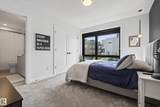
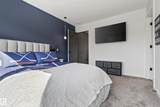
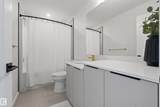
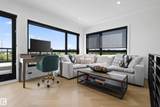
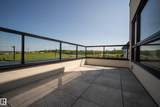
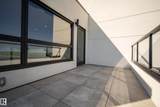
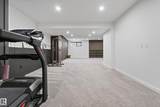
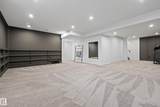
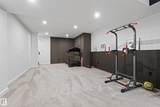
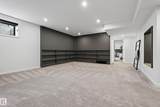
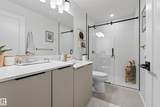
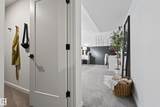
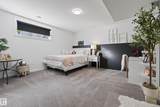
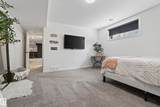
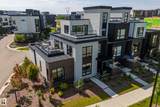
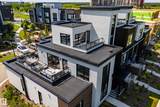
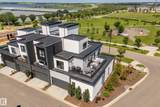
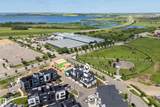
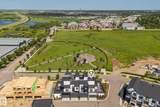
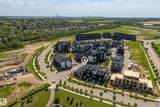
Welcome to South Riel in Midtown, where this former Full House Lottery showhome redefines executive townhome living. Offering over 3,400 sq.ft this exceptional home features 3 bedrooms, 3.5 baths, 3 private rooftop terraces, and premium finishes throughout. The main level showcases hardwood flooring, soaring open-to-above ceilings, and expansive windows. The kitchen offers custom cabinetry, premium integrated appliances, a large island, and a breakfast nook. The main-floor primary suite features a electric fireplace, walk-in closet, and a spa-inspired 5-piece ensuite with a soaker tub and separate shower. Upstairs, you'll find a bonus room, additional living area, and a second bedroom with a walk-in closet and ensuite. The fully finished basement offers custom built-in cabinetry, a spacious rec room, third bedroom with a walk-in closet, and a full bath. Enjoy a walkable Midtown lifestyle, just steps from the Enjoy Centre, parks, and trails, with quick access to Anthony Henday Drive.

Monthly Payment Calculator


© 2026 REALTORS® Association of Edmonton. All Rights Reserved. Data is deemed reliable but is not guaranteed accurate by the REALTORS® Association of Edmonton. Trademarks are owned or controlled by the Canadian Real Estate Association (CREA) and identify real estate professionals who are members of CREA (REALTOR®, REALTORS®) and/or the quality of services they provide (MLS®, Multiple Listing Service®). Data last updated: 2026-10-06T08:36:14.207 UTC.
Mortgage Calculator is provided by BoomTown.
www.theagencyedmonton.com/homes/178909453
Print Image

5 Rondeau Drive St. Albert, AB T8N 7X8

  • Price: $969,000
  • Status: Active
  • On Site: Days
  • Updated: 13 min ago
  • ID#: E4499226
3
Beds
3
Baths
1
½ Baths
N/A
Acres
2,192
SQFT
$442
$/SQFT
2023
Built
Neighbourhood:
South Riel
Area:
St. Albert
Property Description
Welcome to South Riel in Midtown, where this former Full House Lottery showhome redefines executive townhome living. Offering over 3,400 sq.ft this exceptional home features 3 bedrooms, 3.5 baths, 3 private rooftop terraces, and premium finishes throughout. The main level showcases hardwood flooring, soaring open-to-above ceilings, and expansive windows. The kitchen offers custom cabinetry, premium integrated appliances, a large island, and a breakfast nook. The main-floor primary suite features a electric fireplace, walk-in closet, and a spa-inspired 5-piece ensuite with a soaker tub and separate shower. Upstairs, you'll find a bonus room, additional living area, and a second bedroom with a walk-in closet and ensuite. The fully finished basement offers custom built-in cabinetry, a spacious rec room, third bedroom with a walk-in closet, and a full bath. Enjoy a walkable Midtown lifestyle, just steps from the Enjoy Centre, parks, and trails, with quick access to Anthony Henday Drive.
Exterior Features

Architectural Style 3 Storey Exterior Features Playground NearbySchoolsShopping NearbySee Remarks Foundation Details Concrete Perimeter Garage YN Yes Grade Level Entry YN No Parking Features Double Garage Attached Roof FlatSee Remarks

Interior Features

1pc Bath 2 2pc Bath 5 3pc Bath 4 4pc Bath 3 Additional Rooms 0 Appliances Air Conditioning-CentralDishwasher-Built-InDryerGarage ControlGarage OpenerOven-Built-InRefrigeratorStove-GasWasherWindow Coverings Basement FullFinished Basement Development Fully Finished Basement Info Full Bedrooms Above Grade 2 Bedrooms Above Grade1 2 Ensuite Yes Family Room Level Upper Flooring Hardwood Heating Forced Air-1Natural Gas Heating YN Yes Interior Features ensuite bathroom Levels 4 Master Bedroom Level Main Number Ensuites 1 Other Room1 Laundry Room Rooms Above Grade 8 Secondary Suite YN No Tot Flr Area AGMetric 203.72

Property Features

Amenities Features Air ConditionerRooftop Deck/Patio Building Name Midtown Community Features Air ConditionerRooftop Deck/Patio Condo Fee 450 Condo Fee Includes Insur. for Common AreasLand/Snow Removal Common Condo Fee Payment Sched Monthly Direction Faces North Municipality Code 0292 Ownership Private Property Sub Type Townhouse Property Sub Type Details Townhouse Restrictions Utility Right Of WayCaveat on Title Road Access Paved Site Influences Playground NearbySchoolsShopping NearbySee Remarks Title Storage YN No Title To Land Fee Simple Type Condo Zone Zone 24

© 2026 REALTORS® Association of Edmonton. All Rights Reserved.
Mortgage Calculator is provided by BoomTown.


© 2026 REALTORS® Association of Edmonton. All Rights Reserved. Data is deemed reliable but is not guaranteed accurate by the REALTORS® Association of Edmonton. Trademarks are owned or controlled by the Canadian Real Estate Association (CREA) and identify real estate professionals who are members of CREA (REALTOR®, REALTORS®) and/or the quality of services they provide (MLS®, Multiple Listing Service®). Data last updated: 2026-10-06T08:36:14.207 UTC.
Mortgage Calculator is provided by BoomTown.
 
https://bt-photos.global.ssl.fastly.net/alberta/1280_boomver_1_E4499226-2.jpg https://bt-photos.global.ssl.fastly.net/alberta/1280_boomver_1_E4499226-2.jpg https://bt-photos.global.ssl.fastly.net/alberta/1280_boomver_1_E4499226-2.jpg
Logo
The Agency North Central Alberta
171 - 897 Pembina Road
Edmonton AB, T8H3A5