Skip To Content
Courtesy of Pawan Badesha of Royal LePage Noralta Real Estate.

5005 165 Avenue

Edmonton, AB T5Y 0L8
  • $160,000
  • STATUS: Active
  • ID#: E4496434
UPDATED: 38 min ago
$160,000
  • 2
    BEDS
  • N/A
    ACRES
  • 2
    BATHS
  • 0
    1/2 BATHS
  • 809
    SQFT
  • $198
    $/SQFT
Neighbourhood:
Type:
Condo
Built:
2008
Area:

School Ratings & Info

Description

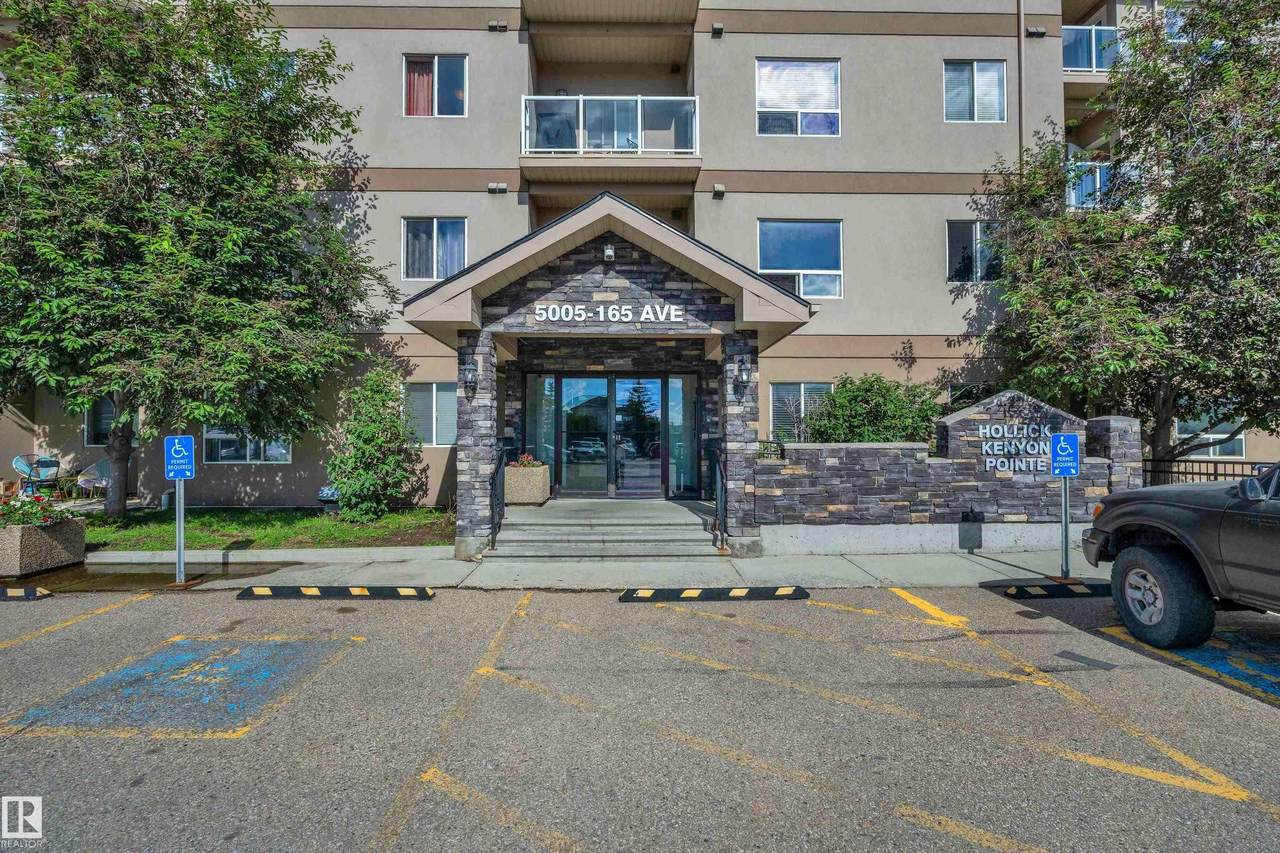
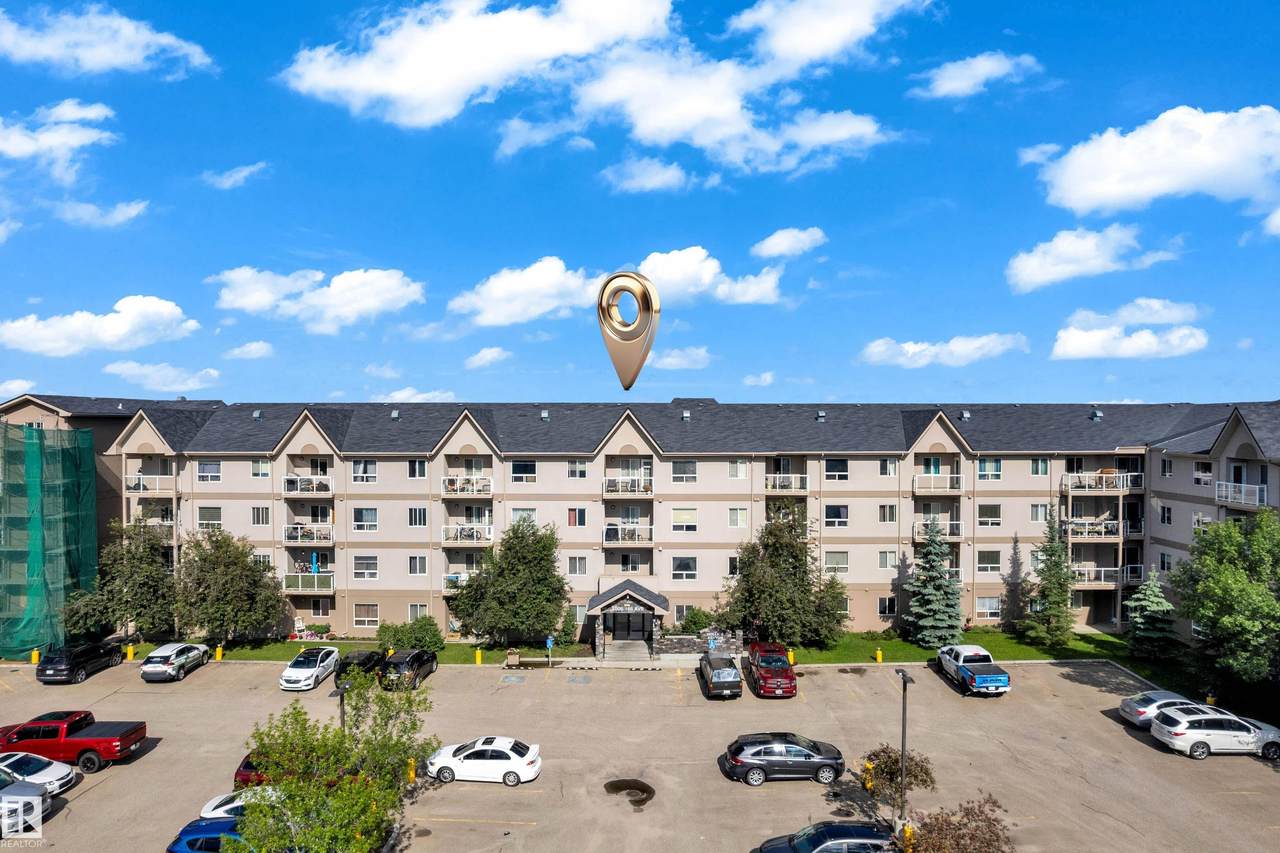
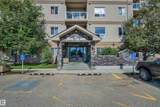
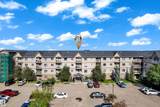
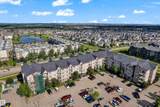
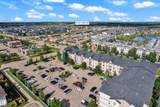
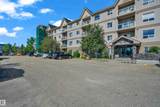
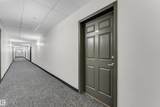
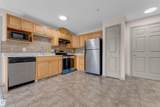
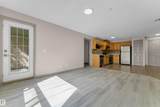
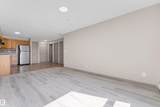
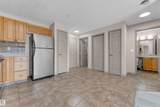
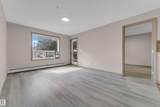
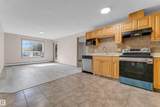
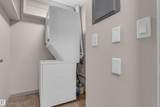
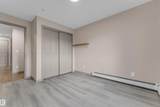
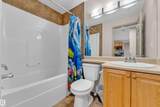
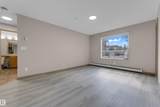
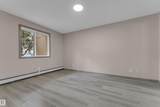
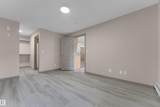
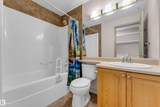
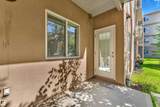
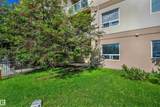
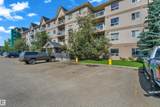
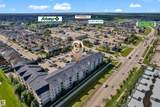
Discover this upgraded MAIN-FLOOR condo in desirable Hollick Kenyon Pointe! Offering 809 sq ft of stylish living space, this move-in-ready unit stands out with quality RENOVATIONS & modern finishes throughout. Step inside to find NEW LV FLOORING, FRESH PAINT, custom-made blinds, oak cabinetry & SS appliances, creating a bright & inviting atmosphere. The open-concept layout seamlessly connects the kitchen, dining & living areas, making it perfect for everyday living & entertaining. This well-designed home features 2 spacious bedrooms, 2 full bathrooms & a dedicated in-suite laundry room for added convenience. Enjoy the benefits of main-floor living, making it easy to bring in groceries directly through your private patio entrance. Relax with your morning coffee on the private balcony or stay active with access to the ON-SITE FITNESS CENTRE. Built in 2008 & exceptionally maintained, this beautiful condo is ideal for first-time buyers, downsizers, or investors seeking comfort, convenience & excellent value.

Monthly Payment Calculator


© 2026 REALTORS® Association of Edmonton. All Rights Reserved. Data is deemed reliable but is not guaranteed accurate by the REALTORS® Association of Edmonton. Trademarks are owned or controlled by the Canadian Real Estate Association (CREA) and identify real estate professionals who are members of CREA (REALTOR®, REALTORS®) and/or the quality of services they provide (MLS®, Multiple Listing Service®). Data last updated: 2026-11-16T07:36:18.157 UTC.
Mortgage Calculator is provided by BoomTown.
www.theagencyedmonton.com/homes/178317962
Print Image

5005 165 Avenue Edmonton, AB T5Y 0L8

  • Price: $160,000
  • Status: Active
  • On Site: Days
  • Updated: 38 min ago
  • ID#: E4496434
2
Beds
2
Baths
0
½ Baths
N/A
Acres
809
SQFT
$198
$/SQFT
2008
Built
Neighbourhood:
Hollick-Kenyon
Area:
Edmonton
Property Description
Discover this upgraded MAIN-FLOOR condo in desirable Hollick Kenyon Pointe! Offering 809 sq ft of stylish living space, this move-in-ready unit stands out with quality RENOVATIONS & modern finishes throughout. Step inside to find NEW LV FLOORING, FRESH PAINT, custom-made blinds, oak cabinetry & SS appliances, creating a bright & inviting atmosphere. The open-concept layout seamlessly connects the kitchen, dining & living areas, making it perfect for everyday living & entertaining. This well-designed home features 2 spacious bedrooms, 2 full bathrooms & a dedicated in-suite laundry room for added convenience. Enjoy the benefits of main-floor living, making it easy to bring in groceries directly through your private patio entrance. Relax with your morning coffee on the private balcony or stay active with access to the ON-SITE FITNESS CENTRE. Built in 2008 & exceptionally maintained, this beautiful condo is ideal for first-time buyers, downsizers, or investors seeking comfort, convenience & excellent value.
Exterior Features

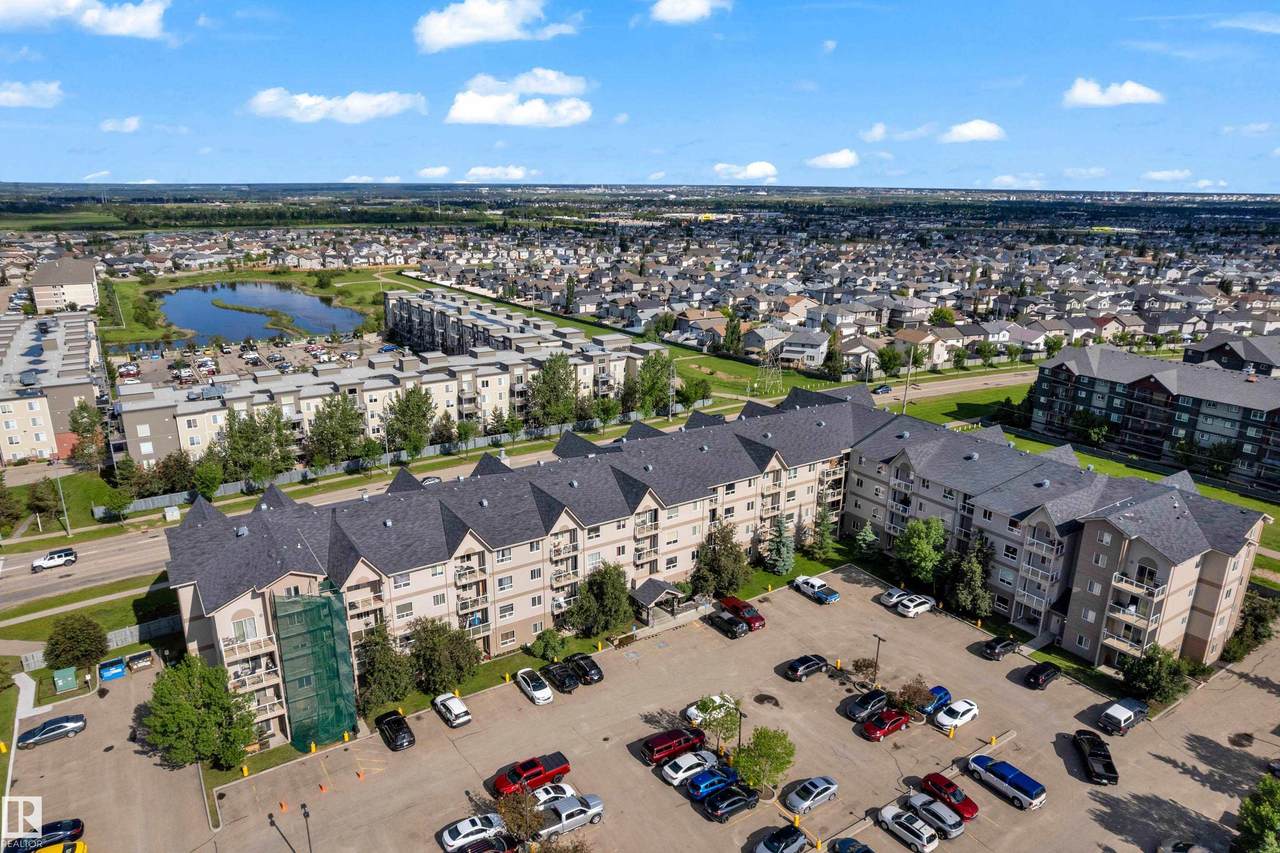
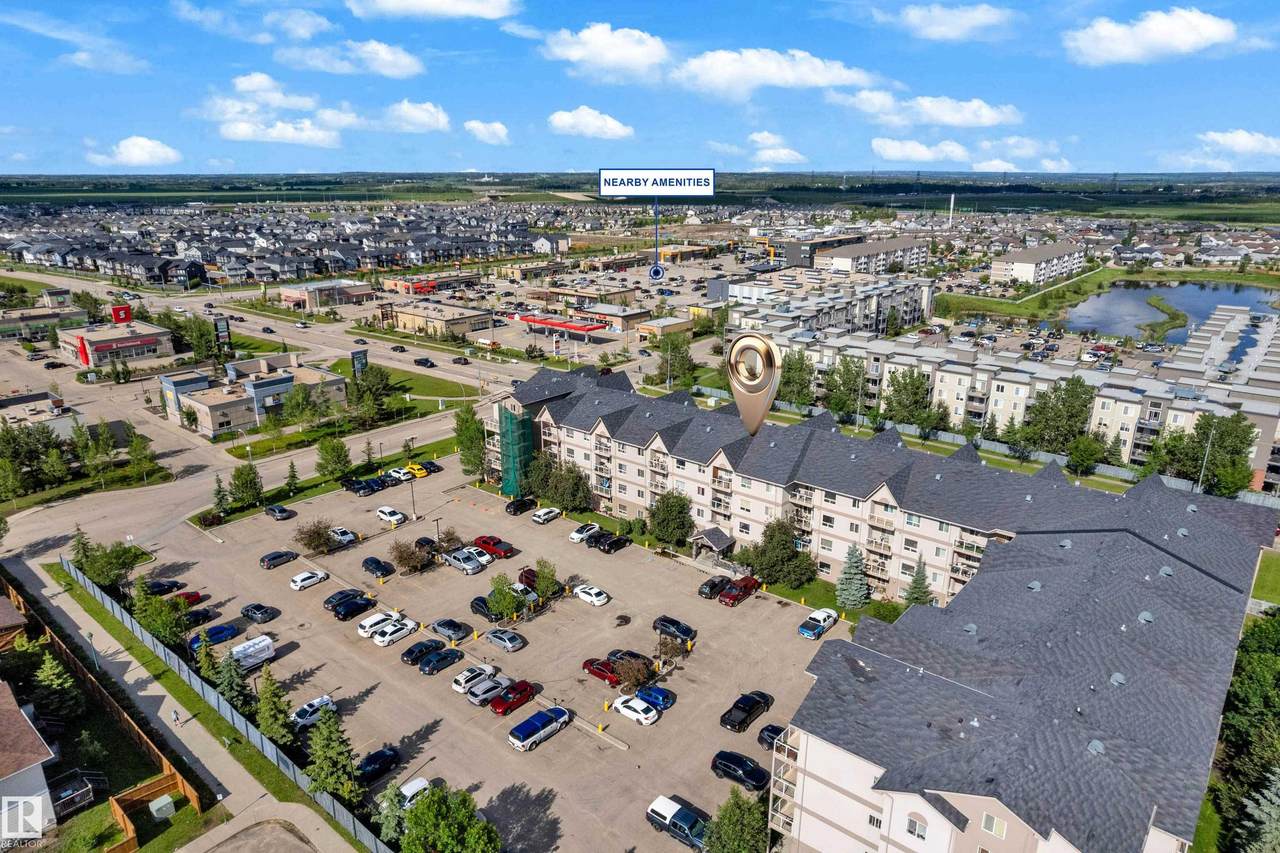
Architectural Style Single Level Apartment Balcony Terrace Yes Exterior Features LandscapedNo Through RoadPlayground NearbyPublic TransportationSchoolsShopping NearbySee Remarks Floor Location Ground Foundation Details Concrete Perimeter Garage YN No Parking Features Stall Parking Total 1 Roof Asphalt Shingles

Interior Features

1pc Bath 4 2pc Bath 4 Additional Rooms 0 Appliances Dishwasher-Built-InMicrowave Hood FanRefrigeratorStacked Washer/DryerStove-Electric Basement NoneNo Basement Basement Development No Basement Basement Info None Bedrooms Above Grade 2 Bedrooms Above Grade1 2 Elevator YN Yes Ensuite Yes Flooring Ceramic TileVinyl Plank Heating BaseboardNatural Gas Heating YN Yes Interior Features ensuite bathroom Levels 1 Master Bedroom Level Above Grade Number Ensuites 1 Rooms Above Grade 4 Tot Flr Area AGMetric 75.21

Property Features

Amenities Features Off Street ParkingDetectors SmokeNo Animal HomeNo Smoking HomeParking-ExtraParking-VisitorRecreation Room/Centre Building Name Hollick Kenyon Pointe City Quadrant NW Community Features Off Street ParkingDetectors SmokeNo Animal HomeNo Smoking HomeParking-ExtraParking-VisitorRecreation Room/Centre Condo Fee 413.34 Condo Fee Includes Amenities w/CondoExterior MaintenanceHeatInsur. for Common AreasJanitorial Common AreasParkingProfessional ManagementRecreation FacilityReserve Fund ContributionUtilities Common AreasWater/SewerLand/Snow Removal Common Condo Fee Payment Sched Monthly Direction Faces North Lot Size Area 90.47 Municipality Code 0098 Ownership Private Property Sub Type Apartment Property Sub Type Details Lowrise Apartment Restrictions None Known Road Access Paved Site Influences LandscapedNo Through RoadPlayground NearbyPublic TransportationSchoolsShopping NearbySee Remarks Title Storage YN No Title To Land Fee Simple Type Condo Unit Exposure N Zone Zone 03

© 2026 REALTORS® Association of Edmonton. All Rights Reserved.
Mortgage Calculator is provided by BoomTown.


© 2026 REALTORS® Association of Edmonton. All Rights Reserved. Data is deemed reliable but is not guaranteed accurate by the REALTORS® Association of Edmonton. Trademarks are owned or controlled by the Canadian Real Estate Association (CREA) and identify real estate professionals who are members of CREA (REALTOR®, REALTORS®) and/or the quality of services they provide (MLS®, Multiple Listing Service®). Data last updated: 2026-11-16T07:36:18.157 UTC.
Mortgage Calculator is provided by BoomTown.
 
https://bt-photos.global.ssl.fastly.net/alberta/1280_boomver_1_E4496434-2.jpg https://bt-photos.global.ssl.fastly.net/alberta/1280_boomver_1_E4496434-2.jpg https://bt-photos.global.ssl.fastly.net/alberta/1280_boomver_1_E4496434-2.jpg
Logo
The Agency North Central Alberta
171 - 897 Pembina Road
Edmonton AB, T8H3A5