Skip To Content
Courtesy of Jamie Rideout of Royal LePage Premier Real Estate.

5362 38A Avenue

Edmonton, AB T6L 2H4
  • $189,000
  • STATUS: Active
  • ID#: E4499973
UPDATED: 30 min ago
$189,000
  • 2
    BEDS
  • N/A
    ACRES
  • 1
    BATHS
  • 1
    1/2 BATHS
  • 1,021
    SQFT
  • $185
    $/SQFT
Neighbourhood:
Type:
Townhouse
Built:
1979
Area:

School Ratings & Info

Description

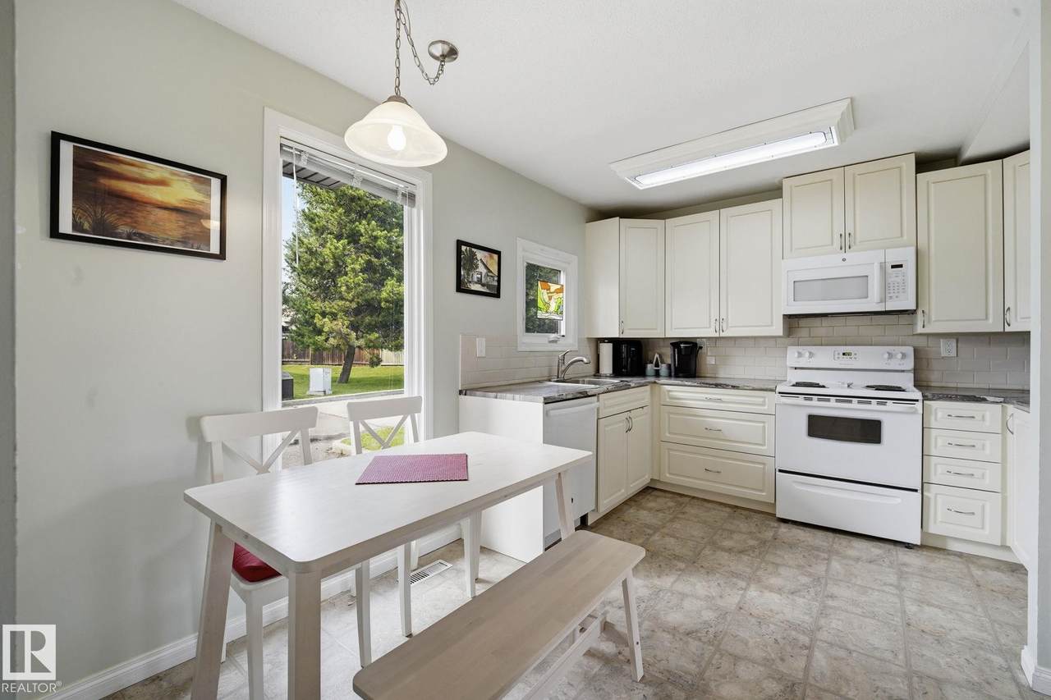
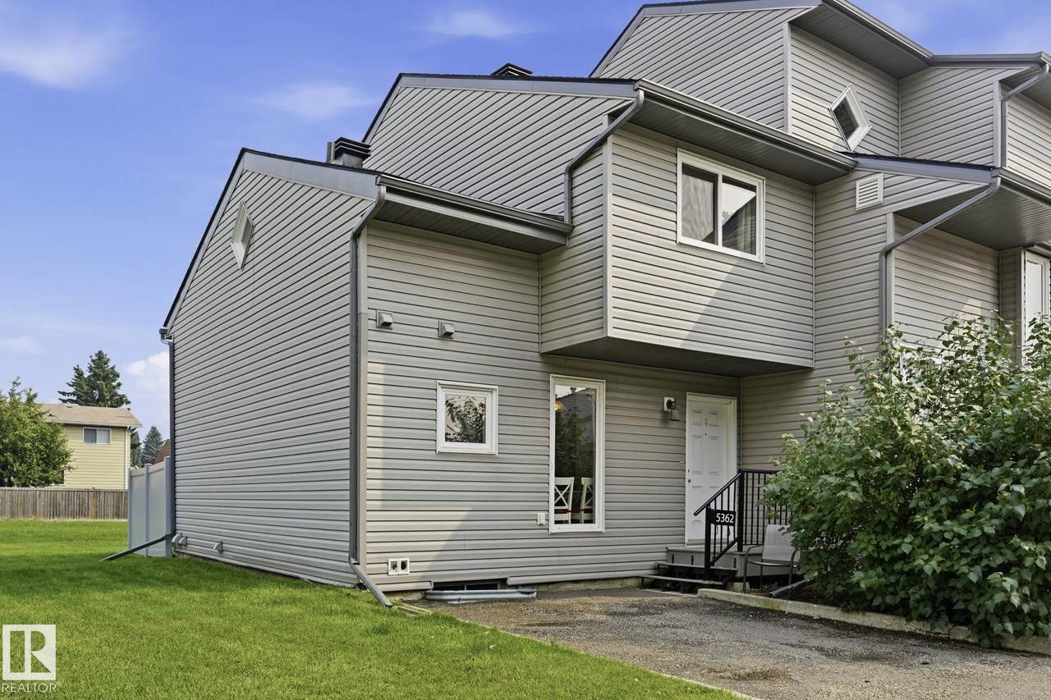
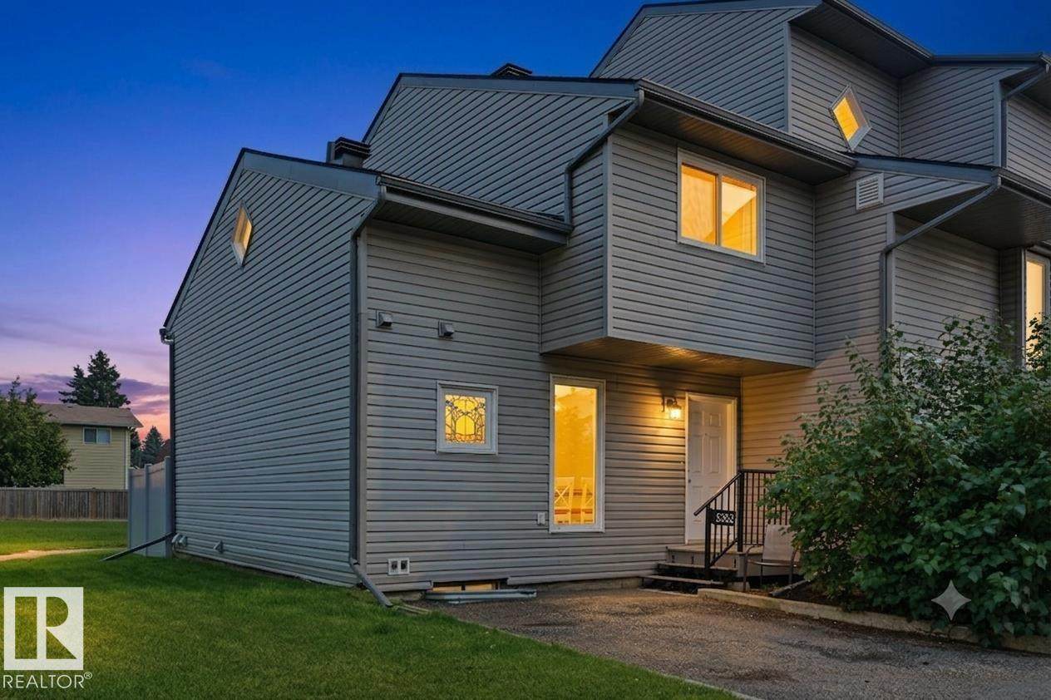
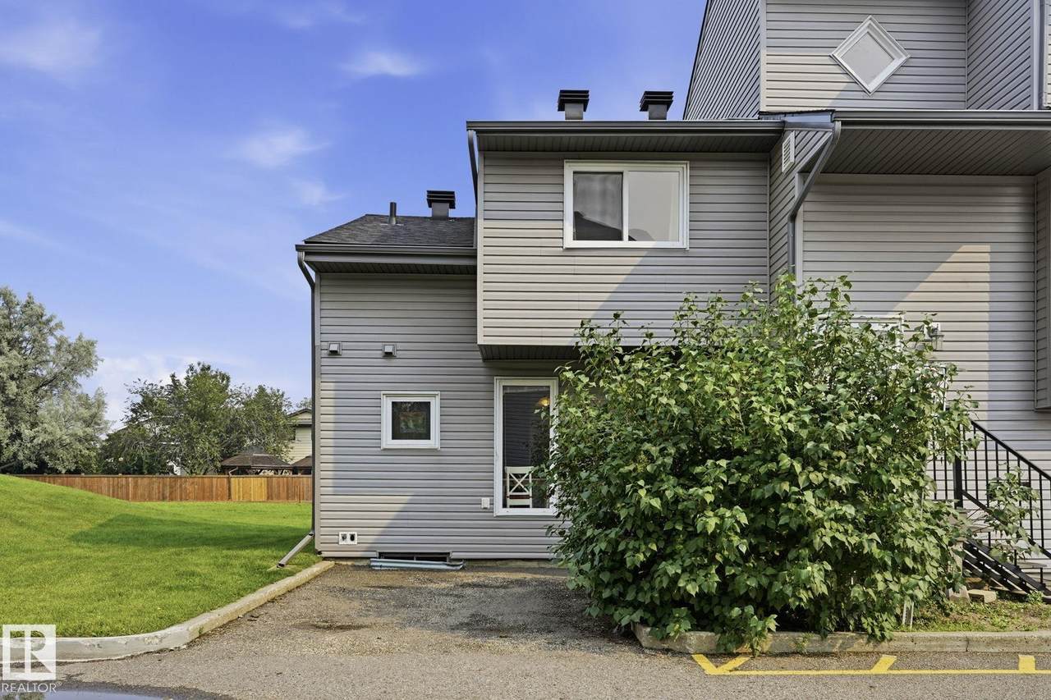
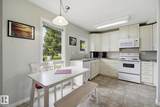
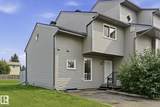
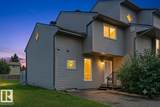
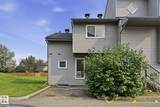
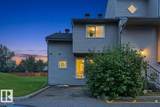
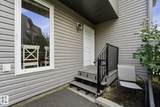
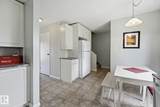
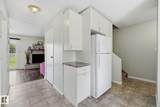
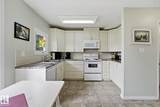
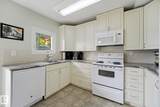
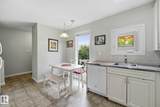
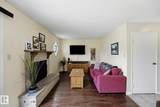
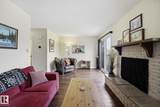
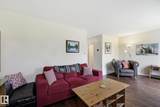
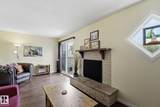
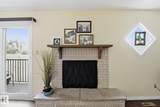
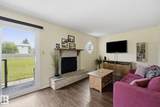
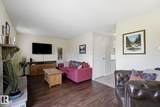
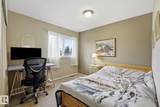
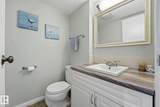
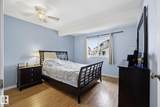
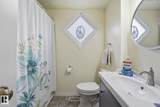
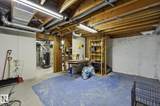
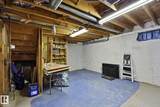
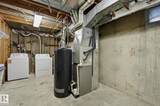
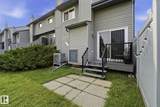
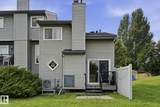
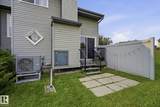
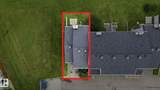
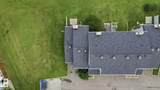
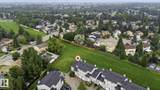
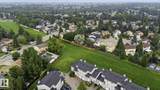
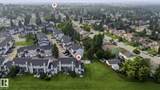
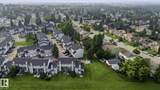
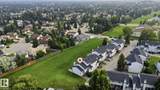
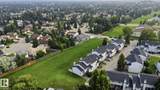
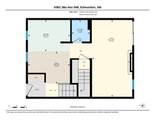
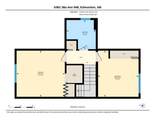
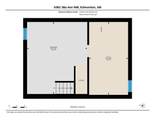
Welcome to this charming end-unit townhouse, where prime location meets ultimate privacy. Tucked away in a highly desirable neighborhood, you are minutes from transit, dining, and shopping, yet worlds away in your own peaceful retreat. The View: Backs directly onto a lush green space with no rear neighbors. The Kitchen: A newer, beautifully updated kitchen perfect for entertaining. The Vibe: A cozy living area featuring a classic wood-burning fireplace. The Layout: 2 spacious bedrooms and 1.5 baths, offering the perfect blend of comfort and function. Not to mention a new heat pump, making your new home the perfect temperature in any weather. A full basement offers loads of storage or an area for all of your hobbies! As a rare end unit, you will enjoy extra privacy, quiet, and beautiful natural light. Whether you are a first-time homebuyer, a downsizer looking to simplify, an investor or anyone searching for a FRESH START, this cozy, private oasis is the perfect place to call home.

Monthly Payment Calculator


© 2026 REALTORS® Association of Edmonton. All Rights Reserved. Data is deemed reliable but is not guaranteed accurate by the REALTORS® Association of Edmonton. Trademarks are owned or controlled by the Canadian Real Estate Association (CREA) and identify real estate professionals who are members of CREA (REALTOR®, REALTORS®) and/or the quality of services they provide (MLS®, Multiple Listing Service®). Data last updated: 2026-10-09T12:36:32.633 UTC.
Mortgage Calculator is provided by BoomTown.
www.theagencyedmonton.com/homes/179063151
Print Image

5362 38A Avenue Edmonton, AB T6L 2H4

  • Price: $189,000
  • Status: Active
  • On Site: Days
  • Updated: 30 min ago
  • ID#: E4499973
2
Beds
1
Baths
1
½ Baths
N/A
Acres
1,021
SQFT
$185
$/SQFT
1979
Built
Neighbourhood:
Greenview (Edmonton)
Area:
Edmonton
Property Description
Welcome to this charming end-unit townhouse, where prime location meets ultimate privacy. Tucked away in a highly desirable neighborhood, you are minutes from transit, dining, and shopping, yet worlds away in your own peaceful retreat. The View: Backs directly onto a lush green space with no rear neighbors. The Kitchen: A newer, beautifully updated kitchen perfect for entertaining. The Vibe: A cozy living area featuring a classic wood-burning fireplace. The Layout: 2 spacious bedrooms and 1.5 baths, offering the perfect blend of comfort and function. Not to mention a new heat pump, making your new home the perfect temperature in any weather. A full basement offers loads of storage or an area for all of your hobbies! As a rare end unit, you will enjoy extra privacy, quiet, and beautiful natural light. Whether you are a first-time homebuyer, a downsizer looking to simplify, an investor or anyone searching for a FRESH START, this cozy, private oasis is the perfect place to call home.
Exterior Features

Architectural Style 2 Storey Exterior Features Backs Onto Park/TreesFlat SiteGolf NearbyLow Maintenance LandscapeNo Through RoadPublic Transportation Foundation Details Concrete Perimeter Garage YN No Grade Level Entry YN No Parking Features No GarageParking Pad Cement/Paved Roof Asphalt Shingles

Interior Features

1pc Bath 2 2pc Bath 4 Additional Rooms 0 Appliances Dishwasher-Built-InDryerRefrigeratorStove-ElectricWasherWindow CoveringsSee Remarks Basement FullUnfinished Basement Development Unfinished Basement Info Full Bedrooms Above Grade 2 Bedrooms Above Grade1 2 Ensuite No Fireplace Fuel Wood Fireplace YN Yes Flooring CarpetLaminate FlooringLinoleum Heating Forced Air-1Natural Gas Heating YN Yes Levels 2 Master Bedroom Level Upper Level(s) Number Ensuites 0 Rooms Above Grade 4 Secondary Suite YN No Tot Flr Area AGMetric 94.88

Property Features

Amenities Features Air ConditionerSee Remarks Building Name Ingerwen Place City Quadrant NW Community Features Air ConditionerSee Remarks Condo Fee 310 Condo Fee Includes Insur. for Common AreasLandscape/Snow RemovalProfessional ManagementReserve Fund Contribution Condo Fee Payment Sched Monthly Direction Faces West Lot Size Area 221.8 Municipality Code 0098 Ownership Private Property Sub Type Townhouse Property Sub Type Details Townhouse Restrictions None Known Road Access Paved Site Influences Backs Onto Park/TreesFlat SiteGolf NearbyLow Maintenance LandscapeNo Through RoadPublic Transportation Title Storage YN No Title To Land Fee Simple Type Condo Zone Zone 29

© 2026 REALTORS® Association of Edmonton. All Rights Reserved.
Mortgage Calculator is provided by BoomTown.


© 2026 REALTORS® Association of Edmonton. All Rights Reserved. Data is deemed reliable but is not guaranteed accurate by the REALTORS® Association of Edmonton. Trademarks are owned or controlled by the Canadian Real Estate Association (CREA) and identify real estate professionals who are members of CREA (REALTOR®, REALTORS®) and/or the quality of services they provide (MLS®, Multiple Listing Service®). Data last updated: 2026-10-09T12:36:32.633 UTC.
Mortgage Calculator is provided by BoomTown.
 
https://bt-photos.global.ssl.fastly.net/alberta/1280_boomver_4_E4499973-2.jpg https://bt-photos.global.ssl.fastly.net/alberta/1280_boomver_4_E4499973-2.jpg https://bt-photos.global.ssl.fastly.net/alberta/1280_boomver_4_E4499973-2.jpg
Logo
The Agency North Central Alberta
171 - 897 Pembina Road
Edmonton AB, T8H3A5