Skip To Content
Courtesy of Selena Atkinson of Exp Realty.

5420 Grant Macewan Boulevard

Leduc, AB T9E 0M1
  • $290,000
  • STATUS: Active
  • ID#: E4504829
UPDATED: 37 min ago
$290,000
  • 3
    BEDS
  • N/A
    ACRES
  • 3
    BATHS
  • 1
    1/2 BATHS
  • 1,276
    SQFT
  • $227
    $/SQFT
Neighbourhood:
Type:
Townhouse
Built:
2009
Area:

School Ratings & Info

Description

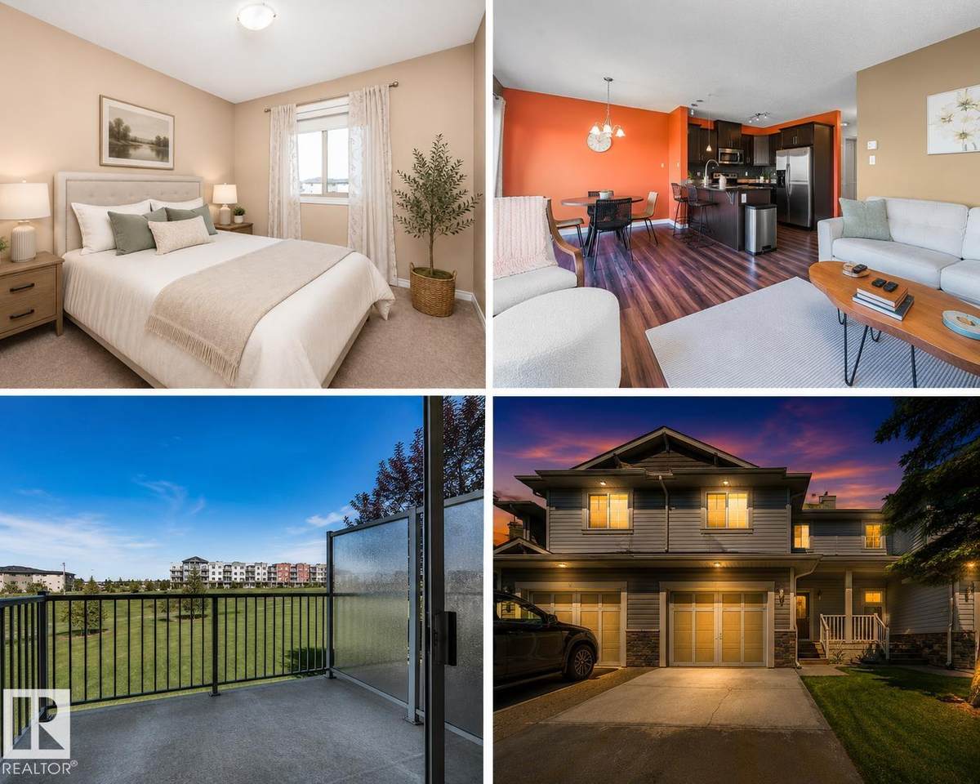
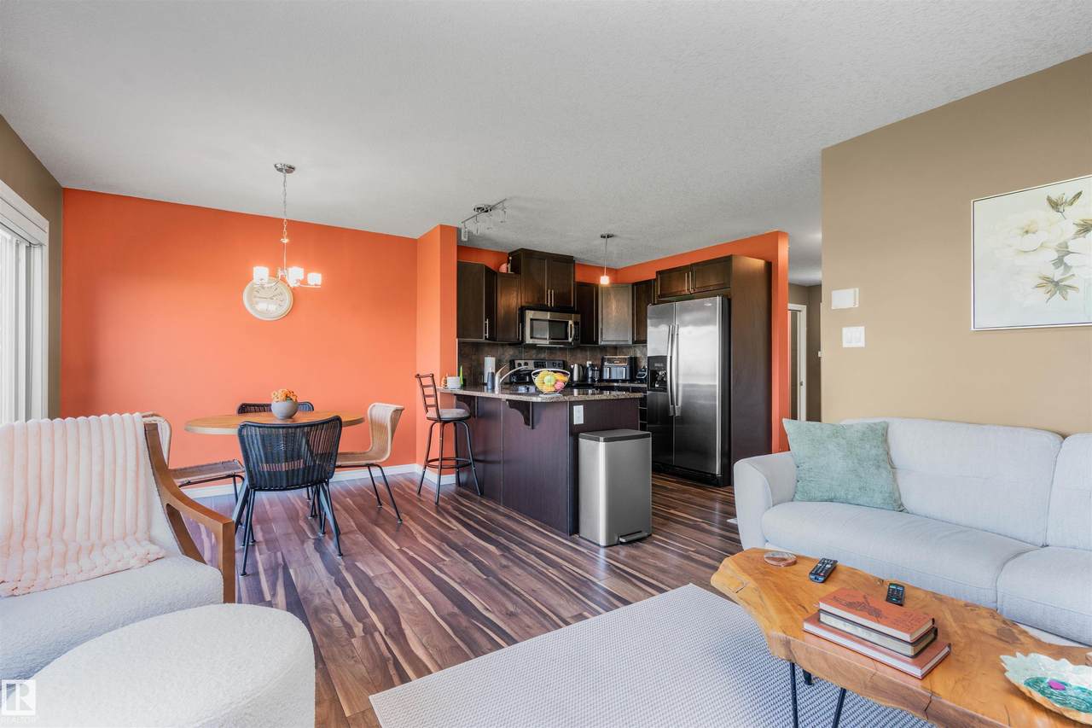
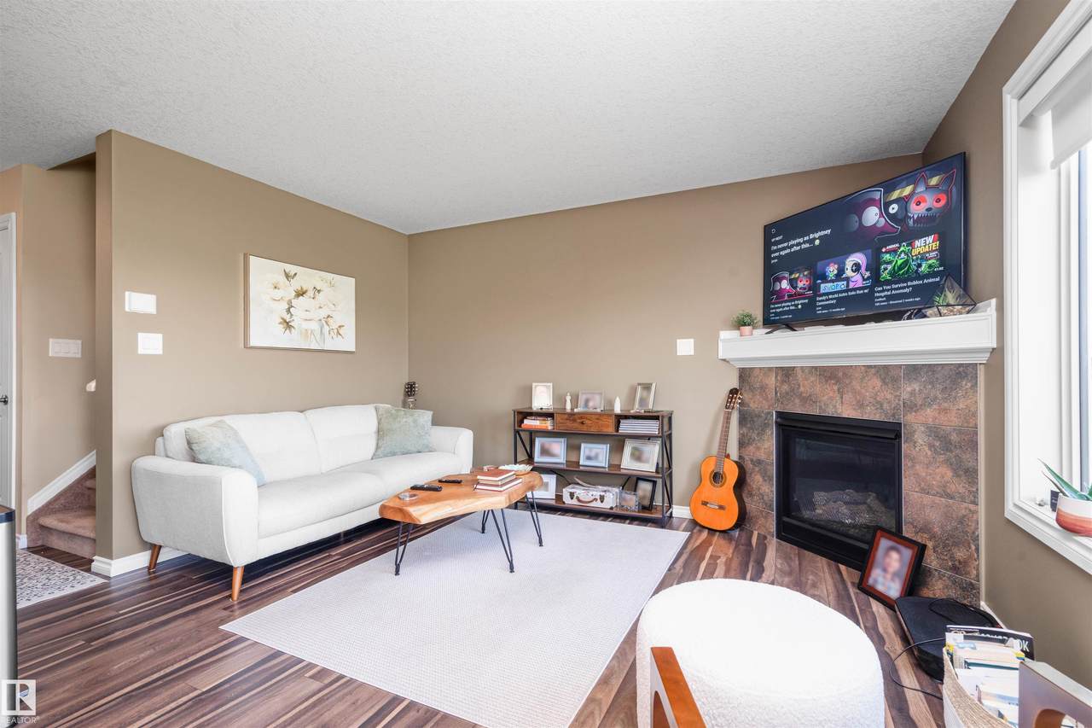
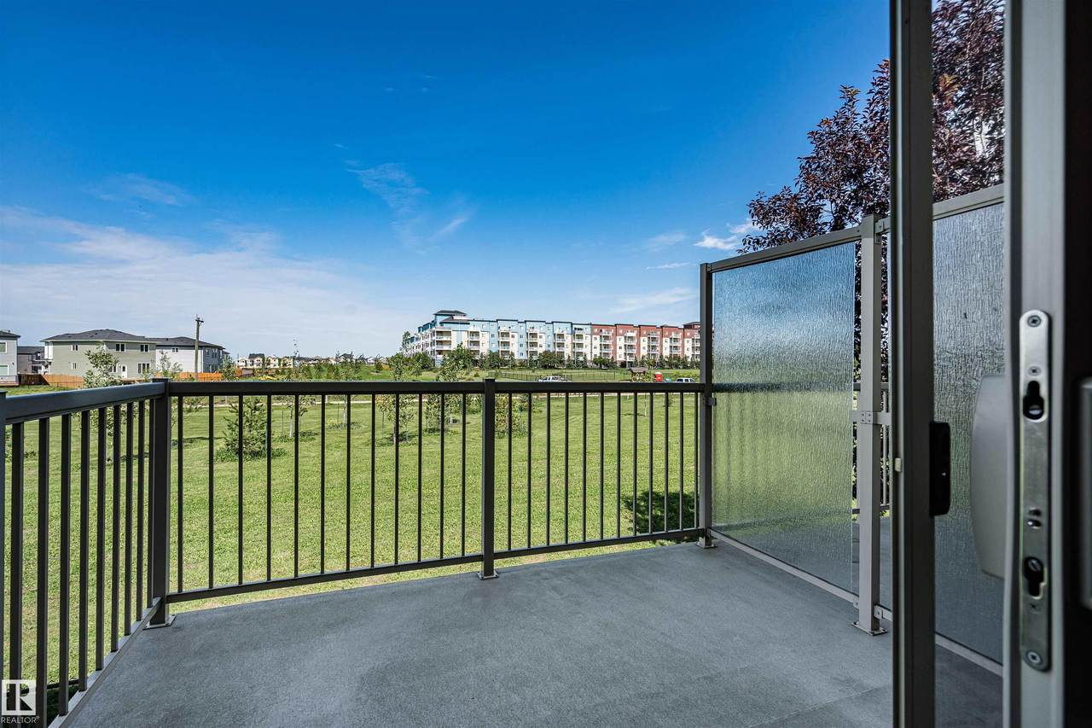
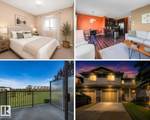
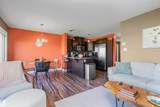
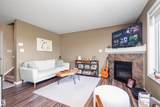
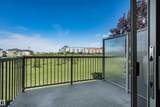
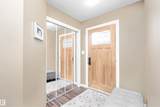
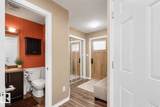
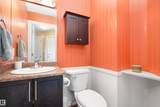
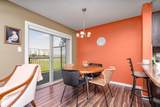
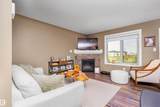
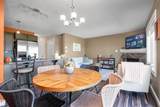
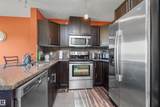
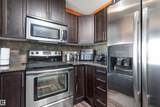
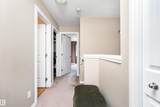
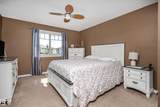
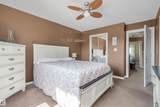
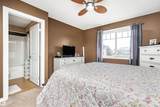
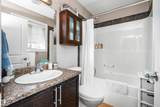
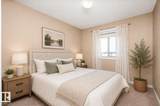
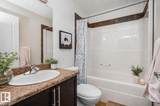
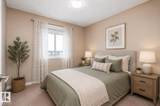
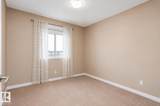
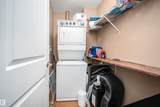
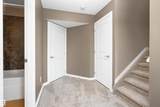
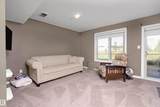
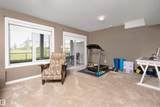
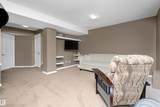
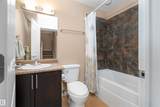
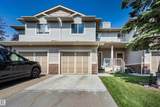
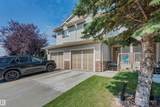
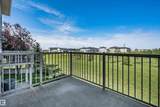
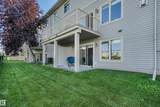
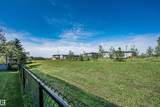
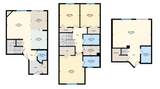
Pet Friendly, a finished walkout basement, a private balcony & backyard overlooking peaceful trees and fields, and a garage - is it possible? Yes! This Creekside Ravines home offers the perfect blend of space, comfort & convenience for growing families or first-time buyers. The open concept main floor features a kitchen w/ granite counters, a breakfast bar seating & stainless steel appliances. The dining area opens to the balcony, while the generous living room is perfect for relaxing or entertaining, complete with a gas fireplace ideal for cozy movie nights. Upstairs offers 3 spacious bedrooms, including a large primary with full ensuite, plus another full bath & upper laundry. The finished walkout basement features a large rec room, full bathroom & access to the patio and backyard, perfect for a home gym, office or family room. Complete with an attached single garage & close everything you need, this is a home you can grow into, make memories in & enjoy for years to come! Some photos virutally staged.

Monthly Payment Calculator


© 2026 REALTORS® Association of Edmonton. All Rights Reserved. Data is deemed reliable but is not guaranteed accurate by the REALTORS® Association of Edmonton. Trademarks are owned or controlled by the Canadian Real Estate Association (CREA) and identify real estate professionals who are members of CREA (REALTOR®, REALTORS®) and/or the quality of services they provide (MLS®, Multiple Listing Service®). Data last updated: 2026-11-16T07:36:18.157 UTC.
Mortgage Calculator is provided by BoomTown.
www.theagencyedmonton.com/homes/180350180
Print Image

5420 Grant Macewan Boulevard Leduc, AB T9E 0M1

  • Price: $290,000
  • Status: Active
  • On Site: Days
  • Updated: 37 min ago
  • ID#: E4504829
3
Beds
3
Baths
1
½ Baths
N/A
Acres
1,276
SQFT
$227
$/SQFT
2009
Built
Neighbourhood:
Creekside (Leduc)
Area:
Leduc
Property Description
Pet Friendly, a finished walkout basement, a private balcony & backyard overlooking peaceful trees and fields, and a garage - is it possible? Yes! This Creekside Ravines home offers the perfect blend of space, comfort & convenience for growing families or first-time buyers. The open concept main floor features a kitchen w/ granite counters, a breakfast bar seating & stainless steel appliances. The dining area opens to the balcony, while the generous living room is perfect for relaxing or entertaining, complete with a gas fireplace ideal for cozy movie nights. Upstairs offers 3 spacious bedrooms, including a large primary with full ensuite, plus another full bath & upper laundry. The finished walkout basement features a large rec room, full bathroom & access to the patio and backyard, perfect for a home gym, office or family room. Complete with an attached single garage & close everything you need, this is a home you can grow into, make memories in & enjoy for years to come! Some photos virutally staged.
Exterior Features

Architectural Style 2 Storey Exterior Features Airport NearbyBacks Onto Park/TreesGolf NearbyLandscapedPark/ReservePlayground NearbyPublic TransportationSchoolsShopping Nearby Foundation Details Concrete Perimeter Garage YN Yes Grade Level Entry YN Yes Parking Features InsulatedSingle Garage Attached Parking Total 2 Roof Asphalt Shingles Separate Entrance YN No

Interior Features

1pc Bath 2 2pc Bath 4 3pc Bath 4 4pc Bath 4 Additional Rooms 0 Appliances Dishwasher-Built-InGarage ControlGarage OpenerMicrowave Hood FanRefrigeratorStacked Washer/DryerStove-ElectricAll Window Coverings Basement FullFinished Basement Development Fully Finished Basement Info Full Bedrooms Above Grade 3 Bedrooms Above Grade1 3 Ensuite Yes Fireplace Fuel Gas Fireplace YN Yes Flooring CarpetLaminate Flooring Heating Forced Air-1Natural Gas Heating YN Yes Interior Features ensuite bathroom Levels 3 Master Bedroom Level Upper Level(s) Number Ensuites 1 Other Room1 Recreation Room Other Room2 Laundry Room Rooms Above Grade 7 Secondary Suite YN No Tot Flr Area AGMetric 118.6

Property Features

Amenities Features Closet OrganizersDeckParking-VisitorWalkout Basement Building Name Creekside Ravines Community Features Closet OrganizersDeckParking-VisitorWalkout Basement Condo Fee 461.95 Condo Fee Includes Exterior MaintenanceInsur. for Common AreasProfessional ManagementReserve Fund ContributionLand/Snow Removal Common Condo Fee Payment Sched Monthly Direction Faces South Lot Size Area 175.49 Municipality Code 0200 Ownership Private Property Sub Type Townhouse Property Sub Type Details Townhouse Restrictions Pets Subject to Board AppUtility Right Of Way Road Access Paved Site Influences Airport NearbyBacks Onto Park/TreesGolf NearbyLandscapedPark/ReservePlayground NearbyPublic TransportationSchoolsShopping Nearby Title To Land Fee Simple Type Condo Unit Exposure S Zone Zone 81

© 2026 REALTORS® Association of Edmonton. All Rights Reserved.
Mortgage Calculator is provided by BoomTown.


© 2026 REALTORS® Association of Edmonton. All Rights Reserved. Data is deemed reliable but is not guaranteed accurate by the REALTORS® Association of Edmonton. Trademarks are owned or controlled by the Canadian Real Estate Association (CREA) and identify real estate professionals who are members of CREA (REALTOR®, REALTORS®) and/or the quality of services they provide (MLS®, Multiple Listing Service®). Data last updated: 2026-11-16T07:36:18.157 UTC.
Mortgage Calculator is provided by BoomTown.
 
https://bt-photos.global.ssl.fastly.net/alberta/1280_boomver_1_E4504829-2.jpg https://bt-photos.global.ssl.fastly.net/alberta/1280_boomver_1_E4504829-2.jpg https://bt-photos.global.ssl.fastly.net/alberta/1280_boomver_1_E4504829-2.jpg
Logo
The Agency North Central Alberta
171 - 897 Pembina Road
Edmonton AB, T8H3A5