Skip To Content
Courtesy of Kalpeshkumar Vankar of MaxWell Polaris.

5515 7 Avenue

Edmonton, AB T6X 2A8
  • $195,000
  • STATUS: Active
  • ID#: E4501047
UPDATED: 47 min ago
$195,000
  • 2
    BEDS
  • N/A
    ACRES
  • 2
    BATHS
  • 0
    1/2 BATHS
  • 789
    SQFT
  • $247
    $/SQFT
Neighbourhood:
Type:
Condo
Built:
2014
Area:

School Ratings & Info

Description

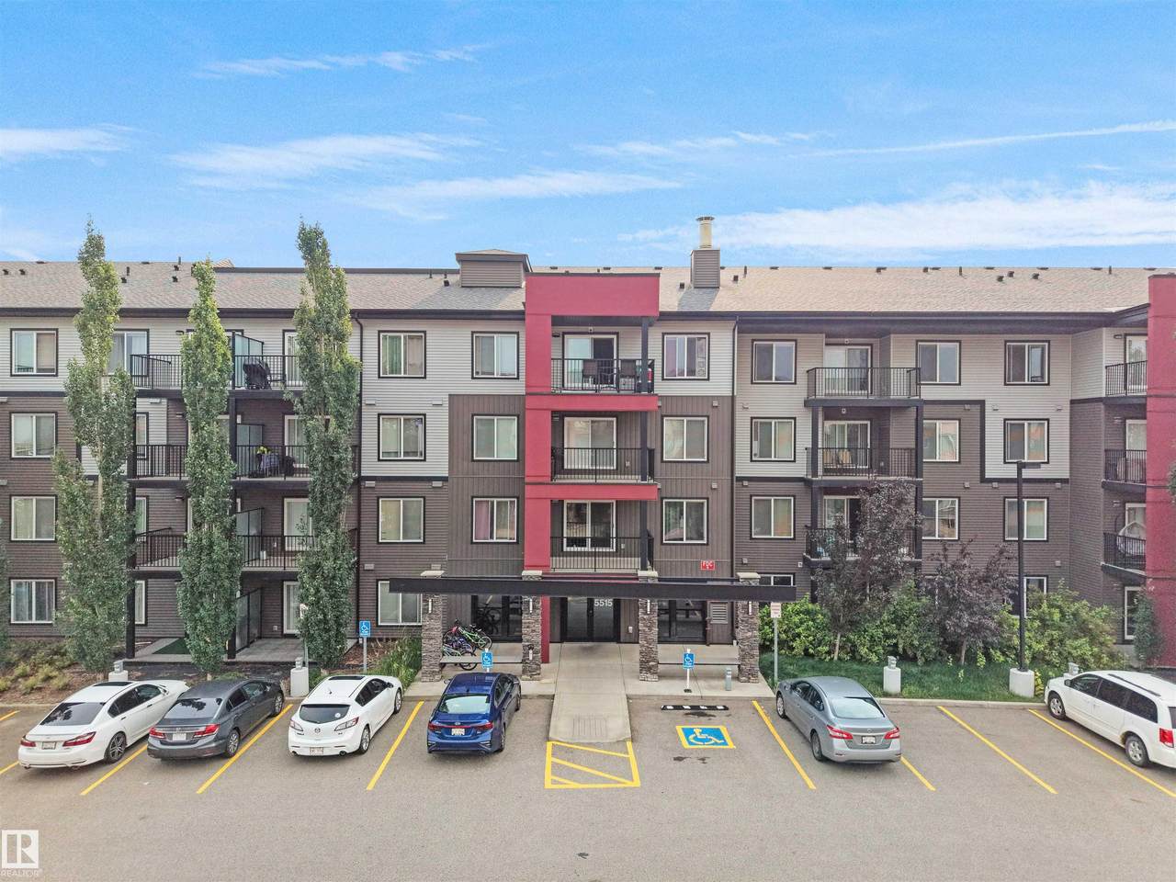
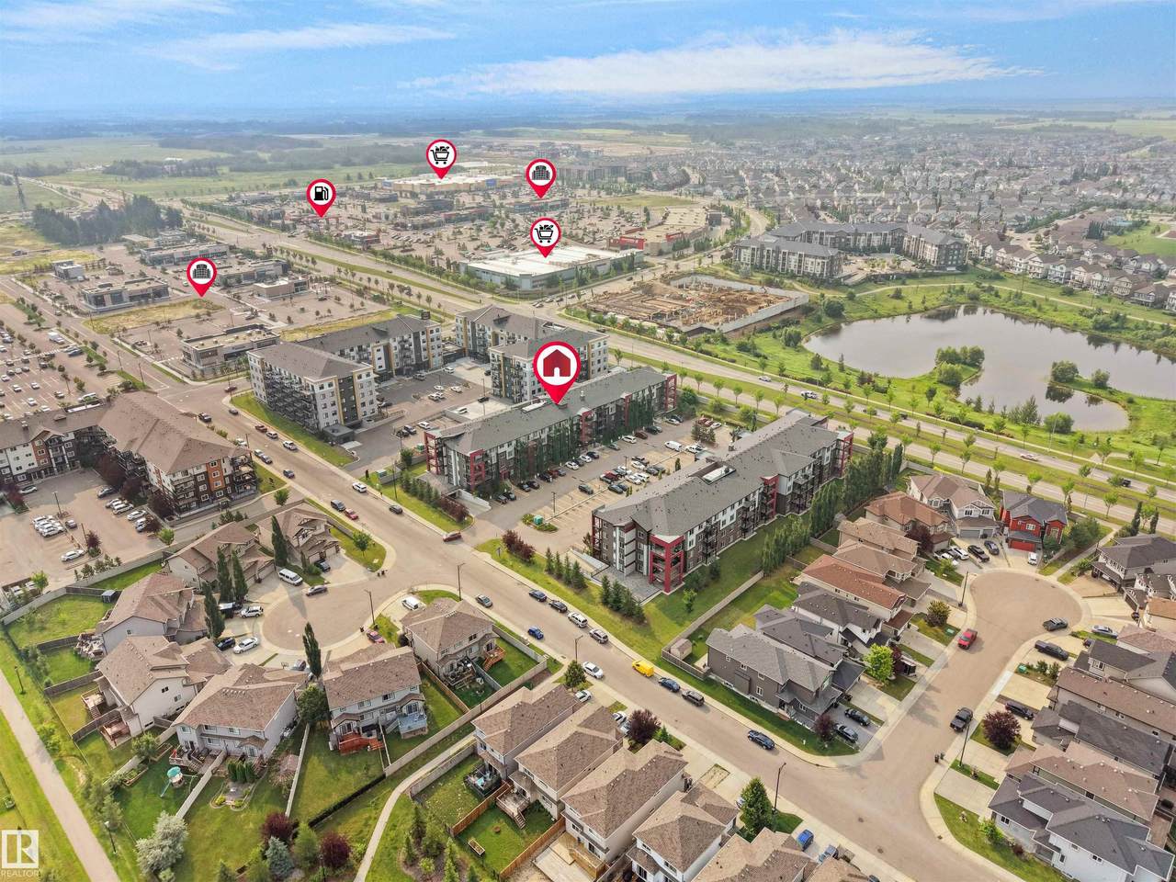
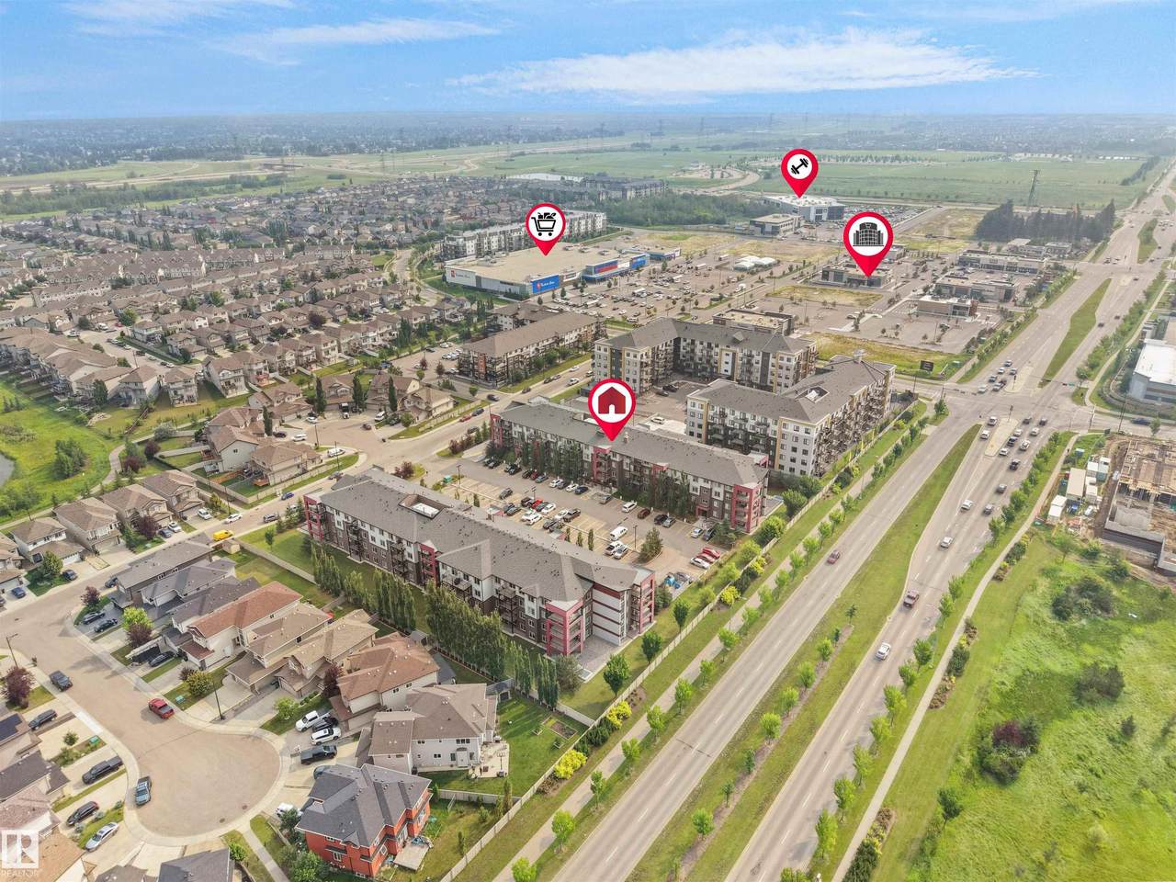
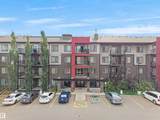
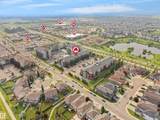
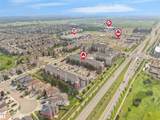
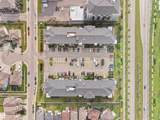
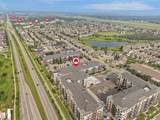
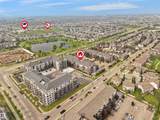
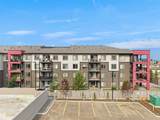
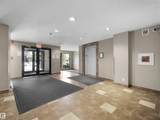
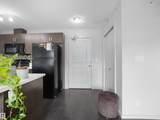
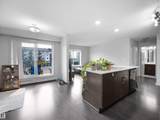
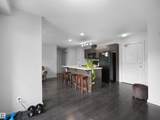
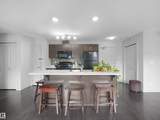
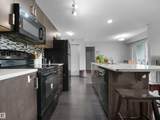
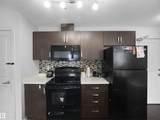
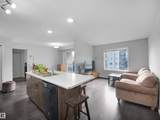
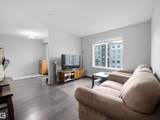
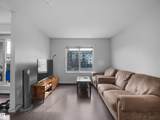
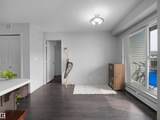
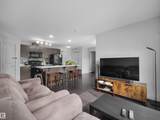
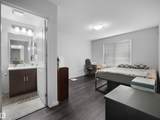
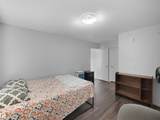
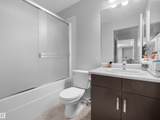
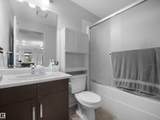
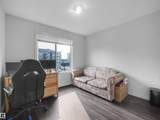
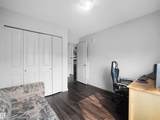
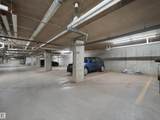
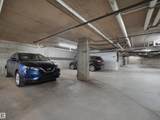
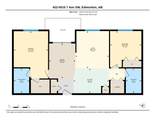
FIRST-TIME HOME BUYER OR INVESTOR ALERT! TOP-FLOOR UNIT | 2 BEDROOMS | 2 FULL BATHROOMS | 2 HEATED TITLED UNDERGROUND PARKING STALLS | NATURAL SUNLIGHT THROUGHOUT DAY Experience comfortable, low-maintenance living in this bright top-floor condo featuring 2 spacious bedrooms and 2 full bathrooms. The open-concept layout is filled with natural light, creating a warm and inviting atmosphere. The modern kitchen is equipped with contemporary appliances, making meal preparation a breeze. Both bedrooms offer generous space and privacy, with each conveniently located next to its own full bathroom—ideal for families, roommates, or guests. Enjoy the rare convenience of 2 heated underground parking stalls, providing comfort and peace of mind year-round. Perfectly situated within walking distance of Superstore, shopping, dining, and everyday amenities, this condo offers the ideal blend of convenience and urban living.

Monthly Payment Calculator


© 2026 REALTORS® Association of Edmonton. All Rights Reserved. Data is deemed reliable but is not guaranteed accurate by the REALTORS® Association of Edmonton. Trademarks are owned or controlled by the Canadian Real Estate Association (CREA) and identify real estate professionals who are members of CREA (REALTOR®, REALTORS®) and/or the quality of services they provide (MLS®, Multiple Listing Service®). Data last updated: 2026-11-17T10:36:23.277 UTC.
Mortgage Calculator is provided by BoomTown.
www.theagencyedmonton.com/homes/179351315
Print Image

5515 7 Avenue Edmonton, AB T6X 2A8

  • Price: $195,000
  • Status: Active
  • On Site: Days
  • Updated: 47 min ago
  • ID#: E4501047
2
Beds
2
Baths
0
½ Baths
N/A
Acres
789
SQFT
$247
$/SQFT
2014
Built
Neighbourhood:
Charlesworth
Area:
Edmonton
Property Description
FIRST-TIME HOME BUYER OR INVESTOR ALERT! TOP-FLOOR UNIT | 2 BEDROOMS | 2 FULL BATHROOMS | 2 HEATED TITLED UNDERGROUND PARKING STALLS | NATURAL SUNLIGHT THROUGHOUT DAY Experience comfortable, low-maintenance living in this bright top-floor condo featuring 2 spacious bedrooms and 2 full bathrooms. The open-concept layout is filled with natural light, creating a warm and inviting atmosphere. The modern kitchen is equipped with contemporary appliances, making meal preparation a breeze. Both bedrooms offer generous space and privacy, with each conveniently located next to its own full bathroom—ideal for families, roommates, or guests. Enjoy the rare convenience of 2 heated underground parking stalls, providing comfort and peace of mind year-round. Perfectly situated within walking distance of Superstore, shopping, dining, and everyday amenities, this condo offers the ideal blend of convenience and urban living.
Exterior Features

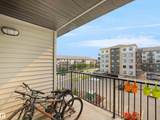
Architectural Style Single Level Apartment Balcony Terrace Yes Exterior Features Airport NearbyGolf NearbyPublic TransportationSchoolsShopping Nearby Floor Location Top Foundation Details Concrete Perimeter Garage YN Yes Grade Level Entry YN No Parking Features Double IndoorHeatedParkade Roof Asphalt Shingles

Interior Features

1pc Bath 3 2pc Bath 3 Additional Rooms 0 Appliances Dishwasher-Built-InDryerGarage OpenerMicrowave Hood FanRefrigeratorStove-ElectricWasher Basement NoneNo Basement Basement Development No Basement Basement Info None Bedrooms Above Grade 2 Bedrooms Above Grade1 2 Elevator YN Yes Ensuite Yes Flooring CarpetLaminate Flooring Heating Hot WaterNatural Gas Heating YN Yes Interior Features ensuite bathroom Levels 4 Master Bedroom Level Main Number Ensuites 1 Rooms Above Grade 5 Tot Flr Area AGMetric 73.37

Property Features

Amenities Features Detectors SmokeNo Animal HomeParking-VisitorSecured ParkingVinyl Windows Building Name Elements at Willowhaven City Quadrant SW Community Features Detectors SmokeNo Animal HomeParking-VisitorSecured ParkingVinyl Windows Condo Fee 542.98 Condo Fee Includes Exterior MaintenanceHeatInsur. for Common AreasJanitorial Common AreasProfessional ManagementReserve Fund ContributionUtilities Common AreasWater/Sewer Condo Fee Payment Sched Monthly Direction Faces East Lot Size Area 67.98 Municipality Code 0098 Ownership Private Property Sub Type Apartment Property Sub Type Details Lowrise Apartment Restrictions None KnownPets Subject to Board App Road Access Paved Site Influences Airport NearbyGolf NearbyPublic TransportationSchoolsShopping Nearby Title To Land Fee Simple Type Condo Unit Exposure E Zone Zone 53

© 2026 REALTORS® Association of Edmonton. All Rights Reserved.
Mortgage Calculator is provided by BoomTown.


© 2026 REALTORS® Association of Edmonton. All Rights Reserved. Data is deemed reliable but is not guaranteed accurate by the REALTORS® Association of Edmonton. Trademarks are owned or controlled by the Canadian Real Estate Association (CREA) and identify real estate professionals who are members of CREA (REALTOR®, REALTORS®) and/or the quality of services they provide (MLS®, Multiple Listing Service®). Data last updated: 2026-11-17T10:36:23.277 UTC.
Mortgage Calculator is provided by BoomTown.
 
https://bt-photos.global.ssl.fastly.net/alberta/1280_boomver_1_E4501047-3.jpg https://bt-photos.global.ssl.fastly.net/alberta/1280_boomver_1_E4501047-3.jpg https://bt-photos.global.ssl.fastly.net/alberta/1280_boomver_1_E4501047-3.jpg
Logo
The Agency North Central Alberta
171 - 897 Pembina Road
Edmonton AB, T8H3A5