
Skip To Content
Courtesy of Mani Bagga of Royal Lepage Magna.

603 Orchards Boulevard

Edmonton, AB T6X 2W7
  • $368,800
  • STATUS: Active
  • ID#: E4506700
UPDATED: 34 min ago
$368,800
  • 3
    BEDS
  • N/A
    ACRES
  • 2
    BATHS
  • 1
    1/2 BATHS
  • 1,397
    SQFT
  • $264
    $/SQFT
Neighbourhood:
Type:
Townhouse
Built:
2023
Area:

School Information

Elementary School:
Middle School:
High School:

Description

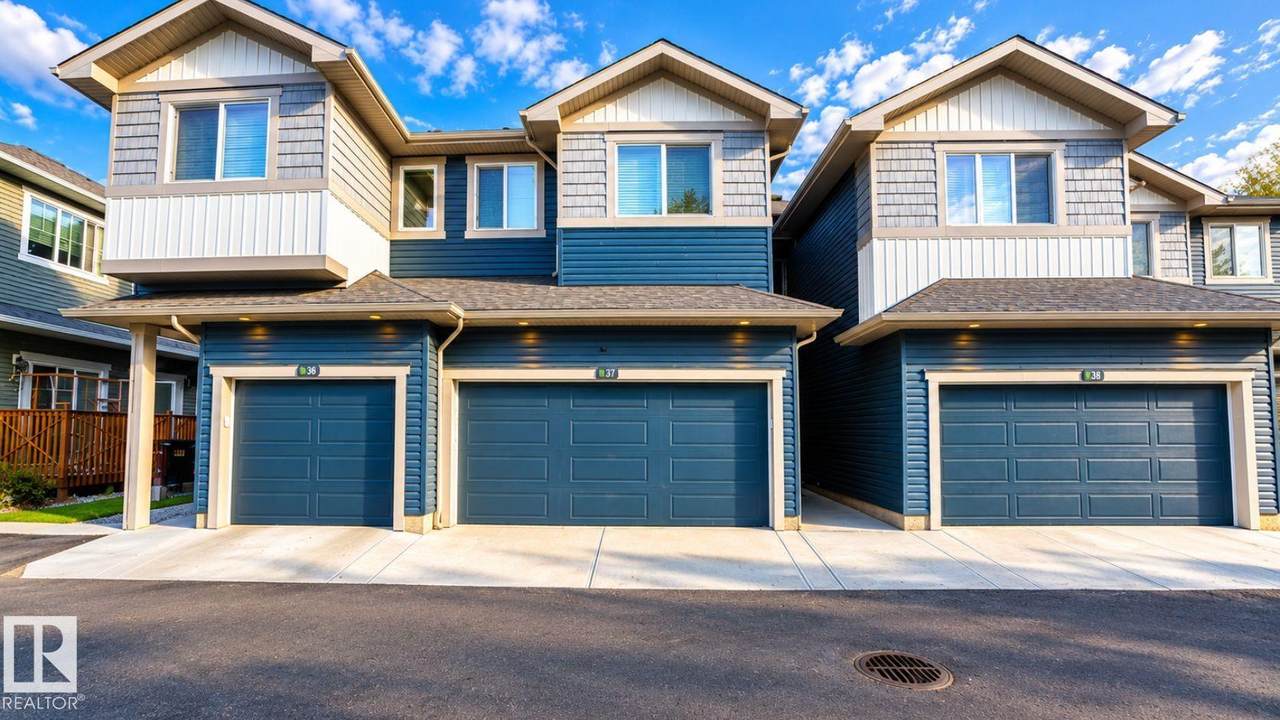
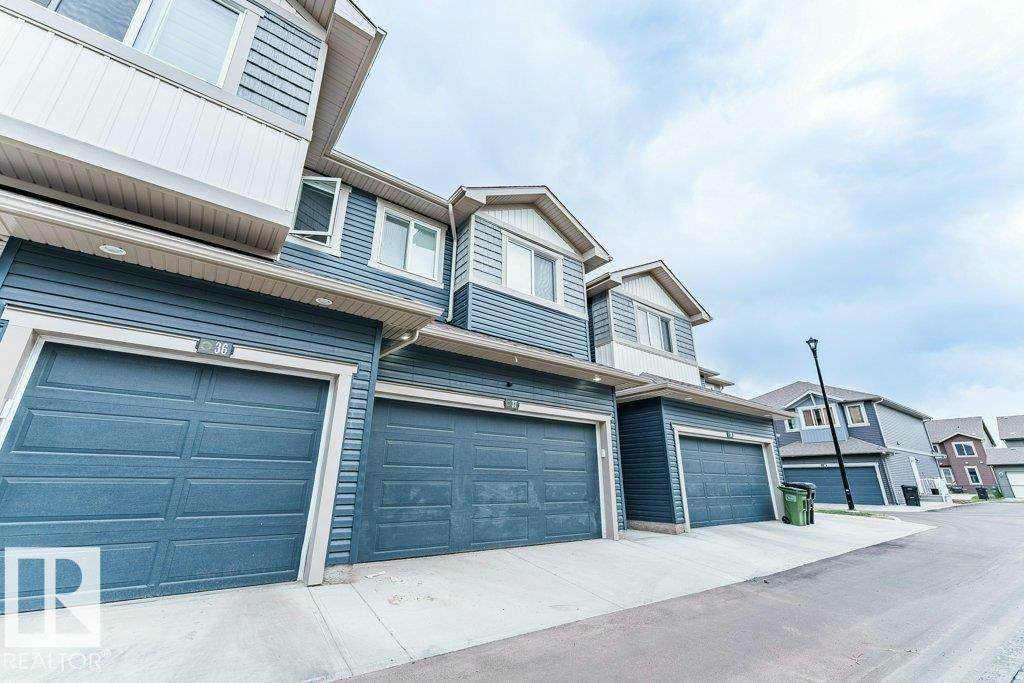
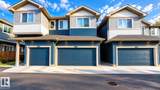
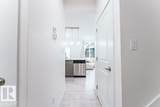
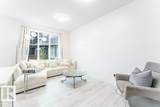
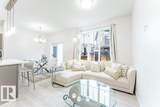
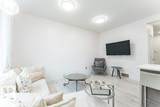
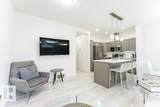
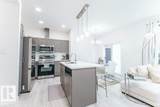
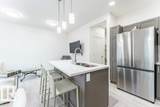
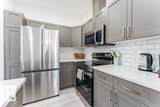
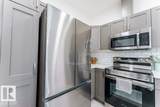
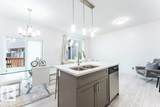
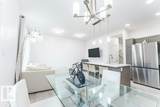
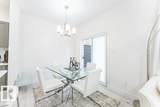
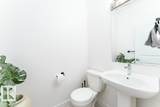
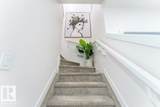
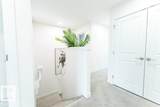
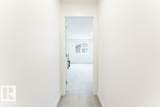
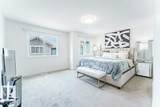
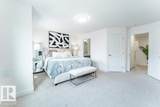
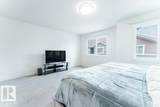
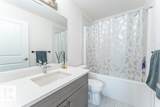
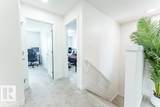
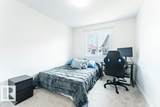
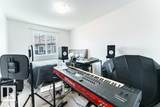
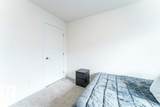
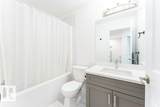
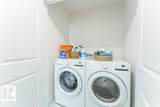
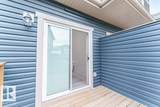
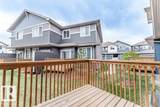
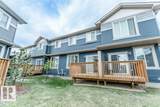
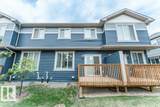
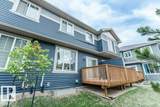
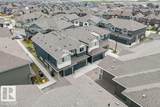
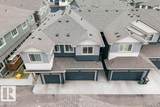
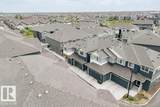
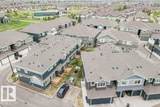
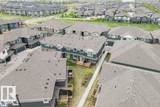
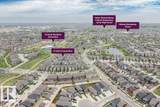
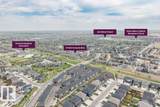
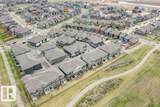
Welcome to The Orchards at Ellerslie! This newer 2023-built townhouse offers 3 bedrooms, 2.5 bathrooms & over 1,397 sq ft of fully finished living space in a highly sought-after community. Tthe open-concept main floor features a bright & spacious living room w/ large picture windows overlooking the backyard! The adjacent dining area provides direct access to the back deck through sliding patio doors, ideal for summer BBQs and outdoor gatherings. The stylish white kitchen is beautifully finished w/ quartz countertops, a central island/nook & plenty of cabinetry for storage &meal preparation. A convenient 2-piece powder room completes the main floor. Upstairs, the spacious primary bedroom offers a private ensuite & 2 additional bedrms, a full bathrm & upper-floor laundry provide excellent convenience. The unfinished basement offers endless development potential for additional living space to suit your lifestyle! LOW CONDO FEES & access to community amenities incl. playground, splash park, skating rink etc!

Monthly Payment Calculator


© 2026 REALTORS® Association of Edmonton. All Rights Reserved. Data is deemed reliable but is not guaranteed accurate by the REALTORS® Association of Edmonton. Trademarks are owned or controlled by the Canadian Real Estate Association (CREA) and identify real estate professionals who are members of CREA (REALTOR®, REALTORS®) and/or the quality of services they provide (MLS®, Multiple Listing Service®). Data last updated: 2026-11-16T08:36:15.863 UTC.
Mortgage Calculator is provided by BoomTown.
www.theagencyedmonton.com/homes/180811223
Print Image

603 Orchards Boulevard Edmonton, AB T6X 2W7

  • Price: $368,800
  • Status: Active
  • On Site: Days
  • Updated: 34 min ago
  • ID#: E4506700
3
Beds
2
Baths
1
½ Baths
N/A
Acres
1,397
SQFT
$264
$/SQFT
2023
Built
Neighbourhood:
The Orchards At Ellerslie
Area:
Edmonton
Elementary School:
Jan Reimer School
Middle School:
Shauna May Seneca School
High School:
J. Percy Page School
Property Description
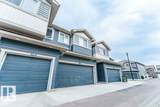
Welcome to The Orchards at Ellerslie! This newer 2023-built townhouse offers 3 bedrooms, 2.5 bathrooms & over 1,397 sq ft of fully finished living space in a highly sought-after community. Tthe open-concept main floor features a bright & spacious living room w/ large picture windows overlooking the backyard! The adjacent dining area provides direct access to the back deck through sliding patio doors, ideal for summer BBQs and outdoor gatherings. The stylish white kitchen is beautifully finished w/ quartz countertops, a central island/nook & plenty of cabinetry for storage &meal preparation. A convenient 2-piece powder room completes the main floor. Upstairs, the spacious primary bedroom offers a private ensuite & 2 additional bedrms, a full bathrm & upper-floor laundry provide excellent convenience. The unfinished basement offers endless development potential for additional living space to suit your lifestyle! LOW CONDO FEES & access to community amenities incl. playground, splash park, skating rink etc!
Exterior Features

Architectural Style 2 Storey Exterior Features Airport NearbyFully FencedGolf NearbyPark/ReservePlayground NearbyPublic TransportationSchoolsShopping Nearby Foundation Details Concrete Perimeter Garage YN Yes Grade Level Entry YN No Parking Features Double Garage Attached Parking Total 4 Roof Asphalt Shingles Separate Entrance YN No

Interior Features

1pc Bath 2 2pc Bath 4 3pc Bath 4 Additional Rooms 0 Appliances Dishwasher-Built-InDryerGarage ControlGarage OpenerMicrowave Hood FanRefrigeratorStove-ElectricWasher Basement FullUnfinished Basement Development Unfinished Basement Info Full Bedrooms Above Grade 3 Bedrooms Above Grade1 3 Ensuite Yes Flooring CarpetVinyl Plank Flr Area Main Lev SF 535.19 Flr Area Upper SF 862.41 Heating Forced Air-1Natural Gas Heating YN Yes Interior Features ensuite bathroom Levels 2 Master Bedroom Level Upper Level(s) Number Ensuites 1 Other Room1 Storage Room Rooms Above Grade 6 Secondary Suite YN No Tot Flr Area AGMetric 129.84

Property Features

Amenities Features Closet OrganizersDeckSee Remarks Association Fee 454 Association Fee Frequency Annually Association Fee Includes Amenities w/HOA Building Name Orchards Landing City Quadrant SW Community Features Closet OrganizersDeckSee Remarks Condo Fee 186.55 Condo Fee Includes Exterior MaintenanceProfessional ManagementReserve Fund ContributionWater/SewerLand/Snow Removal Common Condo Fee Payment Sched Monthly Direction Faces West Lot Shape Rectangular Municipality Code 0098 Ownership Private Property Sub Type Townhouse Property Sub Type Details Townhouse Restrictions None Known Road Access Paved Site Influences Airport NearbyFully FencedGolf NearbyPark/ReservePlayground NearbyPublic TransportationSchoolsShopping Nearby Title To Land Fee Simple Type Condo Zone Zone 53

© 2026 REALTORS® Association of Edmonton. All Rights Reserved.
Mortgage Calculator is provided by BoomTown.


© 2026 REALTORS® Association of Edmonton. All Rights Reserved. Data is deemed reliable but is not guaranteed accurate by the REALTORS® Association of Edmonton. Trademarks are owned or controlled by the Canadian Real Estate Association (CREA) and identify real estate professionals who are members of CREA (REALTOR®, REALTORS®) and/or the quality of services they provide (MLS®, Multiple Listing Service®). Data last updated: 2026-11-16T08:36:15.863 UTC.
Mortgage Calculator is provided by BoomTown.
 
https://bt-photos.global.ssl.fastly.net/alberta/orig_boomver_1_E4506700-2.jpg https://bt-photos.global.ssl.fastly.net/alberta/orig_boomver_1_E4506700-2.jpg https://bt-photos.global.ssl.fastly.net/alberta/orig_boomver_1_E4506700-2.jpg
Logo
The Agency North Central Alberta
171 - 897 Pembina Road
Edmonton AB, T8H3A5