Skip To Content
Courtesy of Shani Ahmad of RE/MAX Excellence.

6032 38 Avenue

Edmonton, AB T6L 0A4
  • $288,900
  • STATUS: Active
  • ID#: E4513002
UPDATED: 51 min ago
$288,900
  • 4
    BEDS
  • N/A
    ACRES
  • 1
    BATHS
  • 2
    1/2 BATHS
  • 1,079
    SQFT
  • $268
    $/SQFT
Neighbourhood:
Type:
Townhouse
Built:
2008
Area:

School Ratings & Info

Description

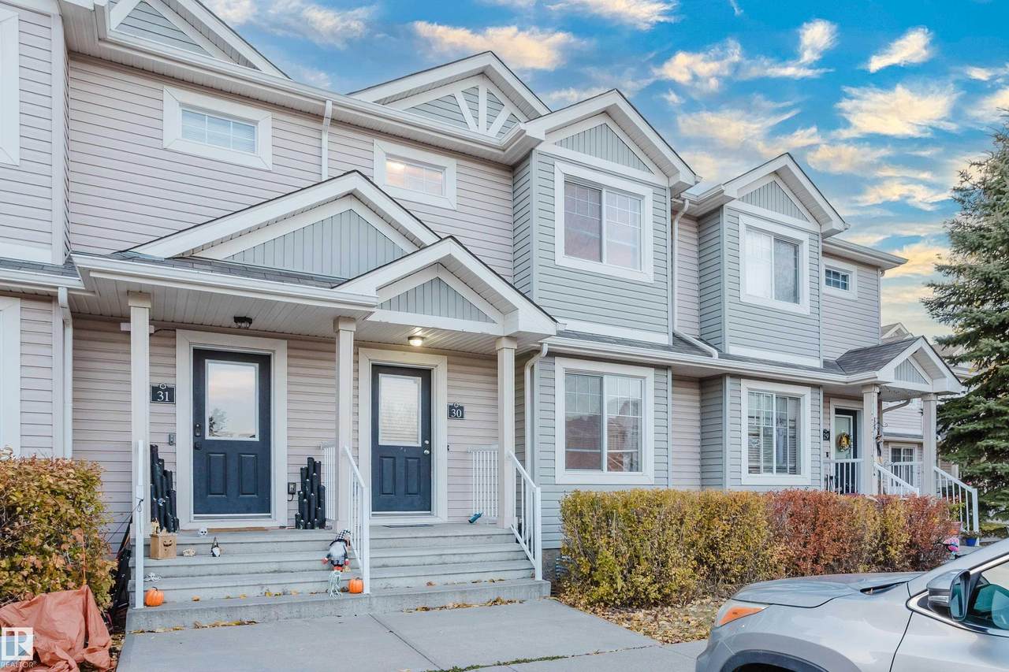
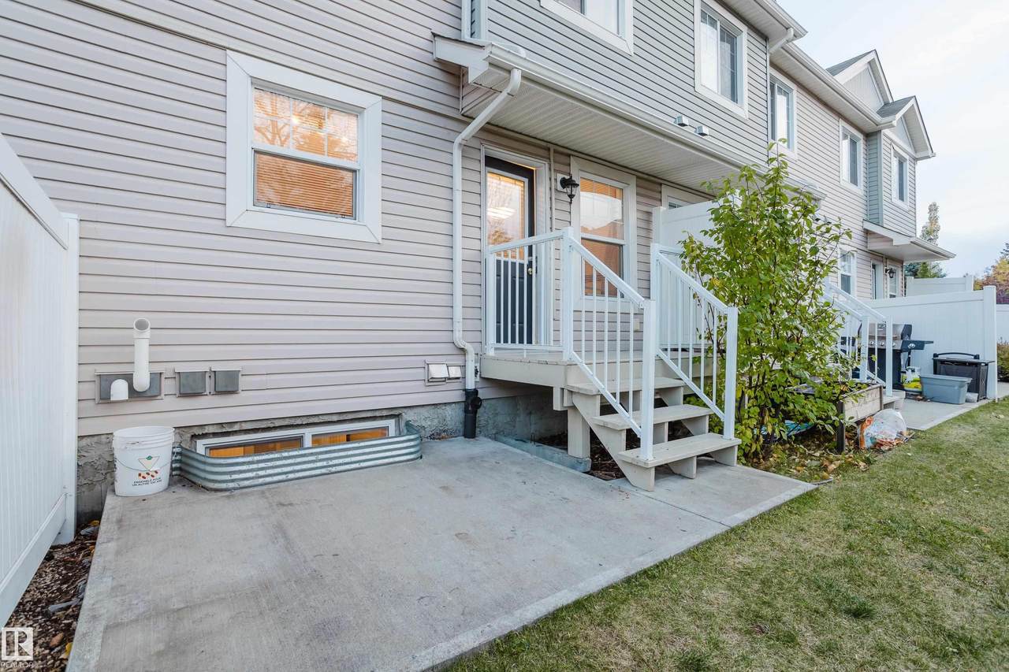
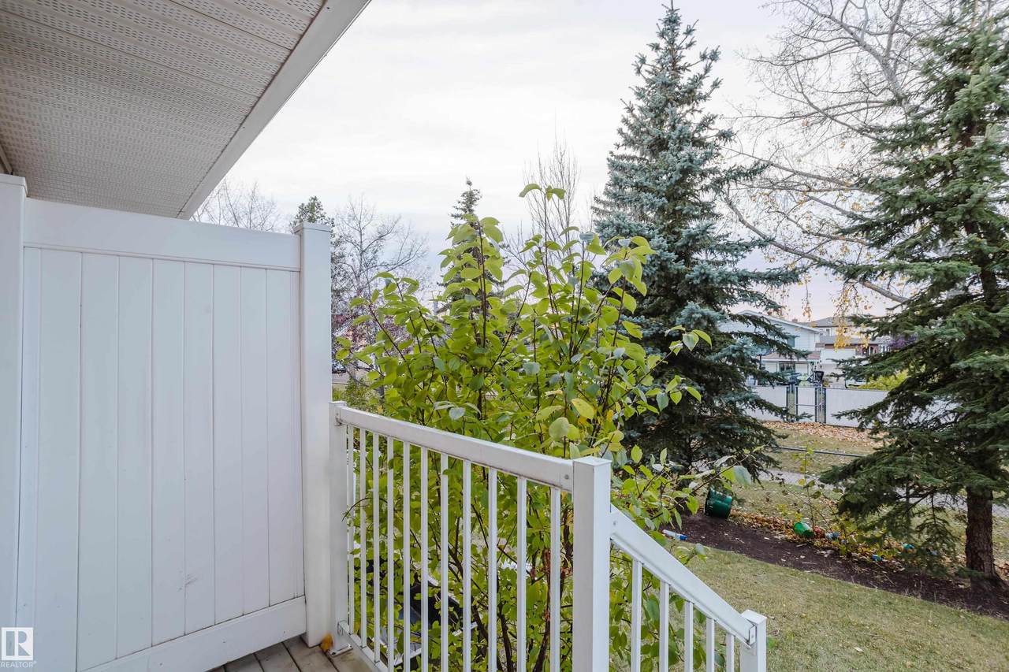
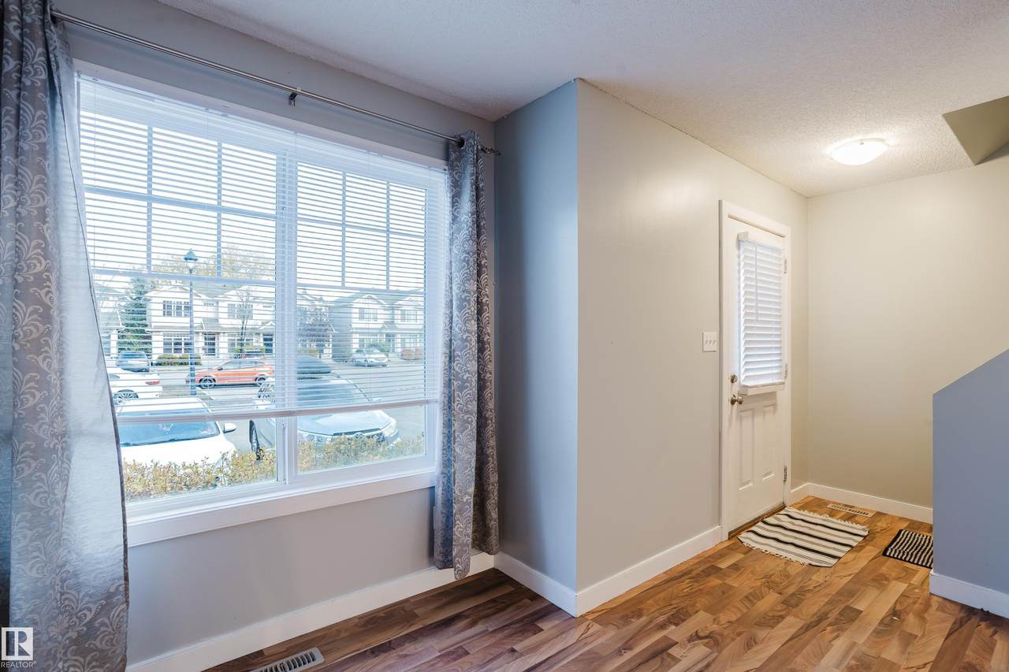
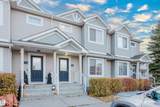
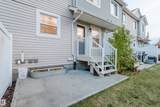
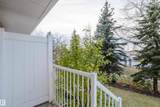
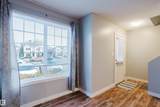
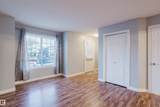
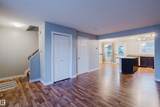
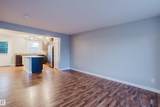
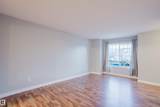
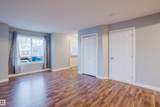
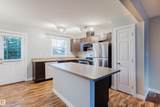
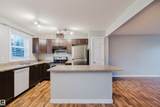
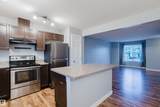
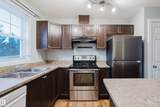
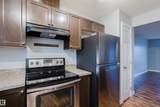
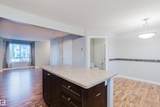
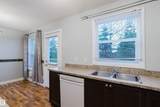
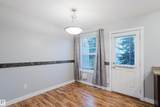
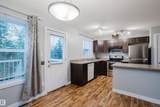
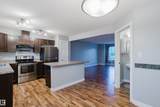
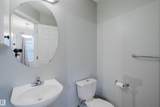
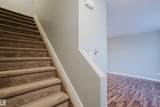
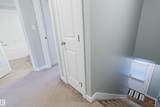
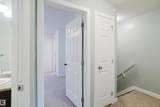
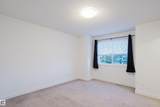
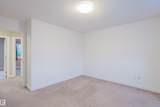
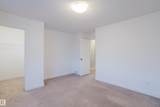
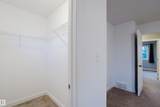
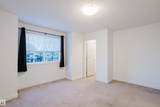
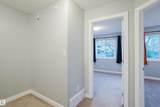
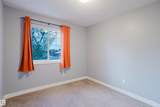
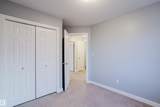
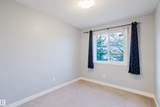
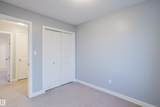
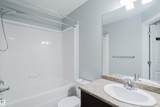
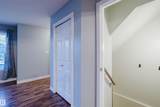
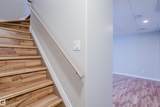
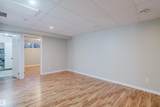
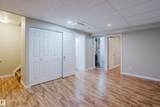
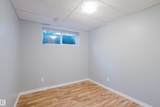
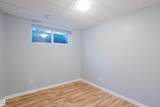
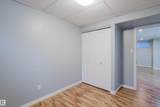
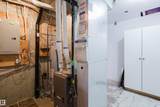
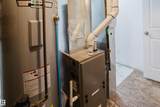
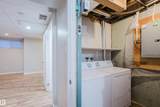
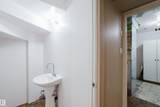
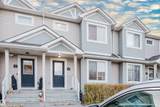
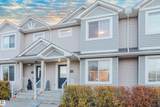
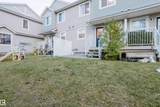
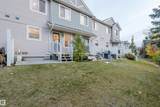
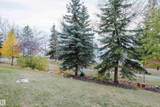
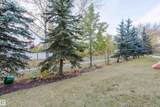
Welcome to Greenview Landing! Love to golf? Walking distance to Mill Woods Golf Course. Backing directly onto scenic green space and walking trails, this two-storey townhouse delivers exceptional comfort, all within walking distance to Mill Creek Ravine and Jackie Parker Park. The bright main floor features a modern kitchen complete with an island, stainless steel appliances, an adjoining dining area, and a handy two-piece washroom. Upstairs hosts well-proportioned bedrooms and a full four-piece bath. The fully finished basement expands your living space with durable laminate flooring, an additional bedroom, a family room, storage, and a back entrance. Step outside into your yard with private treed views, complete with an energized parking stall. Superb location within walking distance to Greenview Elementary School, parks, and Mill Woods Golf Course. Minutes to Grey Nuns Community Hospital, Mill Woods Town Centre, Whitemud Drive, and the Valley Line LRT. A turnkey home!

Monthly Payment Calculator


© 2026 REALTORS® Association of Edmonton. All Rights Reserved. Data is deemed reliable but is not guaranteed accurate by the REALTORS® Association of Edmonton. Trademarks are owned or controlled by the Canadian Real Estate Association (CREA) and identify real estate professionals who are members of CREA (REALTOR®, REALTORS®) and/or the quality of services they provide (MLS®, Multiple Listing Service®). Data last updated: 2026-11-14T21:36:39.733 UTC.
Mortgage Calculator is provided by BoomTown.
www.theagencyedmonton.com/homes/182216086
Print Image

6032 38 Avenue Edmonton, AB T6L 0A4

  • Price: $288,900
  • Status: Active
  • On Site: Days
  • Updated: 51 min ago
  • ID#: E4513002
4
Beds
1
Baths
2
½ Baths
N/A
Acres
1,079
SQFT
$268
$/SQFT
2008
Built
Neighbourhood:
Greenview (Edmonton)
Area:
Edmonton
Property Description
Welcome to Greenview Landing! Love to golf? Walking distance to Mill Woods Golf Course. Backing directly onto scenic green space and walking trails, this two-storey townhouse delivers exceptional comfort, all within walking distance to Mill Creek Ravine and Jackie Parker Park. The bright main floor features a modern kitchen complete with an island, stainless steel appliances, an adjoining dining area, and a handy two-piece washroom. Upstairs hosts well-proportioned bedrooms and a full four-piece bath. The fully finished basement expands your living space with durable laminate flooring, an additional bedroom, a family room, storage, and a back entrance. Step outside into your yard with private treed views, complete with an energized parking stall. Superb location within walking distance to Greenview Elementary School, parks, and Mill Woods Golf Course. Minutes to Grey Nuns Community Hospital, Mill Woods Town Centre, Whitemud Drive, and the Valley Line LRT. A turnkey home!
Exterior Features

Architectural Style 2 Storey Exterior Features Fully FencedGolf NearbyLandscapedPark/ReserveSchoolsShopping Nearby Foundation Details Concrete Perimeter Garage YN No Grade Level Entry YN No Parking Features Stall Roof Asphalt Shingles Separate Entrance YN No

Interior Features

1pc Bath 1 2pc Bath 2 3pc Bath 4 Additional Rooms 0 Appliances Dishwasher-Built-InDryerHood FanRefrigeratorStove-ElectricWasher Basement FullFinished Basement Development Fully Finished Basement Info Full Bedrooms Above Grade 3 Bedrooms Above Grade1 3 Ensuite No Family Room Level Basement Flooring CarpetLaminate Flooring Heating Forced Air-1Natural Gas Heating YN Yes Levels 2 Master Bedroom Level Upper Level(s) Number Ensuites 0 Rooms Above Grade 6 Secondary Suite YN No Tot Flr Area AGMetric 100.27

Property Features

Amenities Features Vinyl Windows Building Name Greenview Landing City Quadrant NW Community Features Vinyl Windows Condo Fee 302 Condo Fee Includes Exterior MaintenanceProfessional ManagementReserve Fund ContributionLand/Snow Removal Common Condo Fee Payment Sched Monthly Direction Faces East Lot Size Area 141.57 Municipality Code 0098 Ownership Private Property Sub Type Townhouse Property Sub Type Details Townhouse Restrictions None Known Road Access Paved Site Influences Fully FencedGolf NearbyLandscapedPark/ReserveSchoolsShopping Nearby Title To Land Fee Simple Type Condo Zone Zone 29

© 2026 REALTORS® Association of Edmonton. All Rights Reserved.
Mortgage Calculator is provided by BoomTown.


© 2026 REALTORS® Association of Edmonton. All Rights Reserved. Data is deemed reliable but is not guaranteed accurate by the REALTORS® Association of Edmonton. Trademarks are owned or controlled by the Canadian Real Estate Association (CREA) and identify real estate professionals who are members of CREA (REALTOR®, REALTORS®) and/or the quality of services they provide (MLS®, Multiple Listing Service®). Data last updated: 2026-11-14T21:36:39.733 UTC.
Mortgage Calculator is provided by BoomTown.
 
https://bt-photos.global.ssl.fastly.net/alberta/1280_boomver_1_E4513002-2.jpg https://bt-photos.global.ssl.fastly.net/alberta/1280_boomver_1_E4513002-2.jpg https://bt-photos.global.ssl.fastly.net/alberta/1280_boomver_1_E4513002-2.jpg
Logo
The Agency North Central Alberta
171 - 897 Pembina Road
Edmonton AB, T8H3A5