Skip To Content
Courtesy of Amber Nicole Cabay of The Agency North Central Alberta.

62103 Range Road 461

Rural Bonnyville M.D., AB T9N 2J6
  • $1,299,900
  • STATUS: Active
  • ID#: E4509146
$1,299,900
  • 4
    BEDS
  • 149.97
    ACRES
  • 3
    BATHS
  • 0
    1/2 BATHS
  • 1,748
    SQFT
  • $744
    $/SQFT
Neighbourhood:
Type:
Single-Family Home
Built:
1994
Area:

School Ratings & Info

Description

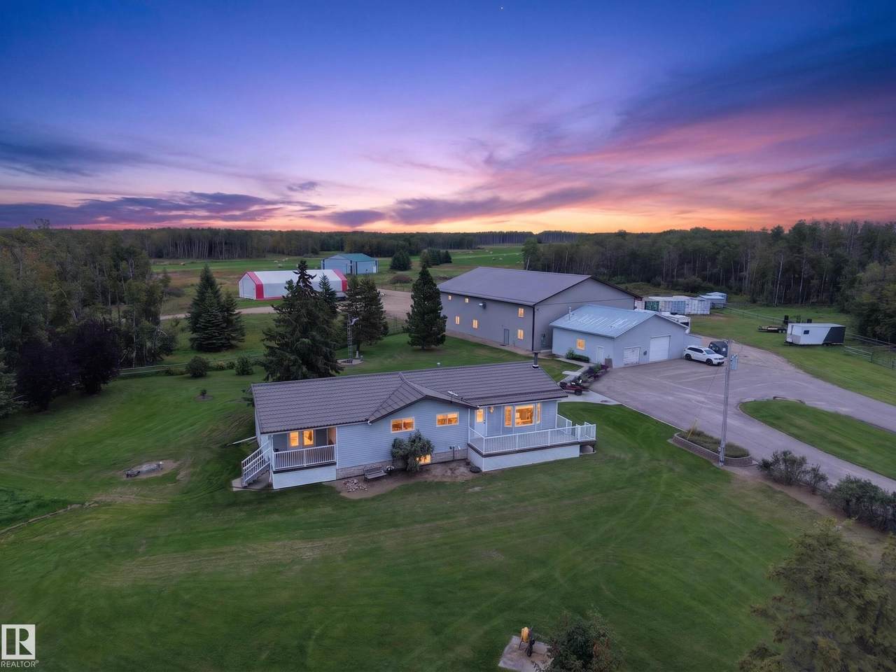
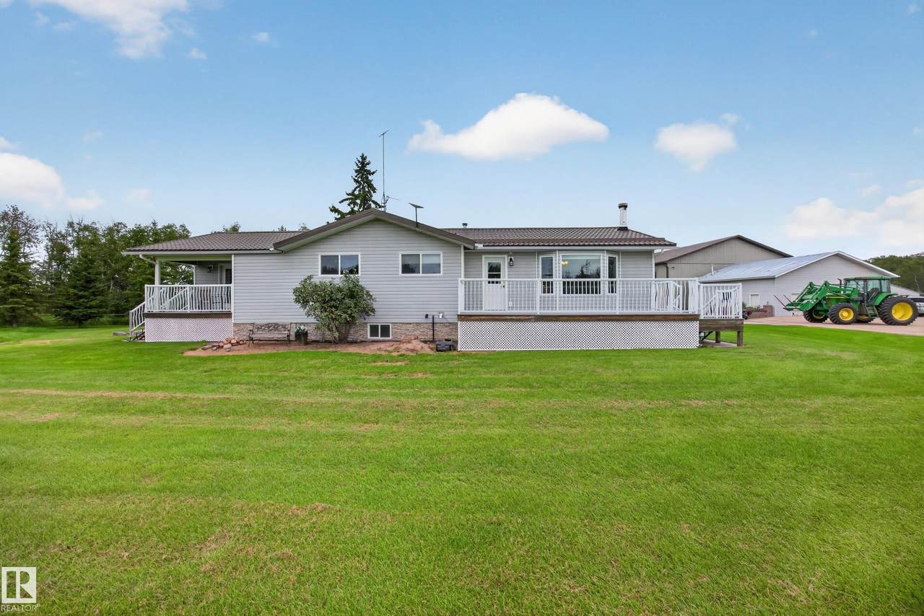
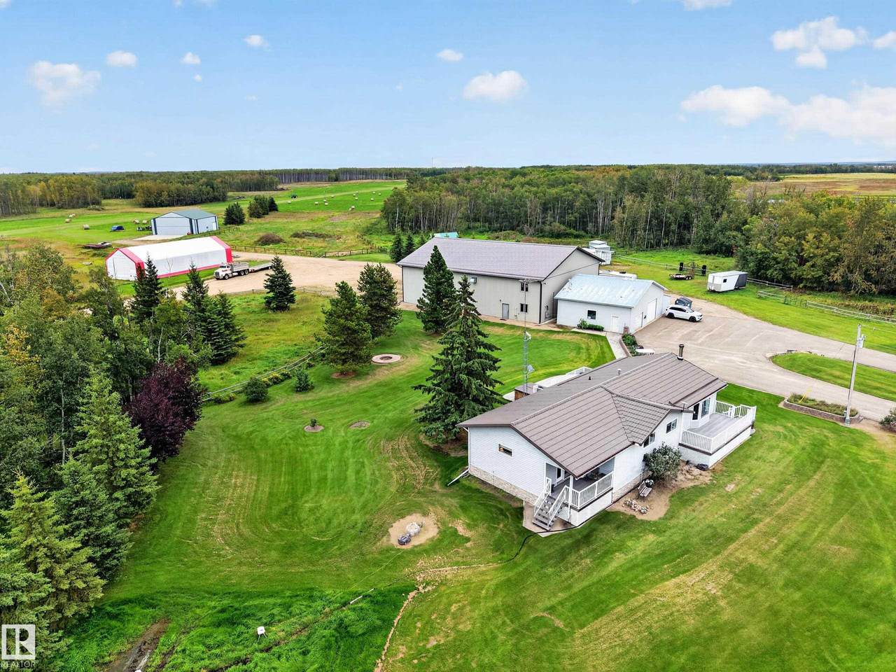
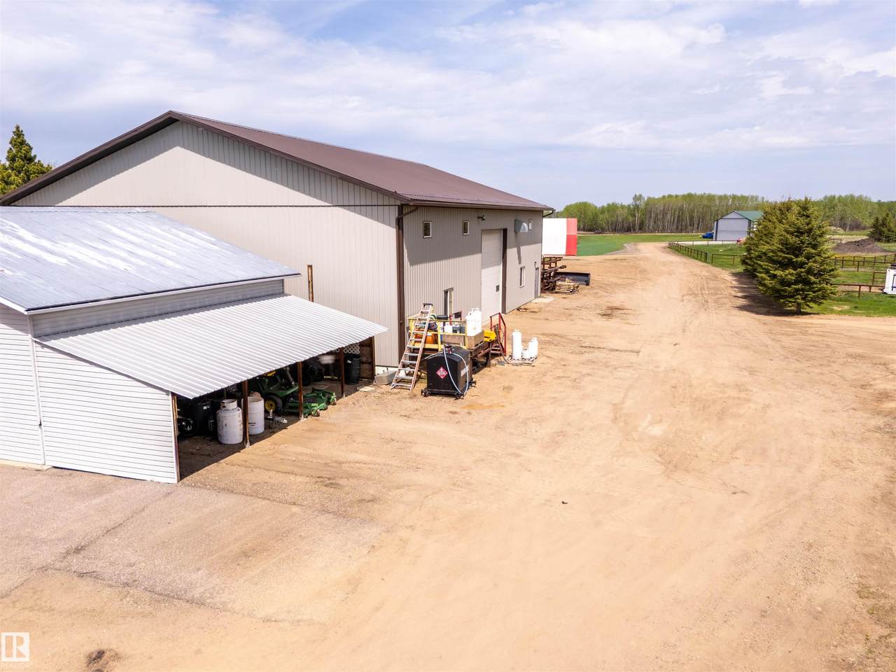
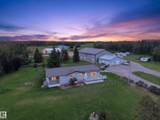
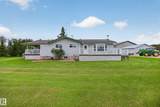
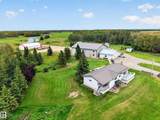
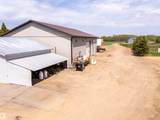
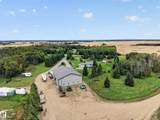
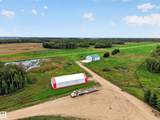
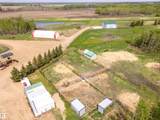
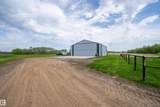
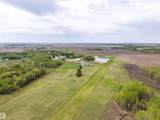
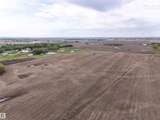
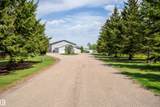
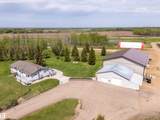
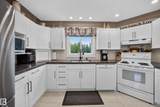
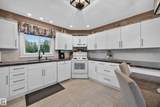
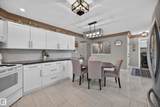
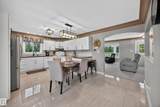
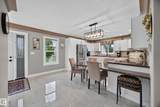
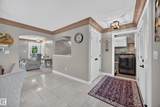
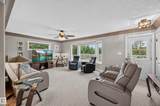
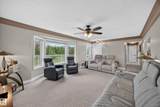
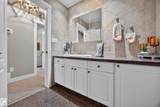
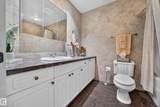
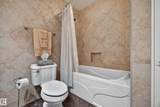
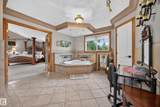
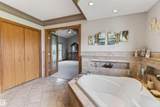
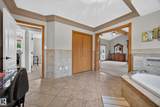
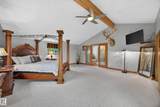
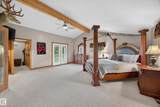
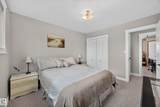
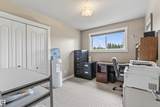
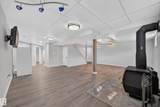
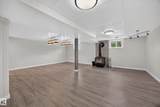
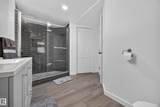
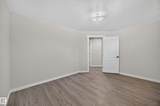
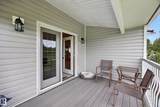
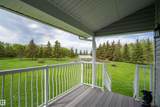
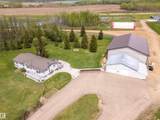
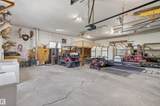
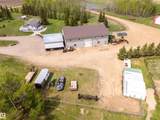
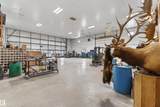
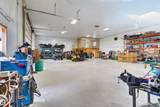
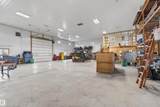
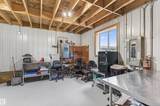
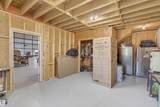
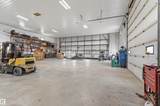
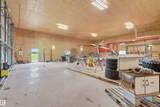
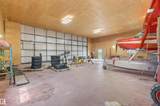
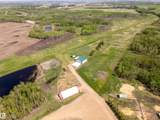
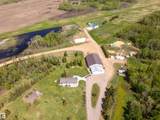
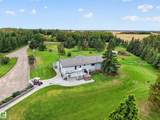
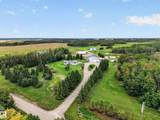
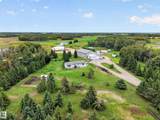
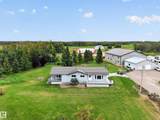
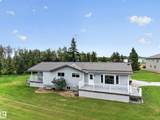
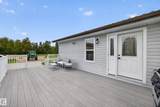
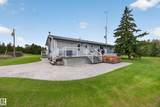
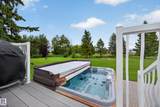
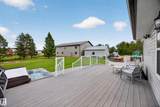
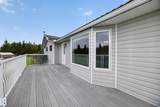
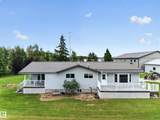
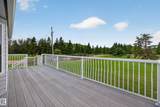
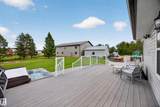
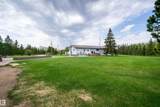
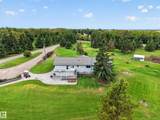
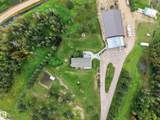
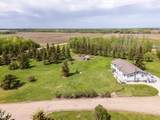
Space, privacy and possibility, all in one remarkable setting. Set on 149.97 acres just 8.5 km north of Bonnyville, this exceptional property blends country living with substantial infrastructure. The 1,748 sq. ft. thoughtfully renovated bungalow offers 4 bedrooms, 3 bathrooms and a fully finished basement, surrounded by mature trees and set well back from the road. The property features a 60' x 80' heated shop with 20' ceilings and oversized doors, 40' x 80' steel framed Quonset, triple detached garage, and a 50' x 54' insulated aircraft hangar with concrete flooring and power, complete with an operational 60' x 2,700' grass runway. Approximately 85 cultivated acres, a secondary driveway, steel corrals and extensive quad trails offer incredible versatility. Recent 2026 upgrades include kitchen cabinetry, electrical panel, second sump pump, basement vinyl plank flooring and faux rock foundation exterior.

Monthly Payment Calculator


© 2026 REALTORS® Association of Edmonton. All Rights Reserved. Data is deemed reliable but is not guaranteed accurate by the REALTORS® Association of Edmonton. Trademarks are owned or controlled by the Canadian Real Estate Association (CREA) and identify real estate professionals who are members of CREA (REALTOR®, REALTORS®) and/or the quality of services they provide (MLS®, Multiple Listing Service®). Data last updated: 2026-10-13T23:36:26.107 UTC.
Mortgage Calculator is provided by BoomTown.
www.theagencyedmonton.com/homes/181302922
Print Image

62103 Range Road 461 Rural Bonnyville M.D., AB T9N 2J6

  • Price: $1,299,900
  • Status: Active
  • On Site: Days
  • ID#: E4509146
4
Beds
3
Baths
0
½ Baths
149.97
Acres
1,748
SQFT
$744
$/SQFT
1994
Built
Neighbourhood:
None
Area:
Bonnyville
Property Description
Space, privacy and possibility, all in one remarkable setting. Set on 149.97 acres just 8.5 km north of Bonnyville, this exceptional property blends country living with substantial infrastructure. The 1,748 sq. ft. thoughtfully renovated bungalow offers 4 bedrooms, 3 bathrooms and a fully finished basement, surrounded by mature trees and set well back from the road. The property features a 60' x 80' heated shop with 20' ceilings and oversized doors, 40' x 80' steel framed Quonset, triple detached garage, and a 50' x 54' insulated aircraft hangar with concrete flooring and power, complete with an operational 60' x 2,700' grass runway. Approximately 85 cultivated acres, a secondary driveway, steel corrals and extensive quad trails offer incredible versatility. Recent 2026 upgrades include kitchen cabinetry, electrical panel, second sump pump, basement vinyl plank flooring and faux rock foundation exterior.
Exterior Features

Architectural Style Bungalow Exterior Vinyl Exterior Features Flat SiteFruit Trees/ShrubsLandscapedPrivate AirstripSubdividable LotTreed LotSee Remarks Foundation Details Concrete Perimeter Garage YN Yes Grade Level Entry YN No Parking HeatedInsulatedParking Pad Cement/PavedShopTriple Garage DetachedSee Remarks Separate Entrance YN No

Interior Features

1pc Bath 3 2pc Bath 4 3pc Bath 3 Additional Rooms 0 Basement FullFinished Basement Development Fully Finished Basement Info Full Bedrooms Above Grade 3 Bedrooms Above Grade1 3 Ensuite Yes Fireplace Type Woodstove Fireplace YN Yes Fireplc Fuel Wood Floors CarpetNon-Ceramic TileVinyl Plank Heating Forced Air-1Natural Gas Heating YN Yes Interior Features ensuite bathroom Levels 2 Master Bedroom Level Main Number Ensuites 1 Rooms Above Grade 3 Secondary Suite YN No Tot Flr Area AGMetric 162.4

Property Features

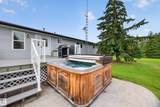
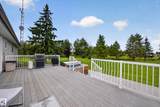
Amenities And Features Air ConditionerDeckGreenhouseHot TubNo Animal HomeNo Smoking HomeVinyl WindowsSee Remarks Direction Faces East Goods Inlcuded Air Conditioning-CentralDishwasher-Built-InDryerGarage OpenerHood FanRefrigeratorStove-ElectricWasherWater SoftenerWindow CoveringsSee RemarksHot Tub Heating Source Desc Paid For Legal Lot 0 Major Use Description Hay Municipality Code 9036 Outbuilding CorralEquipment StorageQuonset BldgSee Remarks Ownership Private Phone Desc Paid Property Sub Type Detached Single Family Property Sub Type Details Detached Single Family Rd Access Paved Driveway to HouseSee Remarks Restriction Info Utility Right Of WayThird Party Right of Way Sewer Septic Tank & Straight Discharge Site Influences Info Flat SiteFruit Trees/ShrubsLandscapedPrivate AirstripSubdividable LotTreed LotSee Remarks Title To Land Fee Simple Type Country Residential Water Supply Drilled WellDugout Zone Zone 60

© 2026 REALTORS® Association of Edmonton. All Rights Reserved.
Mortgage Calculator is provided by BoomTown.


© 2026 REALTORS® Association of Edmonton. All Rights Reserved. Data is deemed reliable but is not guaranteed accurate by the REALTORS® Association of Edmonton. Trademarks are owned or controlled by the Canadian Real Estate Association (CREA) and identify real estate professionals who are members of CREA (REALTOR®, REALTORS®) and/or the quality of services they provide (MLS®, Multiple Listing Service®). Data last updated: 2026-10-13T23:36:26.107 UTC.
Mortgage Calculator is provided by BoomTown.
 
https://bt-photos.global.ssl.fastly.net/alberta/1280_boomver_1_E4509146-2.jpg https://bt-photos.global.ssl.fastly.net/alberta/1280_boomver_1_E4509146-2.jpg https://bt-photos.global.ssl.fastly.net/alberta/1280_boomver_1_E4509146-2.jpg
Logo
The Agency North Central Alberta
171 - 897 Pembina Road
Edmonton AB, T8H3A5