












Skip To Content
Courtesy of Shane Matwie of Century 21 Masters.

655 Watt Boulevard

Edmonton, AB T6X 0Y2
  • $299,900
  • STATUS: Active
  • ID#: E4498090
$299,900
  • 3
    BEDS
  • N/A
    ACRES
  • 2
    BATHS
  • 1
    1/2 BATHS
  • 1,540
    SQFT
  • $195
    $/SQFT
Neighbourhood:
Type:
Townhouse
Built:
2011
Area:

School Information

Elementary School:
Middle School:
High School:

Description

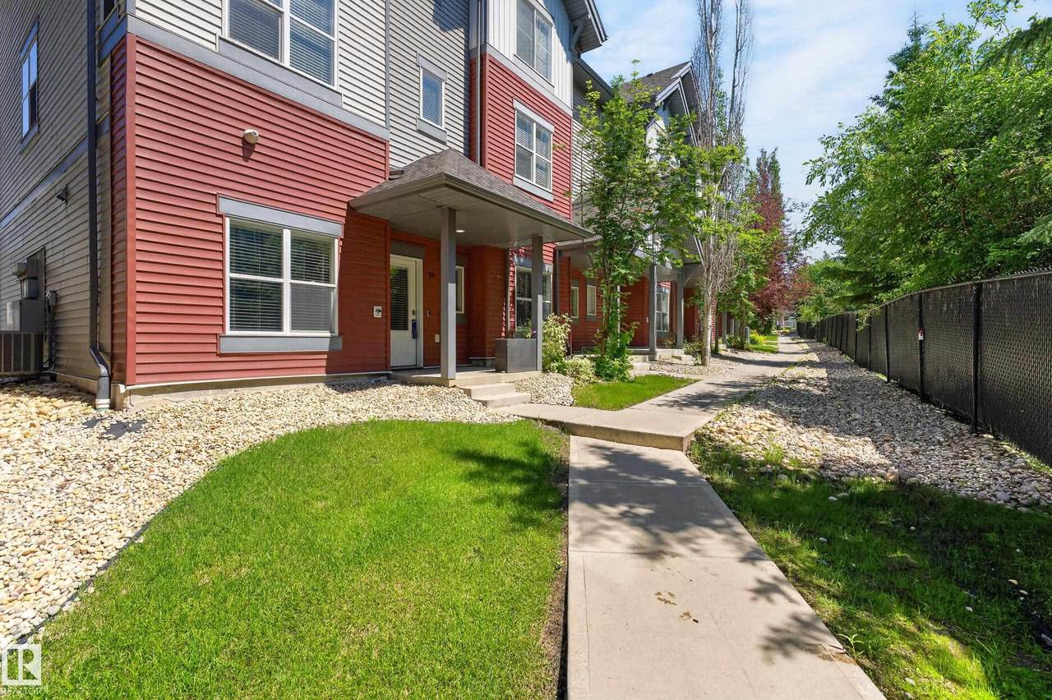
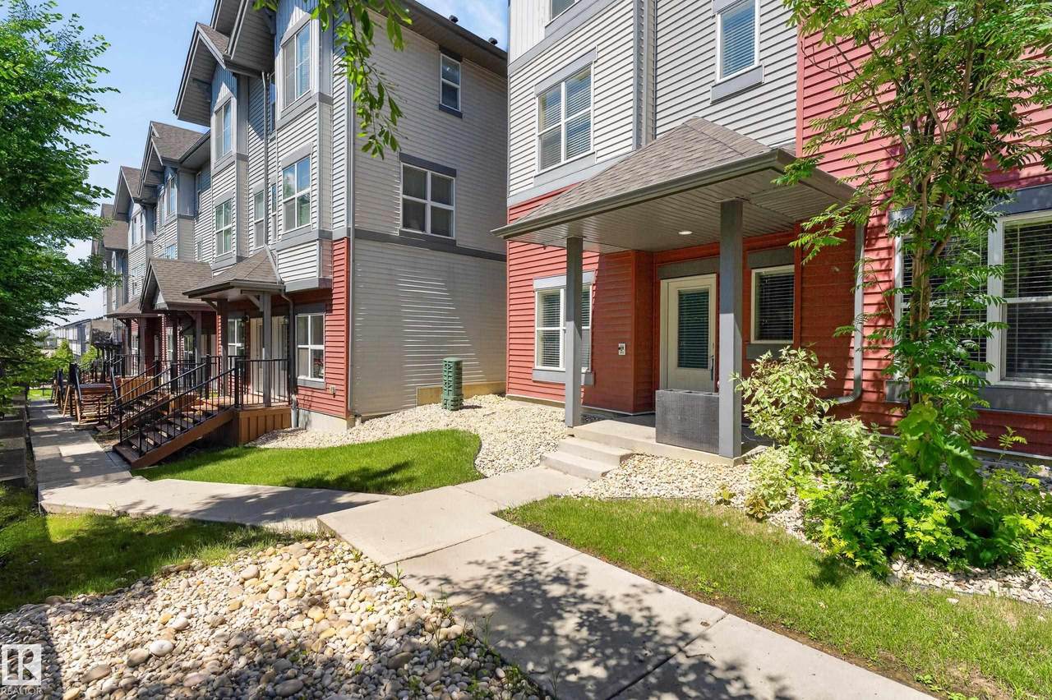
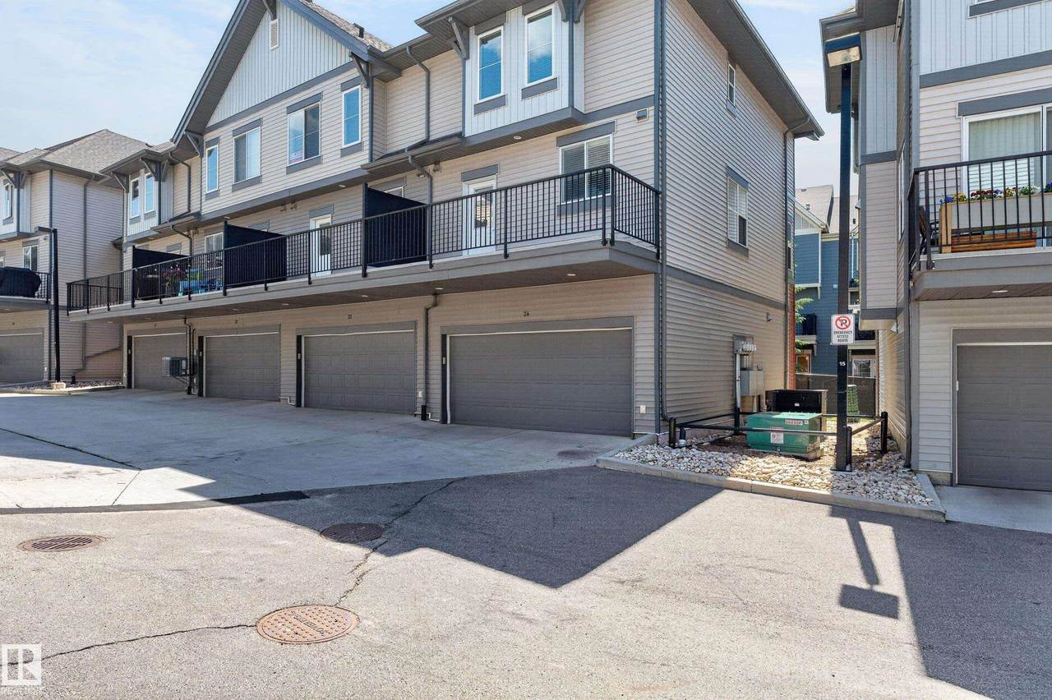
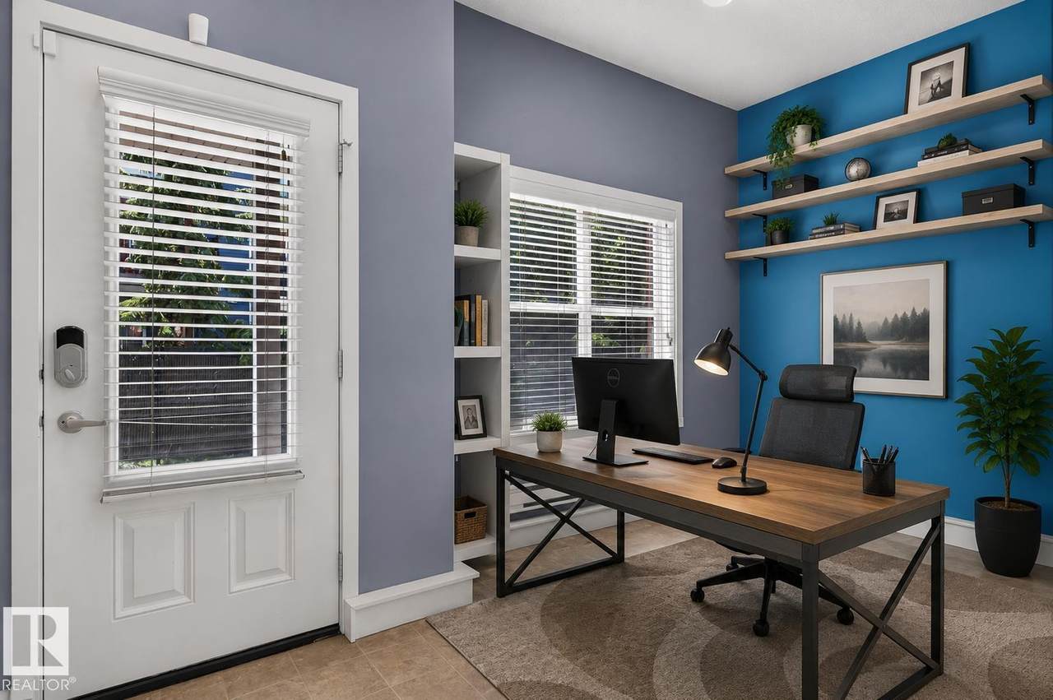
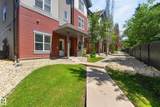
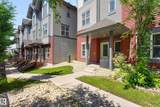
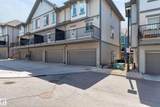
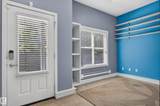
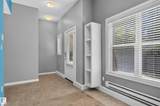
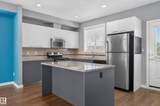
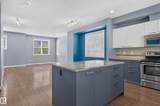
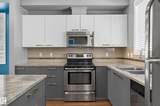
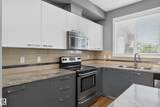
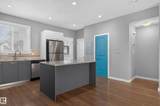
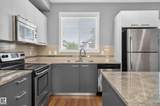
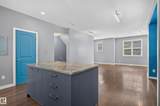
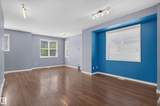
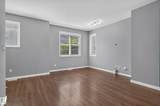
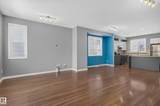
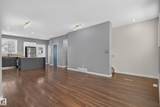
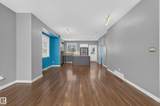
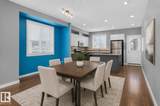
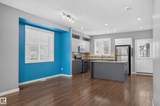
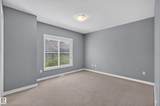
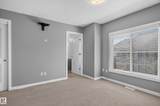
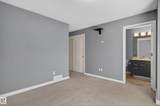
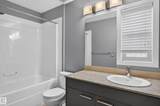
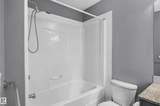
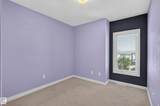
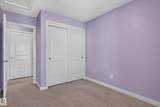
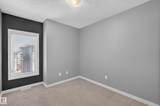
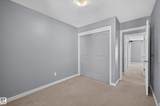
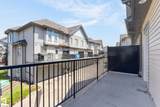
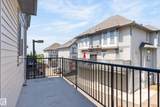
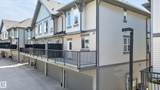
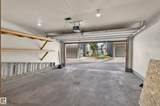
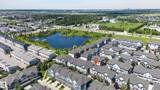
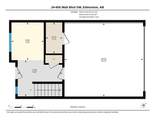
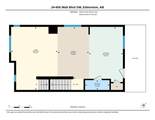
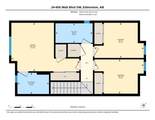
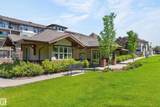
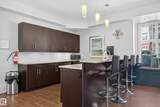
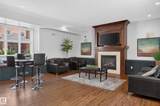
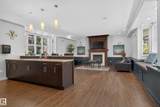
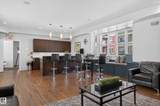
Welcome to Southern Springs in Walker! This spacious end-unit townhouse offers one of the larger floor plans in the complex and excellent value. Featuring 3 bedrooms, 2.5 baths, a main-floor den, double attached garage and central A/C. The bright open-concept main level features 9’ ceilings and seamlessly connects the kitchen, dining and living areas. The kitchen offers granite countertops and stainless steel appliances. Upstairs you'll find high-end stacked laundry, 3 bedrooms, including a spacious primary with 2 closets and full ensuite. Tucked away at the quiet back of the complex, enjoy a peaceful balcony with gas line. Residents also have access to an impressive clubhouse and fitness centre rarely found in townhouse communities. Close to parks, trails, schools, shopping and South Edmonton amenities. Some photos digitally staged.

Monthly Payment Calculator


© 2026 REALTORS® Association of Edmonton. All Rights Reserved. Data is deemed reliable but is not guaranteed accurate by the REALTORS® Association of Edmonton. Trademarks are owned or controlled by the Canadian Real Estate Association (CREA) and identify real estate professionals who are members of CREA (REALTOR®, REALTORS®) and/or the quality of services they provide (MLS®, Multiple Listing Service®). Data last updated: 2026-10-09T23:36:22.84 UTC.
Mortgage Calculator is provided by BoomTown.
www.theagencyedmonton.com/homes/178661120
Print Image

655 Watt Boulevard Edmonton, AB T6X 0Y2

  • Price: $299,900
  • Status: Active
  • On Site: Days
  • ID#: E4498090
3
Beds
2
Baths
1
½ Baths
N/A
Acres
1,540
SQFT
$195
$/SQFT
2011
Built
Neighbourhood:
Walker
Area:
Edmonton
Elementary School:
Corpus Christi/Ellerslie
Middle School:
Corpus/Holy Family
High School:
Louis Laurent/Ainley
Property Description
Welcome to Southern Springs in Walker! This spacious end-unit townhouse offers one of the larger floor plans in the complex and excellent value. Featuring 3 bedrooms, 2.5 baths, a main-floor den, double attached garage and central A/C. The bright open-concept main level features 9’ ceilings and seamlessly connects the kitchen, dining and living areas. The kitchen offers granite countertops and stainless steel appliances. Upstairs you'll find high-end stacked laundry, 3 bedrooms, including a spacious primary with 2 closets and full ensuite. Tucked away at the quiet back of the complex, enjoy a peaceful balcony with gas line. Residents also have access to an impressive clubhouse and fitness centre rarely found in townhouse communities. Close to parks, trails, schools, shopping and South Edmonton amenities. Some photos digitally staged.
Exterior Features

Architectural Style 3 Storey Exterior Features Back LaneCorner LotLandscapedNo Through RoadPlayground NearbyPublic TransportationSchoolsShopping NearbyView City Foundation Details Concrete Perimeter Garage YN Yes Grade Level Entry YN Yes Parking Features Double Garage Attached Parking Total 2 Roof Asphalt Shingles

Interior Features

1pc Bath 2 2pc Bath 4 3pc Bath 4 Additional Rooms 0 Appliances Air Conditioning-CentralDishwasher-Built-InMicrowave Hood FanRefrigeratorStacked Washer/DryerWindow Coverings Basement NoneNo Basement Basement Development No Basement Basement Info None Bedrooms Above Grade 3 Bedrooms Above Grade1 3 Ensuite Yes Flooring Laminate FlooringLinoleum Heating Forced Air-1Natural Gas Heating YN Yes Interior Features ensuite bathroom Levels 3 Master Bedroom Level Upper Level(s) Number Ensuites 1 Rooms Above Grade 6 Secondary Suite YN No Tot Flr Area AGMetric 143.07

Property Features

Amenities Features Air ConditionerExercise RoomNo Smoking HomeParking-VisitorParty RoomRecreation Room/CentreStorage-In-SuiteVinyl WindowsWalkout Basement Building Name Southern Springs City Quadrant SW Community Features Air ConditionerExercise RoomNo Smoking HomeParking-VisitorParty RoomRecreation Room/CentreStorage-In-SuiteVinyl WindowsWalkout Basement Condo Fee 310.52 Condo Fee Includes Amenities w/CondoExterior MaintenanceInsur. for Common AreasLandscape/Snow RemovalParkingProfessional ManagementRecreation FacilityReserve Fund ContributionLand/Snow Removal Common Condo Fee Payment Sched Monthly Direction Faces South Efficiency Rating High - 92%+ Efficiency Lot Size Area 116.2 Municipality Code 0098 Ownership Private Property Sub Type Townhouse Property Sub Type Details Townhouse Restrictions Utility Right Of Way Road Access Paved Driveway to House Site Influences Back LaneCorner LotLandscapedNo Through RoadPlayground NearbyPublic TransportationSchoolsShopping NearbyView City Title Storage YN No Title To Land Fee Simple Type Condo Zone Zone 53

© 2026 REALTORS® Association of Edmonton. All Rights Reserved.
Mortgage Calculator is provided by BoomTown.


© 2026 REALTORS® Association of Edmonton. All Rights Reserved. Data is deemed reliable but is not guaranteed accurate by the REALTORS® Association of Edmonton. Trademarks are owned or controlled by the Canadian Real Estate Association (CREA) and identify real estate professionals who are members of CREA (REALTOR®, REALTORS®) and/or the quality of services they provide (MLS®, Multiple Listing Service®). Data last updated: 2026-10-09T23:36:22.84 UTC.
Mortgage Calculator is provided by BoomTown.
 
https://bt-photos.global.ssl.fastly.net/alberta/1280_boomver_2_E4498090-2.jpg https://bt-photos.global.ssl.fastly.net/alberta/1280_boomver_2_E4498090-2.jpg https://bt-photos.global.ssl.fastly.net/alberta/1280_boomver_2_E4498090-2.jpg
Logo
The Agency North Central Alberta
171 - 897 Pembina Road
Edmonton AB, T8H3A5