Skip To Content
Courtesy of Chintan Patel of MaxWell Polaris.

6710 109 Street

Edmonton, AB T6H 2A4
  • $544,000
  • STATUS: Active
  • ID#: E4498626
UPDATED: 51 min ago
$544,000
  • 4
    BEDS
  • N/A
    ACRES
  • 3
    BATHS
  • 1
    1/2 BATHS
  • 1,238
    SQFT
  • $439
    $/SQFT
Neighbourhood:
Type:
Townhouse
Built:
2024
Area:

School Ratings & Info

Description

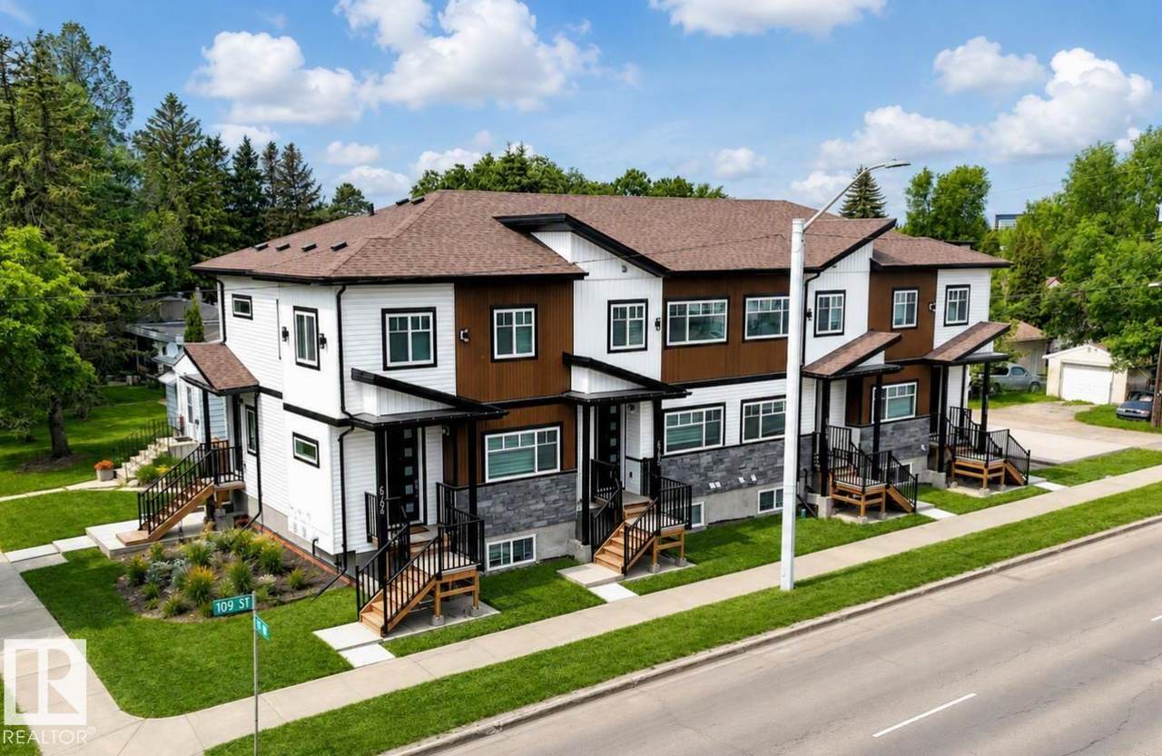
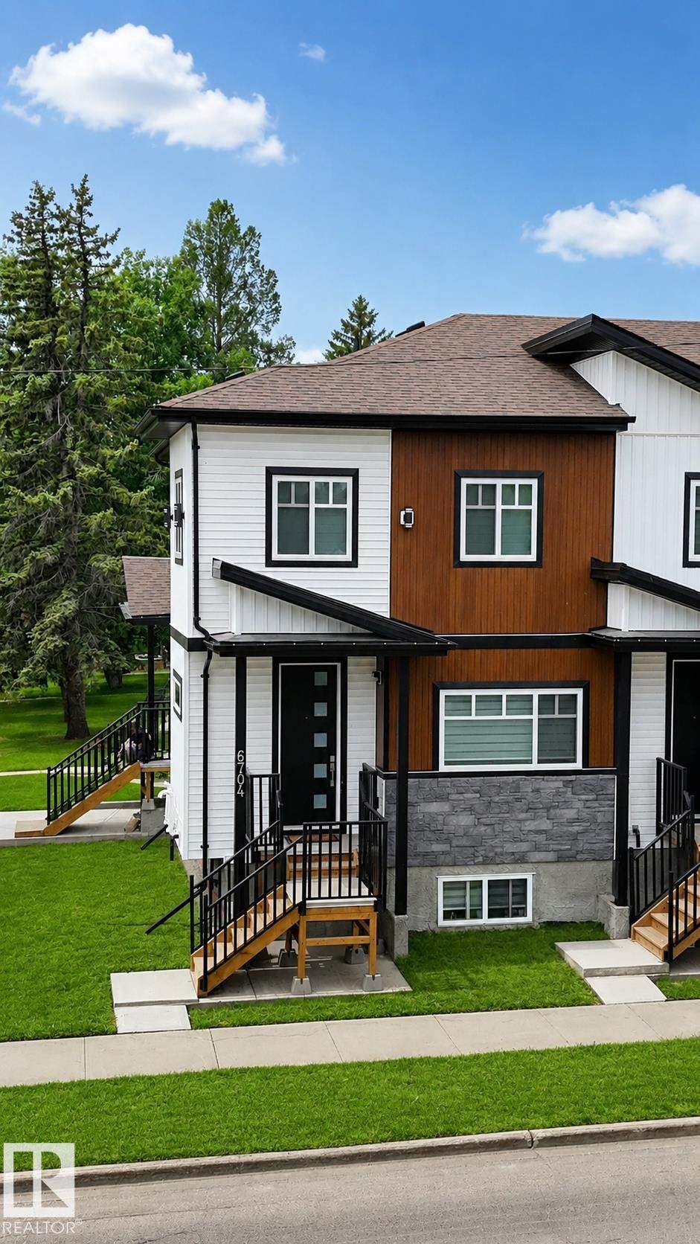
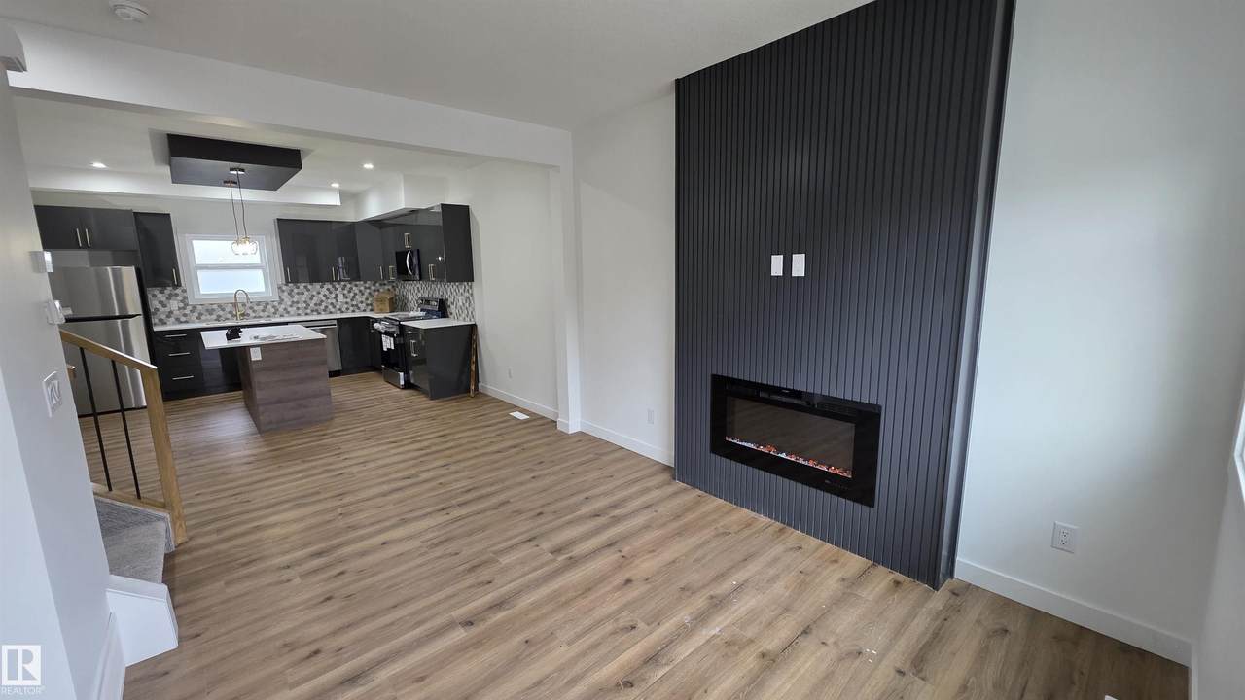
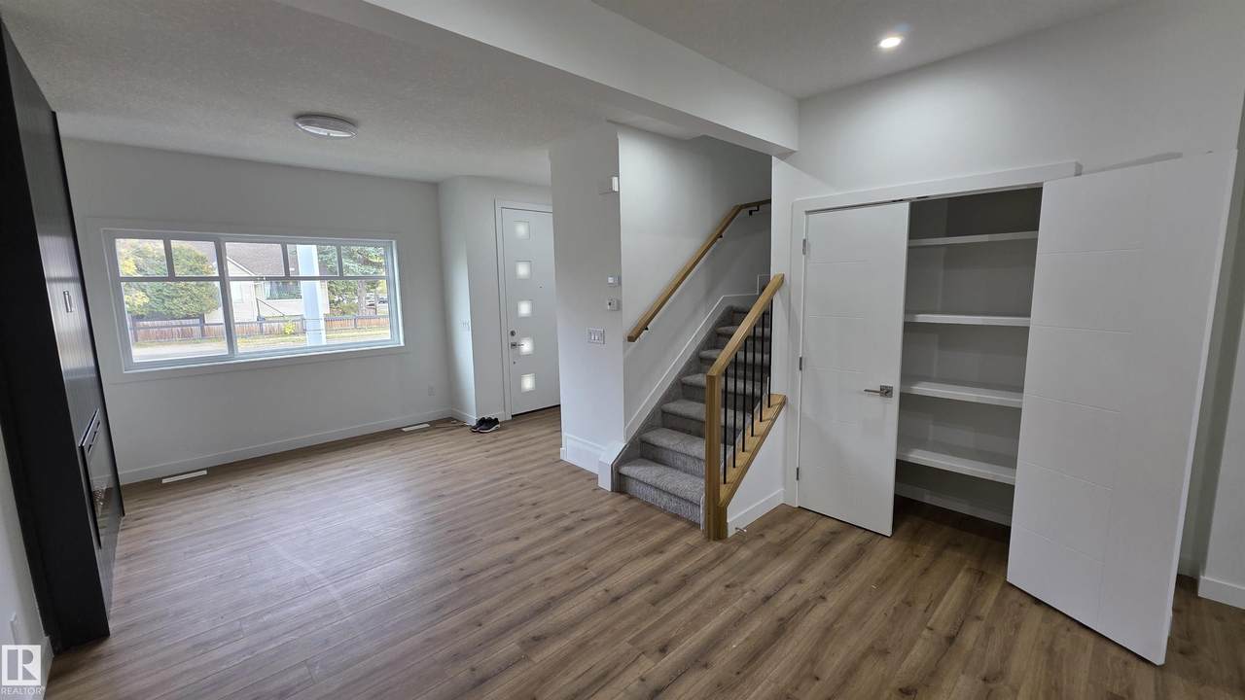
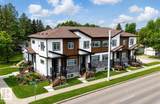
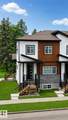
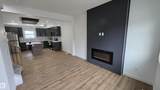
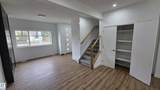
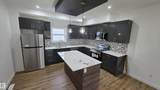
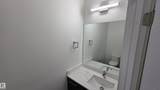
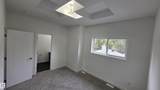
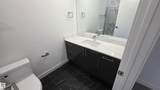
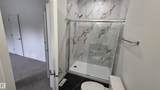
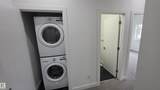
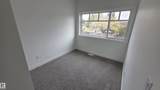
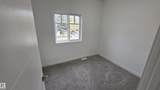
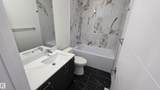
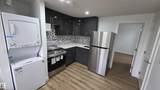
LIVE or INVEST Near the UNIVERSITY OF ALBERTA! Discover this brand-new EAST facing property with a legal basement suite. 5 Min drive to Calgary Trail, Whitemud Drive & U of A. 10 min drive to downtown & west edmonton mall. Thoughtfully raised building to maximize natural light in the lower-level units—offering a bright and welcoming atmosphere rarely found in basement suites! This 1700+ sq.ft. living space boasts an upscale interior and exterior, featuring luxury vinyl flooring on the main and basement levels, premium carpeting on the second floor, and 9 ft. ceilings throughout for a spacious feel. The modern two-tone kitchen cabinets, quartz countertops, and sleek tile-finished bathrooms elevate the elegance. Built with energy efficiency in mind, this property includes triple-pane windows, solar roof vents, 97% efficient furnace, tankless water heating, LG appliances, etc. ensuring lower utility costs. Basement has a legal suite with all amenities and ALREADY RENTED. Condo fees are not assessed yet.

Monthly Payment Calculator


© 2026 REALTORS® Association of Edmonton. All Rights Reserved. Data is deemed reliable but is not guaranteed accurate by the REALTORS® Association of Edmonton. Trademarks are owned or controlled by the Canadian Real Estate Association (CREA) and identify real estate professionals who are members of CREA (REALTOR®, REALTORS®) and/or the quality of services they provide (MLS®, Multiple Listing Service®). Data last updated: 2026-10-08T23:36:24.777 UTC.
Mortgage Calculator is provided by BoomTown.
www.theagencyedmonton.com/homes/178789506
Print Image

6710 109 Street Edmonton, AB T6H 2A4

  • Price: $544,000
  • Status: Active
  • On Site: Days
  • Updated: 51 min ago
  • ID#: E4498626
4
Beds
3
Baths
1
½ Baths
N/A
Acres
1,238
SQFT
$439
$/SQFT
2024
Built
Neighbourhood:
Parkallen (Edmonton)
Area:
Edmonton
Property Description
LIVE or INVEST Near the UNIVERSITY OF ALBERTA! Discover this brand-new EAST facing property with a legal basement suite. 5 Min drive to Calgary Trail, Whitemud Drive & U of A. 10 min drive to downtown & west edmonton mall. Thoughtfully raised building to maximize natural light in the lower-level units—offering a bright and welcoming atmosphere rarely found in basement suites! This 1700+ sq.ft. living space boasts an upscale interior and exterior, featuring luxury vinyl flooring on the main and basement levels, premium carpeting on the second floor, and 9 ft. ceilings throughout for a spacious feel. The modern two-tone kitchen cabinets, quartz countertops, and sleek tile-finished bathrooms elevate the elegance. Built with energy efficiency in mind, this property includes triple-pane windows, solar roof vents, 97% efficient furnace, tankless water heating, LG appliances, etc. ensuring lower utility costs. Basement has a legal suite with all amenities and ALREADY RENTED. Condo fees are not assessed yet.
Exterior Features

Architectural Style 2 Storey Balcony Terrace No Exterior Features Back LaneCorner LotLandscapedPlayground NearbyPublic TransportationSchoolsShopping NearbyView DowntownSee RemarksPartially Fenced Foundation Details Concrete Perimeter Garage YN No Grade Level Entry YN No Parking Features Parking Pad Cement/Paved Roof Asphalt Shingles Separate Entrance YN Yes

Interior Features

1pc Bath 2 2nd Suite Permit By Seller Yes 2pc Bath 4 3pc Bath 3 4pc Bath 4 Additional Rooms 0 Appliances Dishwasher-Built-InStove-Countertop ElectricWasherDryer-TwoRefrigerators-TwoMicrowave Hood Fan-TwoCurtains and Blinds Basement FullFinished Basement Development Fully Finished Basement Info Full Bedrooms Above Grade 3 Bedrooms Above Grade1 3 Elevator YN No Ensuite Yes Fireplace Fuel Electric Fireplace YN Yes Flooring CarpetCeramic TileVinyl Plank Flr Area Main Lev SF 600.85 Flr Area Upper SF 637.87 Heating Forced Air-1Natural Gas Heating YN Yes Interior Features ensuite bathroom Levels 3 Master Bedroom Level Upper Level(s) Number Ensuites 1 Rooms Above Grade 6 Secondary Suite YN Yes Tot Flr Area AGMetric 115.08

Property Features

Amenities Features Off Street ParkingOn Street ParkingCeiling 9 ft.Closet OrganizersExterior Walls- 2"x6"Hot Water TanklessSmart/Program. ThermostatInfill PropertyHRV System9 ft. Basement Ceiling Building Name No Name City Quadrant NW Community Features Off Street ParkingOn Street ParkingCeiling 9 ft.Closet OrganizersExterior Walls- 2"x6"Hot Water TanklessSmart/Program. ThermostatInfill PropertyHRV System9 ft. Basement Ceiling Condo Fee 0 Condo Fee Includes See Remarks Condo Fee Payment Sched Monthly Direction Faces East Lot Size Area 544.42 Municipality Code 0098 Ownership Condo Property Property Sub Type Townhouse Property Sub Type Details Townhouse Restrictions None KnownSub to Final Registration Road Access Concrete Site Influences Back LaneCorner LotLandscapedPlayground NearbyPublic TransportationSchoolsShopping NearbyView DowntownSee RemarksPartially Fenced Title Storage YN No Title To Land Fee Simple Type Condo Zone Zone 15

© 2026 REALTORS® Association of Edmonton. All Rights Reserved.
Mortgage Calculator is provided by BoomTown.


© 2026 REALTORS® Association of Edmonton. All Rights Reserved. Data is deemed reliable but is not guaranteed accurate by the REALTORS® Association of Edmonton. Trademarks are owned or controlled by the Canadian Real Estate Association (CREA) and identify real estate professionals who are members of CREA (REALTOR®, REALTORS®) and/or the quality of services they provide (MLS®, Multiple Listing Service®). Data last updated: 2026-10-08T23:36:24.777 UTC.
Mortgage Calculator is provided by BoomTown.
 
https://bt-photos.global.ssl.fastly.net/alberta/orig_boomver_1_E4498626-2.jpg https://bt-photos.global.ssl.fastly.net/alberta/orig_boomver_1_E4498626-2.jpg https://bt-photos.global.ssl.fastly.net/alberta/orig_boomver_1_E4498626-2.jpg
Logo
The Agency North Central Alberta
171 - 897 Pembina Road
Edmonton AB, T8H3A5