Skip To Content
Courtesy of Mel Crowe of Royal Lepage Northern Lights Realty.

802 12 Street

Cold Lake, AB T9M 0A7
  • $288,500
  • STATUS: Active
  • ID#: E4493450
UPDATED: 64 min ago
$288,500
  • 3
    BEDS
  • N/A
    ACRES
  • 2
    BATHS
  • 0
    1/2 BATHS
  • 1,416
    SQFT
  • $204
    $/SQFT
Neighbourhood:
Type:
Condo
Built:
2007
Area:

School Ratings & Info

Description

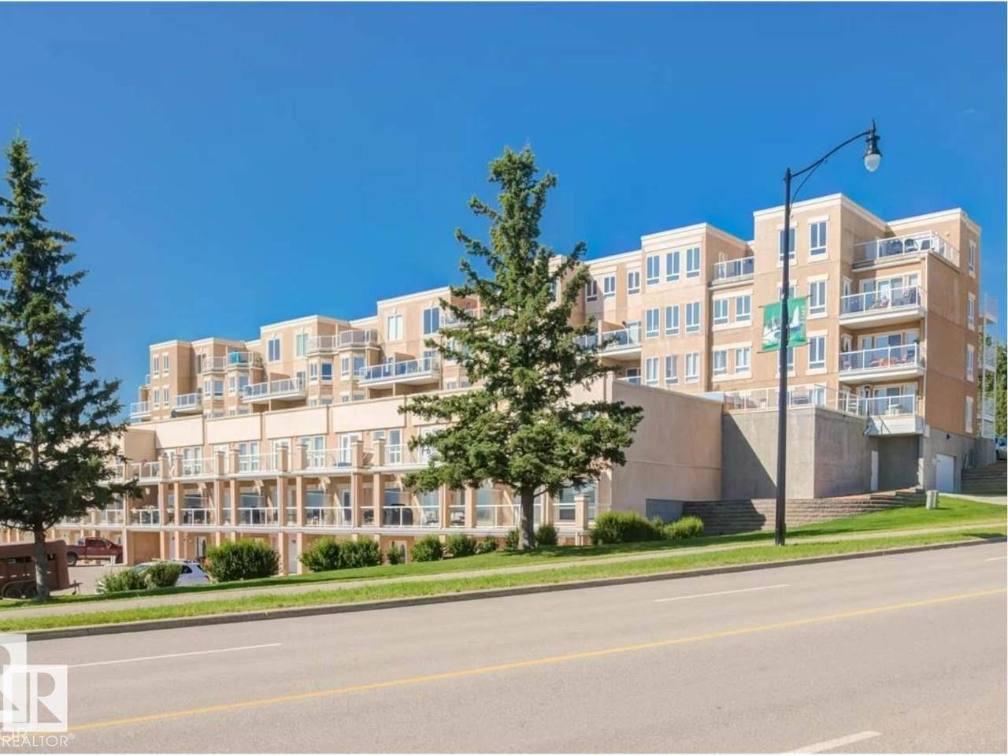
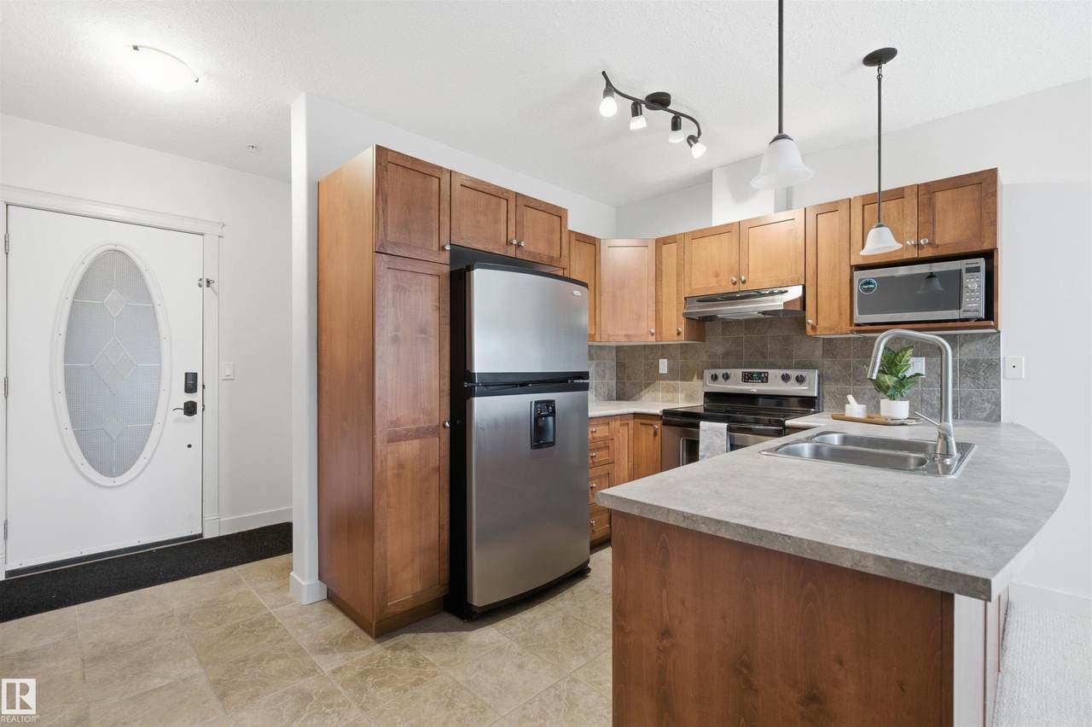
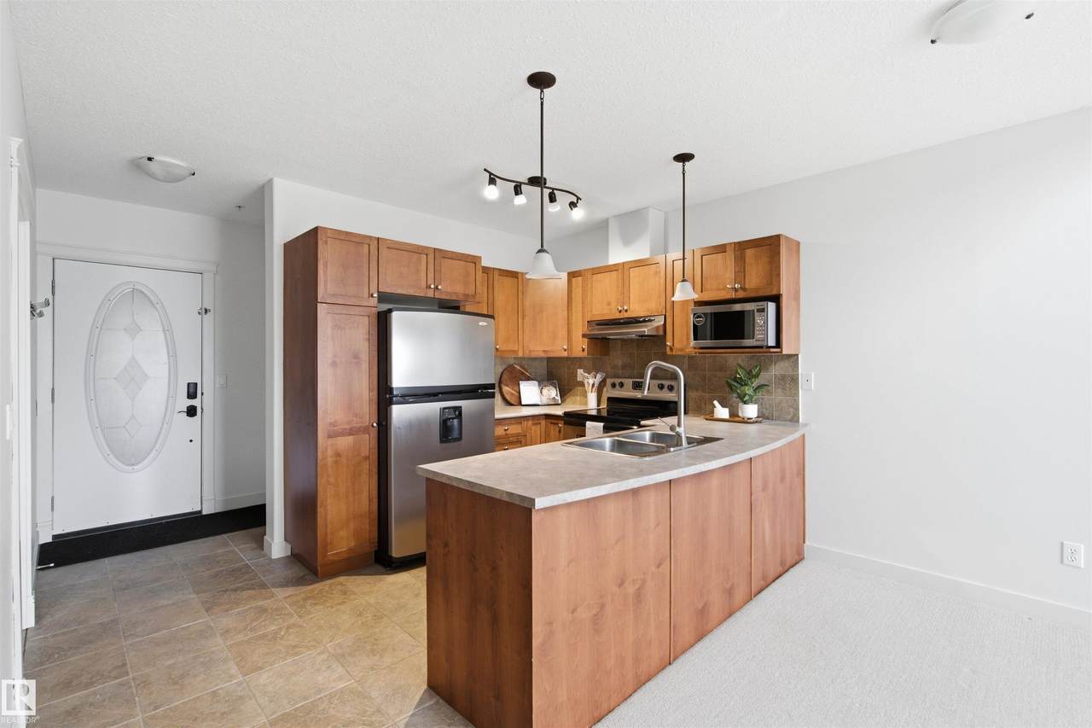
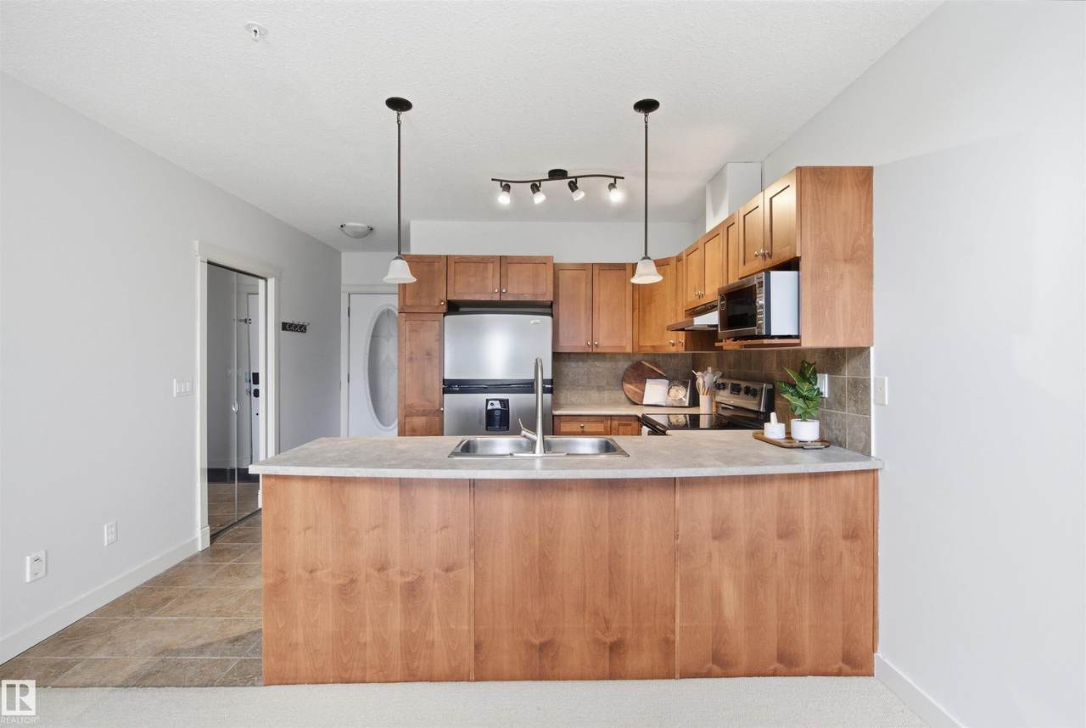
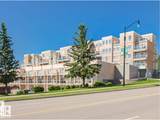
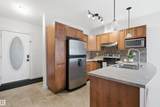
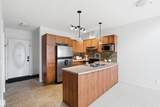
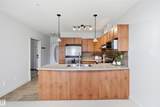
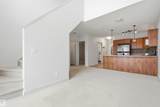
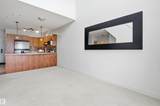
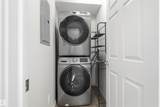
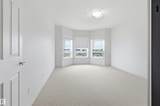
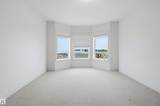
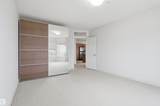
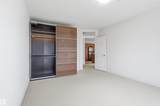
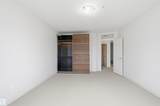
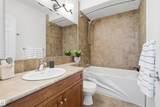
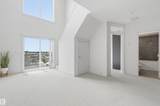
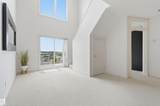
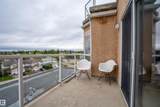
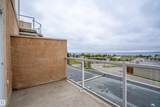
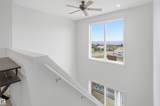
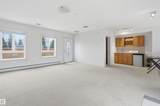
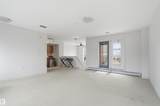
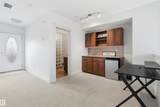
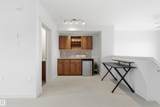
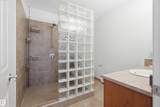
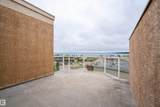
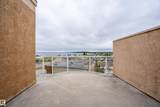
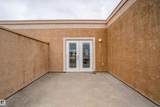
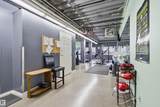
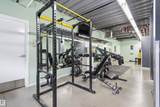
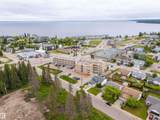
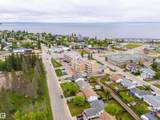
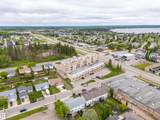
Elevate your lifestyle in this freshly painted penthouse condo with breathtaking views of Cold Lake and an unbeatable location close to shopping, restaurants, and everyday amenities. Filled with natural light, the open-concept main floor features a stylish kitchen with stainless steel appliances, an eat-up island, and a living area with balcony access. Soaring cathedral ceilings enhance the bright and airy living space. Two bedrooms, a 4-piece bathroom, and in-suite laundry complete the main level. Upstairs, the versatile loft-style retreat serves as a spacious primary suite or entertainment area, featuring a wet bar, private balcony, and a luxurious 3-piece ensuite with an impressive walk-in shower. Enjoy central air conditioning, in-floor heating, assigned underground parking with EV charging, a storage unit, fitness facility, and secure building access. With this professionally managed condo, low-maintenance living and spectacular lake views await you as you ease into comfortable living.

Monthly Payment Calculator


© 2026 REALTORS® Association of Edmonton. All Rights Reserved. Data is deemed reliable but is not guaranteed accurate by the REALTORS® Association of Edmonton. Trademarks are owned or controlled by the Canadian Real Estate Association (CREA) and identify real estate professionals who are members of CREA (REALTOR®, REALTORS®) and/or the quality of services they provide (MLS®, Multiple Listing Service®). Data last updated: 2026-11-14T21:36:39.733 UTC.
Mortgage Calculator is provided by BoomTown.
www.theagencyedmonton.com/homes/177669050
Print Image

802 12 Street Cold Lake, AB T9M 0A7

  • Price: $288,500
  • Status: Active
  • On Site: Days
  • Updated: 64 min ago
  • ID#: E4493450
3
Beds
2
Baths
0
½ Baths
N/A
Acres
1,416
SQFT
$204
$/SQFT
2007
Built
Neighbourhood:
Cold Lake North
Area:
Cold Lake
Property Description
Elevate your lifestyle in this freshly painted penthouse condo with breathtaking views of Cold Lake and an unbeatable location close to shopping, restaurants, and everyday amenities. Filled with natural light, the open-concept main floor features a stylish kitchen with stainless steel appliances, an eat-up island, and a living area with balcony access. Soaring cathedral ceilings enhance the bright and airy living space. Two bedrooms, a 4-piece bathroom, and in-suite laundry complete the main level. Upstairs, the versatile loft-style retreat serves as a spacious primary suite or entertainment area, featuring a wet bar, private balcony, and a luxurious 3-piece ensuite with an impressive walk-in shower. Enjoy central air conditioning, in-floor heating, assigned underground parking with EV charging, a storage unit, fitness facility, and secure building access. With this professionally managed condo, low-maintenance living and spectacular lake views await you as you ease into comfortable living.
Exterior Features

Architectural Style Penthouse Balcony Terrace Yes Exterior Features Flat SiteLow Maintenance LandscapePrivate SettingSchoolsShopping NearbyView LakeSee Remarks Floor Location Top Foundation Details Concrete Perimeter Garage YN No Parking Features HeatedStallUnderground Roof Asphalt Shingles

Interior Features

1pc Bath 4 2pc Bath 3 Additional Rooms 0 Appliances Air Conditioning-CentralDishwasher-Built-InDryerGarage OpenerHood FanOven-MicrowaveRefrigeratorStove-ElectricVacuum System AttachmentsVacuum SystemsWasherWindow CoveringsWet Bar Basement NoneNo Basement Basement Development No Basement Basement Info None Bedrooms Above Grade 3 Bedrooms Above Grade1 3 Elevator YN Yes Ensuite Yes Flooring CarpetCeramic Tile Heating BaseboardIn Floor Heat SystemSee Remarks Heating YN Yes Interior Features ensuite bathroom Levels 2 Master Bedroom Level Upper Level(s) Number Ensuites 1 Rooms Above Grade 6 Tot Flr Area AGMetric 131.64

Property Features

Amenities Features Air ConditionerDeckDetectors SmokeExercise RoomIntercomNo Animal HomeNo Smoking HomeParking-VisitorSecured ParkingSecurity DoorStorage-Locker RoomVaulted CeilingVinyl WindowsWet BarSee RemarksVacuum System-Roughed-In Building Name Marina Ridge Community Features Air ConditionerDeckDetectors SmokeExercise RoomIntercomNo Animal HomeNo Smoking HomeParking-VisitorSecured ParkingSecurity DoorStorage-Locker RoomVaulted CeilingVinyl WindowsWet BarSee RemarksVacuum System-Roughed-In Condo Fee 767.86 Condo Fee Includes Exterior MaintenanceHeatInsur. for Common AreasLandscape/Snow RemovalParkingReserve Fund ContributionUtilities Common AreasWater/Sewer Condo Fee Payment Sched Monthly Direction Faces Northeast Municipality Code 0525 Ownership Private Property Sub Type Apartment Property Sub Type Details Lowrise Apartment Restrictions Pets Subject to Board AppUtility Right Of Way Road Access Paved Site Influences Flat SiteLow Maintenance LandscapePrivate SettingSchoolsShopping NearbyView LakeSee Remarks Storage Unit Number 32 Title Storage YN No Title To Land Fee Simple Type Condo Unit Exposure NE Zone Zone 60

© 2026 REALTORS® Association of Edmonton. All Rights Reserved.
Mortgage Calculator is provided by BoomTown.


© 2026 REALTORS® Association of Edmonton. All Rights Reserved. Data is deemed reliable but is not guaranteed accurate by the REALTORS® Association of Edmonton. Trademarks are owned or controlled by the Canadian Real Estate Association (CREA) and identify real estate professionals who are members of CREA (REALTOR®, REALTORS®) and/or the quality of services they provide (MLS®, Multiple Listing Service®). Data last updated: 2026-11-14T21:36:39.733 UTC.
Mortgage Calculator is provided by BoomTown.
 
https://bt-photos.global.ssl.fastly.net/alberta/1280_boomver_1_E4493450-2.jpg https://bt-photos.global.ssl.fastly.net/alberta/1280_boomver_1_E4493450-2.jpg https://bt-photos.global.ssl.fastly.net/alberta/1280_boomver_1_E4493450-2.jpg
Logo
The Agency North Central Alberta
171 - 897 Pembina Road
Edmonton AB, T8H3A5