

Skip To Content
Courtesy of Jay Macmillan of RE/MAX Elite.

8304 11 Avenue

Edmonton, AB T6X 1J8
  • $299,702
  • STATUS: Active
  • ID#: E4499574
UPDATED: 11 min ago
$299,702
  • 3
    BEDS
  • N/A
    ACRES
  • 1
    BATHS
  • 1
    1/2 BATHS
  • 1,215
    SQFT
  • $247
    $/SQFT
Neighbourhood:
Type:
Townhouse
Built:
2003
Area:

School Ratings & Info

Description

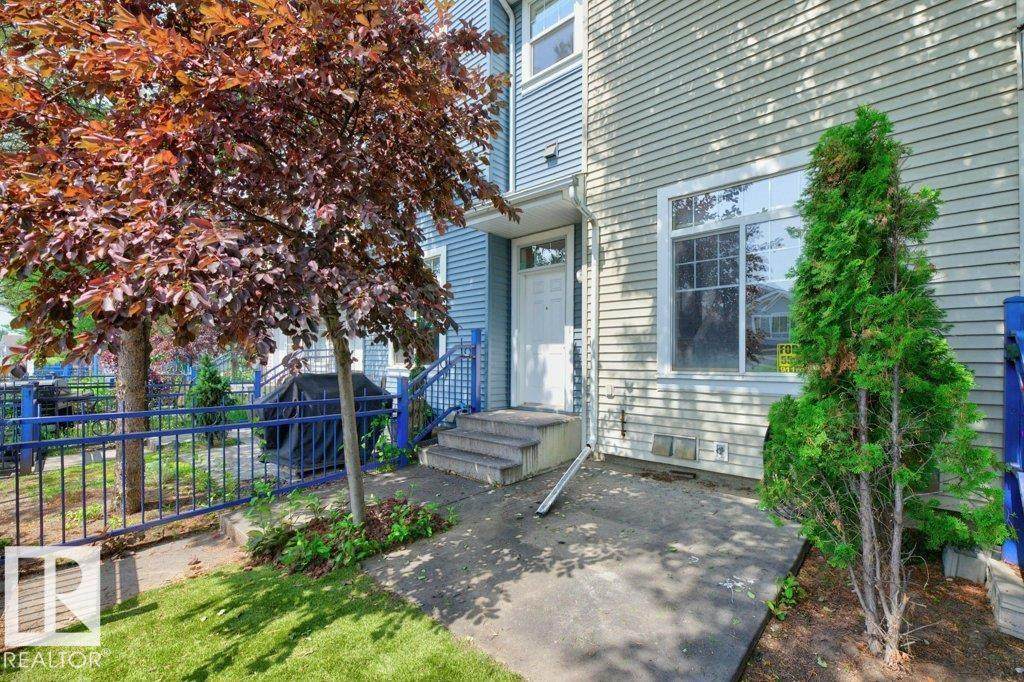
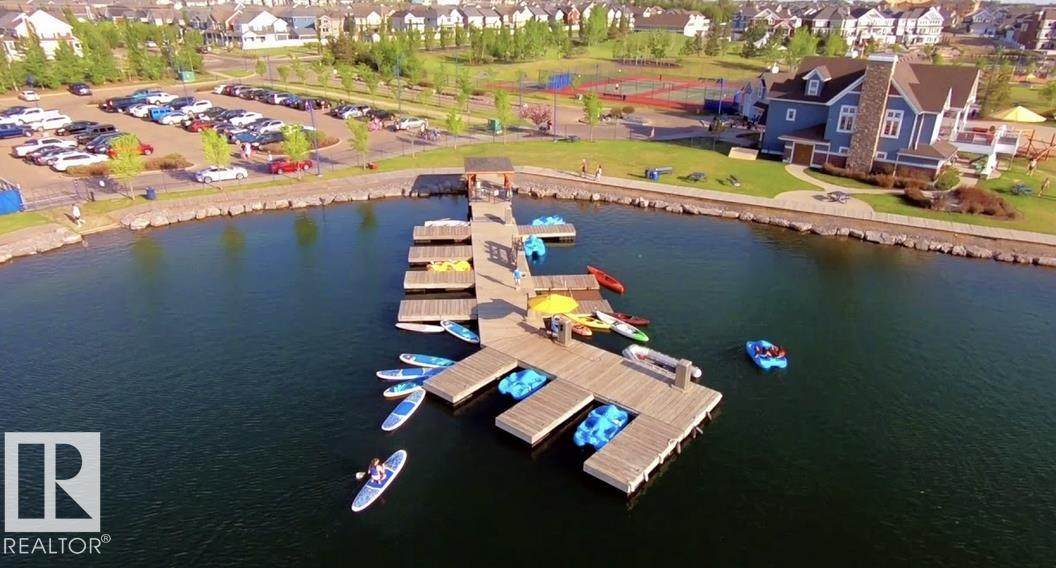
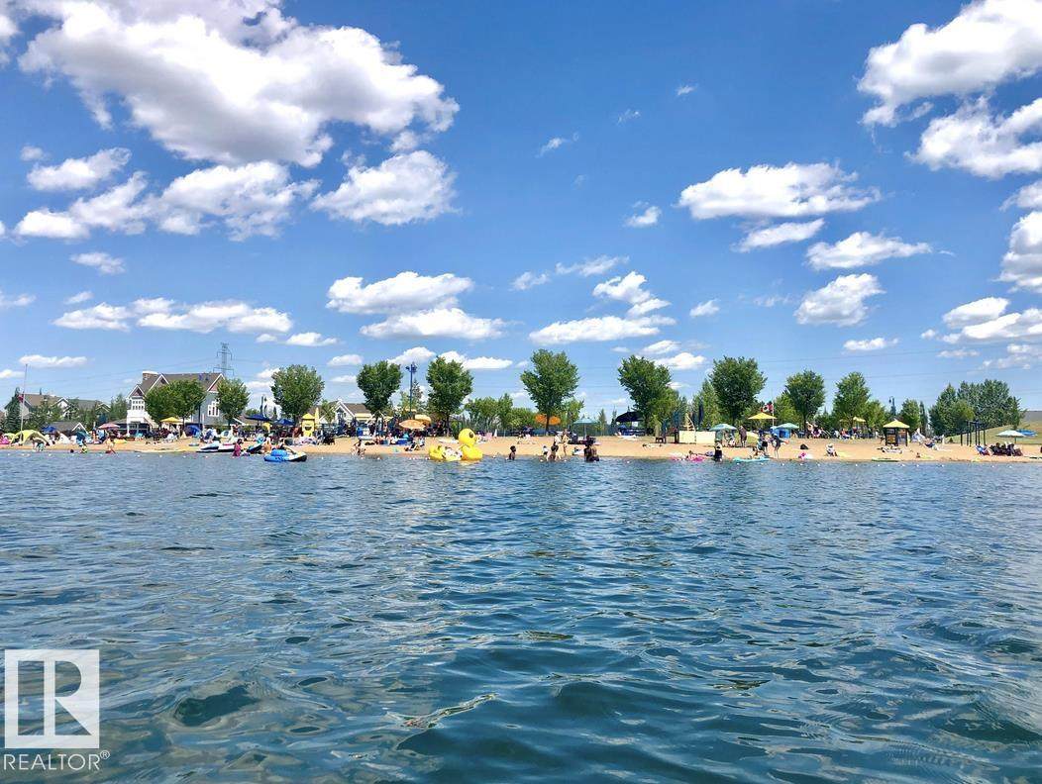
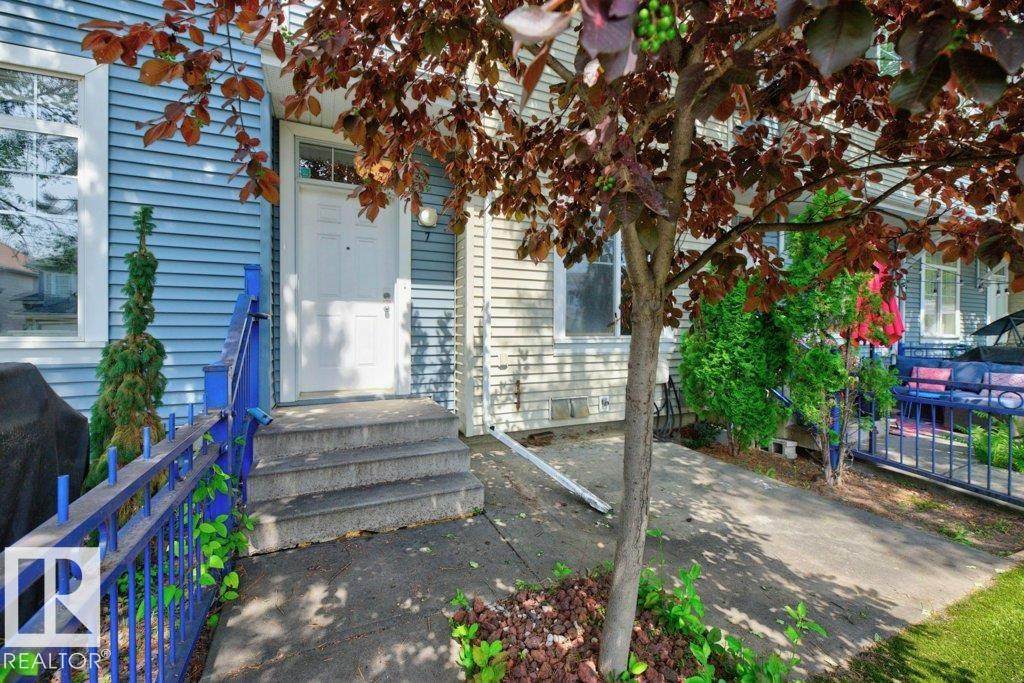
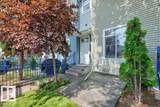
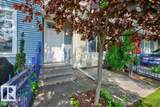
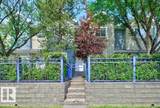
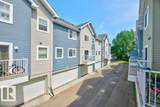
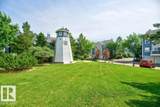
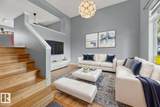
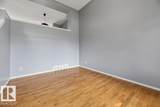
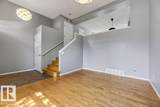
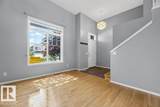
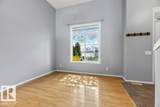
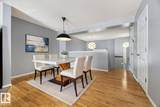
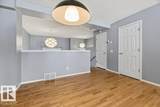
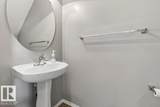
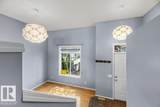
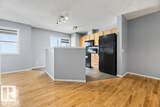
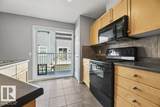
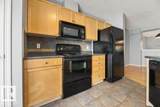
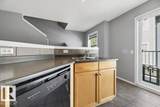
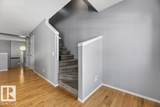
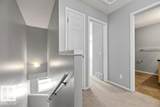
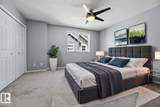
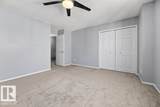
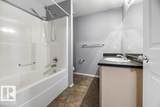
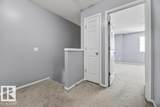
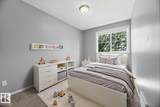
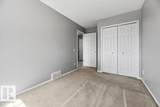
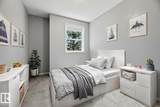
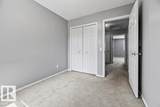
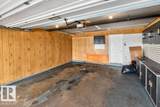
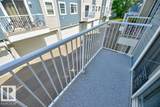
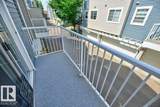
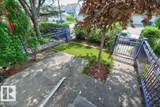
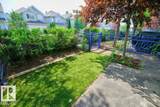
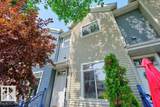
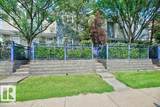
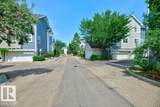
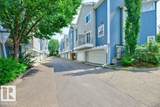
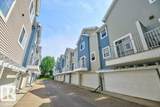
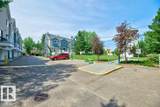
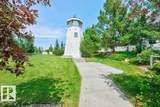
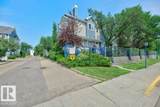
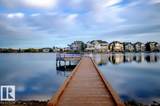
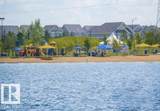
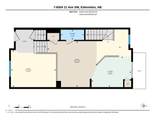
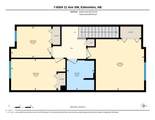
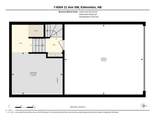
WELCOME TO SUMMERSIDE - lake community living...ACCESS TO LAKE/CLUBHOUSE..DOUBLE ATTACHED GARAGE...HARDWOOD FLOORS...UNIQUE FLOOR PLAN...~!WELCOME HOME!~ This 3 bedroom, 2 bath, 2 storey townhouse features a sunken living room w/south facing windows for lots of natural light; open kitchen concept w/island, adjoining dinette & BBQ balcony; computer nook; 2 pc. bath and hardwood & ceramic tile flooring complete the main floor. The upper level offers a large primary suite, and two more bedrooms with 4 pce bath. Rear access double attached garage. Your home owner association privileges include private access to the community lake and clubhouse. Beach and lake activities offer kayaks, rowboats, swimming, fishing, volleyball, basketball, tennis courts and walking/bike paths. A TRUE LIFESTYLE AT ITS BEST!

Monthly Payment Calculator


© 2026 REALTORS® Association of Edmonton. All Rights Reserved. Data is deemed reliable but is not guaranteed accurate by the REALTORS® Association of Edmonton. Trademarks are owned or controlled by the Canadian Real Estate Association (CREA) and identify real estate professionals who are members of CREA (REALTOR®, REALTORS®) and/or the quality of services they provide (MLS®, Multiple Listing Service®). Data last updated: 2026-10-06T08:36:14.207 UTC.
Mortgage Calculator is provided by BoomTown.
www.theagencyedmonton.com/homes/178967416
Print Image

8304 11 Avenue Edmonton, AB T6X 1J8

  • Price: $299,702
  • Status: Active
  • On Site: Days
  • Updated: 11 min ago
  • ID#: E4499574
3
Beds
1
Baths
1
½ Baths
N/A
Acres
1,215
SQFT
$247
$/SQFT
2003
Built
Neighbourhood:
Summerside
Area:
Edmonton
Property Description
WELCOME TO SUMMERSIDE - lake community living...ACCESS TO LAKE/CLUBHOUSE..DOUBLE ATTACHED GARAGE...HARDWOOD FLOORS...UNIQUE FLOOR PLAN...~!WELCOME HOME!~ This 3 bedroom, 2 bath, 2 storey townhouse features a sunken living room w/south facing windows for lots of natural light; open kitchen concept w/island, adjoining dinette & BBQ balcony; computer nook; 2 pc. bath and hardwood & ceramic tile flooring complete the main floor. The upper level offers a large primary suite, and two more bedrooms with 4 pce bath. Rear access double attached garage. Your home owner association privileges include private access to the community lake and clubhouse. Beach and lake activities offer kayaks, rowboats, swimming, fishing, volleyball, basketball, tennis courts and walking/bike paths. A TRUE LIFESTYLE AT ITS BEST!
Exterior Features

Architectural Style 2 Storey Exterior Features FencedFlat SiteLandscapedPlayground NearbyPublic TransportationShopping NearbySee Remarks Foundation Details Concrete Perimeter Garage YN Yes Grade Level Entry YN Yes Parking Features Double Garage Attached Roof Asphalt Shingles

Interior Features

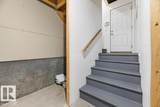
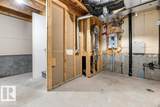
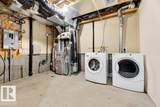
1pc Bath 2 2pc Bath 4 Additional Rooms 0 Appliances Dishwasher-Built-InDryerGarage ControlGarage OpenerMicrowave Hood FanRefrigeratorStove-ElectricWasher Basement PartialUnfinished Basement Development Unfinished Basement Info Part Bedrooms Above Grade 3 Bedrooms Above Grade1 3 Ensuite No Flooring CarpetCeramic TileHardwood Heating Forced Air-1Natural Gas Heating YN Yes Levels 3 Master Bedroom Level Upper Level(s) Number Ensuites 0 Rooms Above Grade 6 Secondary Suite YN No Tot Flr Area AGMetric 112.96

Property Features

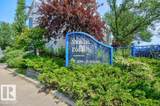
Amenities Features See Remarks Association Fee 550 Association Fee Frequency Annually Association Fee Includes Amenities w/HOASee Remarks Building Name Mosaic Point City Quadrant SW Community Features See Remarks Condo Fee 338 Condo Fee Includes Exterior MaintenanceInsur. for Common AreasLandscape/Snow RemovalProfessional ManagementReserve Fund Contribution Condo Fee Payment Sched Monthly Direction Faces South Lot Size Area 186.85 Municipality Code 0098 Ownership Private Property Sub Type Townhouse Property Sub Type Details Townhouse Restrictions None Known Road Access Paved Site Influences FencedFlat SiteLandscapedPlayground NearbyPublic TransportationShopping NearbySee Remarks Title Storage YN No Title To Land Fee Simple Type Condo Zone Zone 53

© 2026 REALTORS® Association of Edmonton. All Rights Reserved.
Mortgage Calculator is provided by BoomTown.


© 2026 REALTORS® Association of Edmonton. All Rights Reserved. Data is deemed reliable but is not guaranteed accurate by the REALTORS® Association of Edmonton. Trademarks are owned or controlled by the Canadian Real Estate Association (CREA) and identify real estate professionals who are members of CREA (REALTOR®, REALTORS®) and/or the quality of services they provide (MLS®, Multiple Listing Service®). Data last updated: 2026-10-06T08:36:14.207 UTC.
Mortgage Calculator is provided by BoomTown.
 
https://bt-photos.global.ssl.fastly.net/alberta/orig_boomver_1_E4499574-2.jpg https://bt-photos.global.ssl.fastly.net/alberta/orig_boomver_1_E4499574-2.jpg https://bt-photos.global.ssl.fastly.net/alberta/orig_boomver_1_E4499574-2.jpg
Logo
The Agency North Central Alberta
171 - 897 Pembina Road
Edmonton AB, T8H3A5