
Skip To Content
Courtesy of Peter Chen of MaxWell Polaris.

862 Erin Place

Edmonton, AB T5T 1M6
  • $289,900
  • STATUS: Active
  • ID#: E4500103
UPDATED: 35 min ago
$289,900
  • 4
    BEDS
  • N/A
    ACRES
  • 1
    BATHS
  • 1
    1/2 BATHS
  • 1,043
    SQFT
  • $278
    $/SQFT
Neighbourhood:
Type:
Townhouse
Built:
1976
Area:

School Ratings & Info

Description

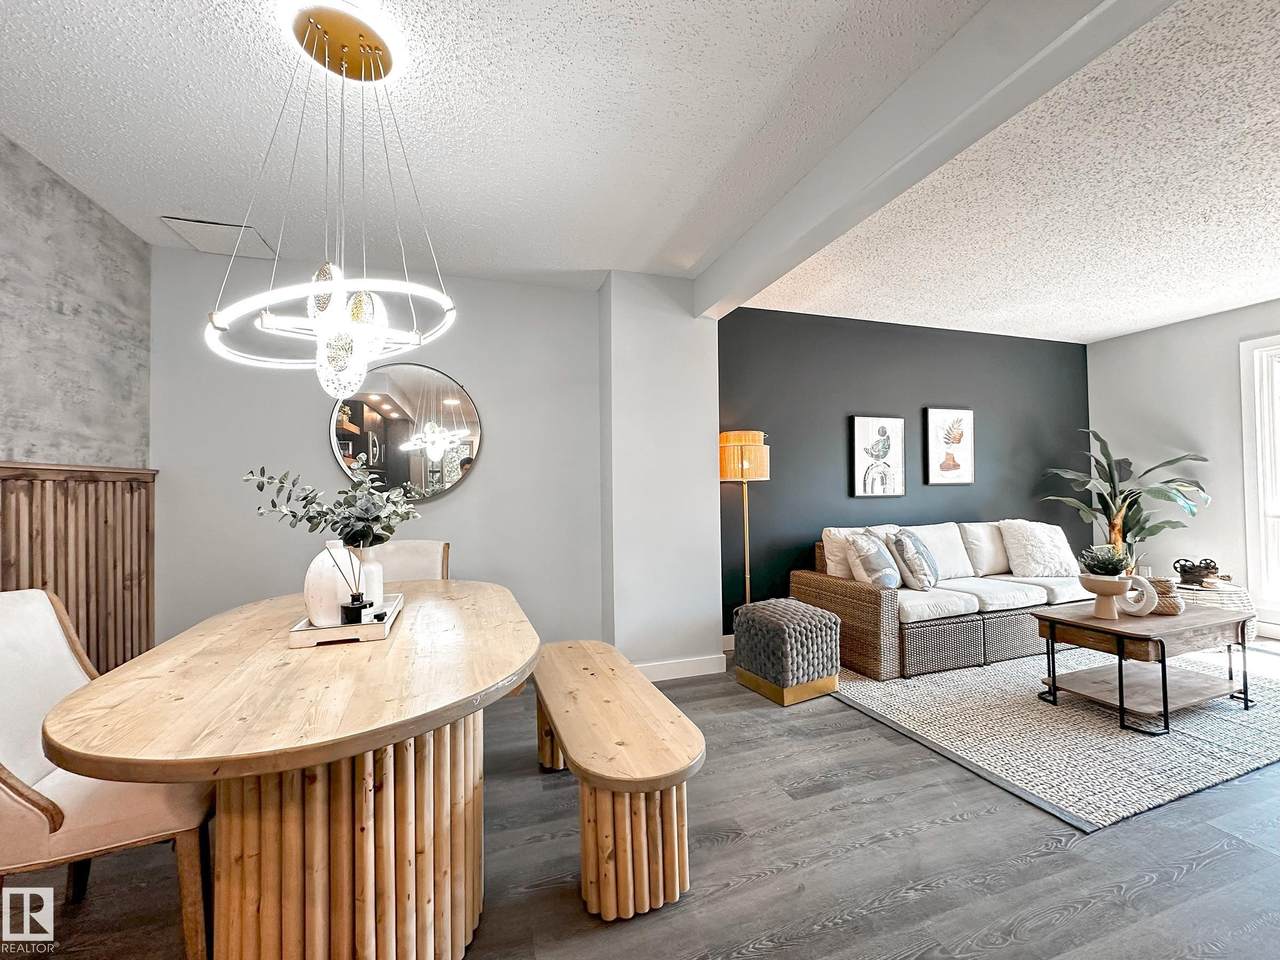
Welcome to this brand new renovated townhome, walking distance to West Edmonton Mall, and easy access to all amenities! When enter, you will be amazed by the luxury renovated open concept Kitchen, finished with trendy black and wood grains kitchen cabinets, and lustrous quartz countertop throughout. The brightening living room over looking the south backyard, bringing in tons of natural lights to the home. There are 3 bedrooms including the very spacious master bedroom can walk into the hotel style all tiled bathroom-floating vanity, and gleaming tiled standing shower. Fully finished basement has a 4th bedroom containing a big window-rare to find at basement. Other upgrades including, newer hot water tank, high efficiency furnace, custom built accent wall and opening bench, all modern lighting fixtures, stainless steel appliances. This unit is surrounded by greenspace and trees, great for kids to play around. Perfect home, do not miss!

Monthly Payment Calculator


© 2026 REALTORS® Association of Edmonton. All Rights Reserved. Data is deemed reliable but is not guaranteed accurate by the REALTORS® Association of Edmonton. Trademarks are owned or controlled by the Canadian Real Estate Association (CREA) and identify real estate professionals who are members of CREA (REALTOR®, REALTORS®) and/or the quality of services they provide (MLS®, Multiple Listing Service®). Data last updated: 2026-10-09T12:36:32.633 UTC.
Mortgage Calculator is provided by BoomTown.
www.theagencyedmonton.com/homes/179099550
Print Image

862 Erin Place Edmonton, AB T5T 1M6

  • Price: $289,900
  • Status: Active
  • On Site: Days
  • Updated: 35 min ago
  • ID#: E4500103
4
Beds
1
Baths
1
½ Baths
N/A
Acres
1,043
SQFT
$278
$/SQFT
1976
Built
Neighbourhood:
Thorncliffe (Edmonton)
Area:
Edmonton
Property Description
Welcome to this brand new renovated townhome, walking distance to West Edmonton Mall, and easy access to all amenities! When enter, you will be amazed by the luxury renovated open concept Kitchen, finished with trendy black and wood grains kitchen cabinets, and lustrous quartz countertop throughout. The brightening living room over looking the south backyard, bringing in tons of natural lights to the home. There are 3 bedrooms including the very spacious master bedroom can walk into the hotel style all tiled bathroom-floating vanity, and gleaming tiled standing shower. Fully finished basement has a 4th bedroom containing a big window-rare to find at basement. Other upgrades including, newer hot water tank, high efficiency furnace, custom built accent wall and opening bench, all modern lighting fixtures, stainless steel appliances. This unit is surrounded by greenspace and trees, great for kids to play around. Perfect home, do not miss!
Exterior Features

Architectural Style 2 Storey Exterior Features FencedLandscaped Foundation Details Concrete Perimeter Garage YN No Grade Level Entry YN No Parking Features Stall Roof Asphalt Shingles

Interior Features

1pc Bath 2 2pc Bath 3 Additional Rooms 0 Appliances Dishwasher-Built-InDryerMicrowave Hood FanRefrigeratorStove-ElectricWasher Basement FullFinished Basement Development Fully Finished Basement Info Full Bedrooms Above Grade 3 Bedrooms Above Grade1 3 Ensuite No Flooring Vinyl Plank Heating Forced Air-1Natural Gas Heating YN Yes Levels 3 Master Bedroom Level Upper Level(s) Number Ensuites 0 Rooms Above Grade 6 Secondary Suite YN No Tot Flr Area AGMetric 96.98

Property Features

Amenities Features Vinyl Windows Building Name Erin Place City Quadrant NW Community Features Vinyl Windows Condo Fee 365 Condo Fee Includes Exterior MaintenanceInsur. for Common AreasSelf ManagedLand/Snow Removal Common Condo Fee Payment Sched Monthly Direction Faces West Municipality Code 0098 Ownership Private Property Sub Type Townhouse Property Sub Type Details Townhouse Restrictions None Known Road Access Concrete Site Influences FencedLandscaped Title Storage YN No Title To Land Fee Simple Type Condo Zone Zone 20

© 2026 REALTORS® Association of Edmonton. All Rights Reserved.
Mortgage Calculator is provided by BoomTown.


© 2026 REALTORS® Association of Edmonton. All Rights Reserved. Data is deemed reliable but is not guaranteed accurate by the REALTORS® Association of Edmonton. Trademarks are owned or controlled by the Canadian Real Estate Association (CREA) and identify real estate professionals who are members of CREA (REALTOR®, REALTORS®) and/or the quality of services they provide (MLS®, Multiple Listing Service®). Data last updated: 2026-10-09T12:36:32.633 UTC.
Mortgage Calculator is provided by BoomTown.
 
https://bt-photos.global.ssl.fastly.net/alberta/1280_boomver_1_E4500103-2.jpg https://bt-photos.global.ssl.fastly.net/alberta/1280_boomver_1_E4500103-2.jpg https://bt-photos.global.ssl.fastly.net/alberta/1280_boomver_1_E4500103-2.jpg
Logo
The Agency North Central Alberta
171 - 897 Pembina Road
Edmonton AB, T8H3A5