


Skip To Content
Courtesy of Linda Getzlaf of RE/MAX Real Estate.

9511 102 Avenue

Morinville, AB T8R 0C6
  • $264,900
  • STATUS: Active
  • ID#: E4508742
UPDATED: 55 min ago
$264,900
  • 2
    BEDS
  • N/A
    ACRES
  • 2
    BATHS
  • 1
    1/2 BATHS
  • 1,218
    SQFT
  • $217
    $/SQFT
Neighbourhood:
Type:
Townhouse
Built:
2009
Area:

School Information

Elementary School:
Middle School:
High School:

Description

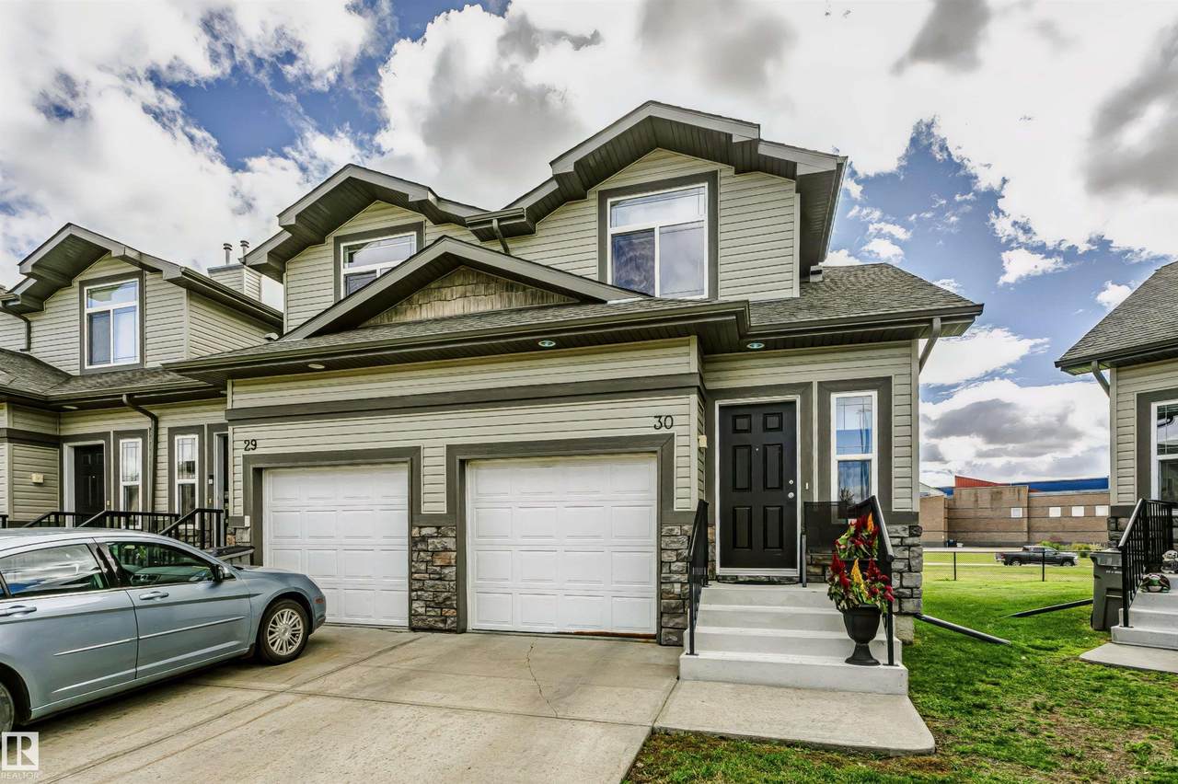
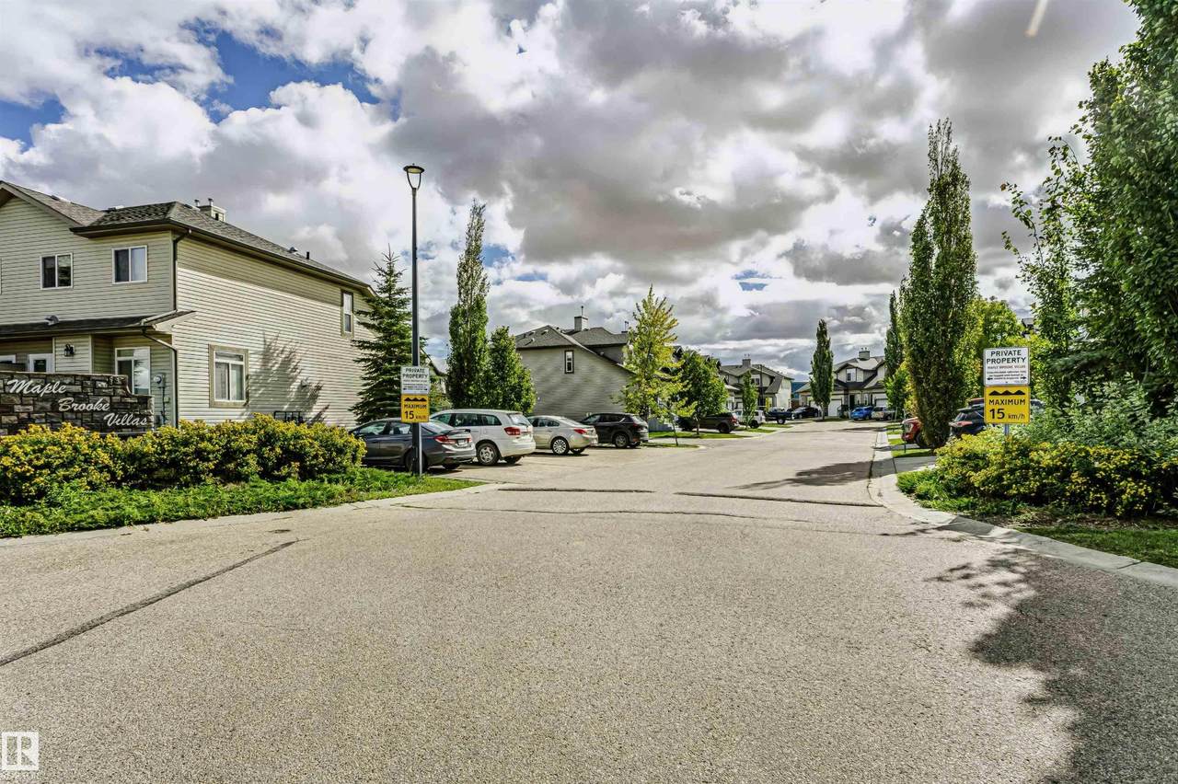
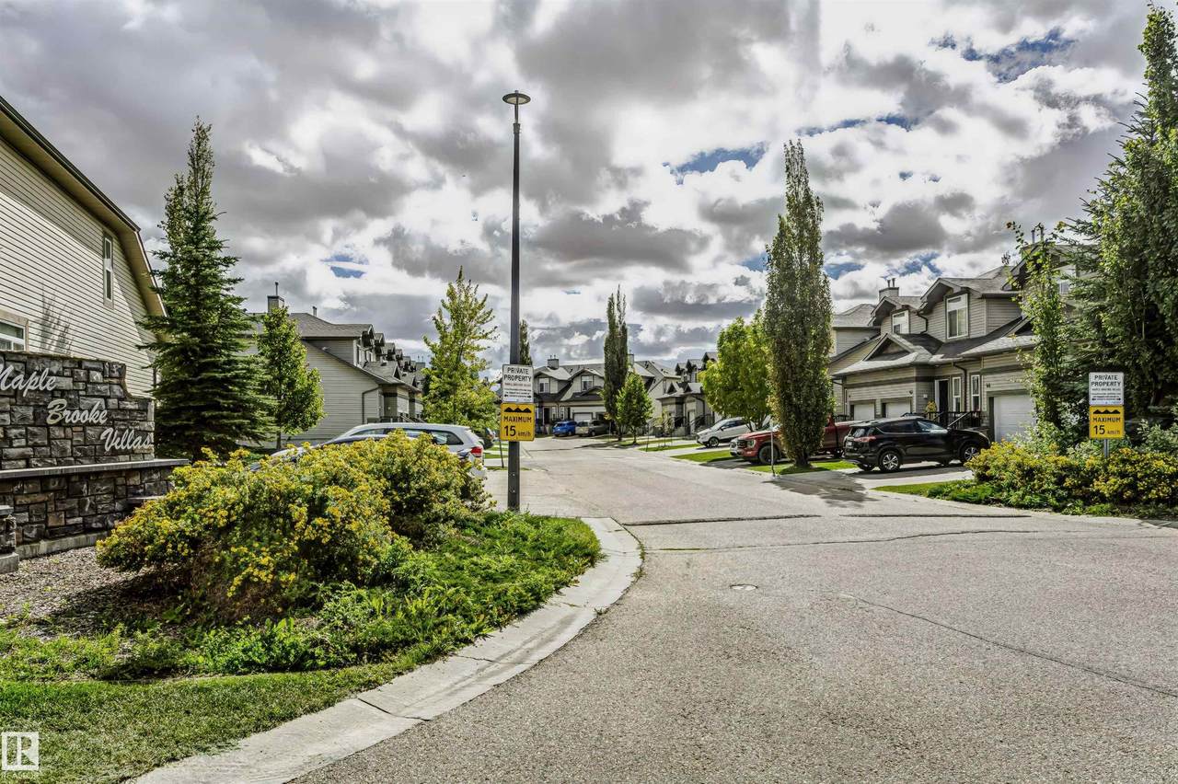
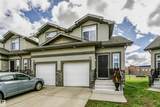
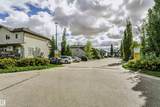
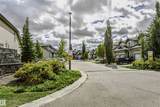
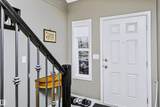
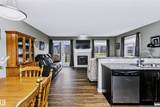
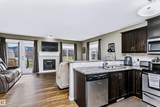
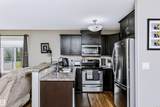
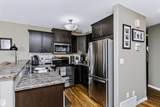
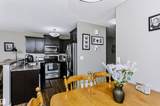
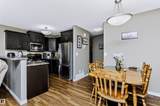
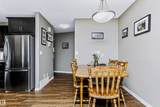
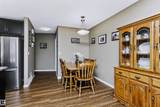
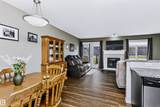
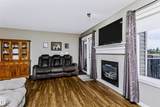
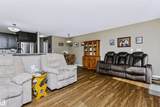
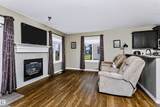
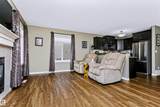
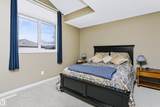
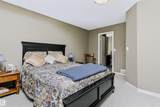
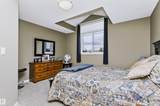
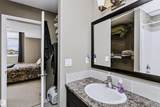
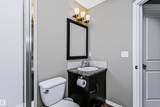
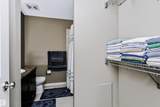
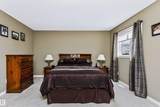
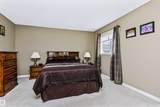
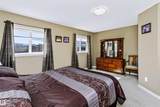
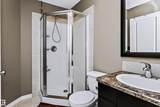
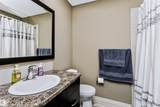
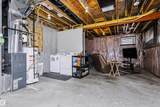
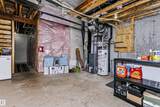
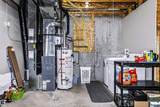
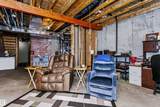
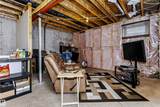
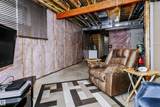
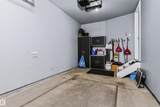
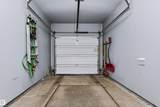
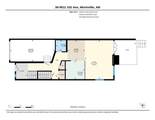
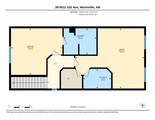
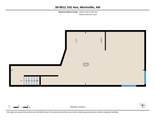
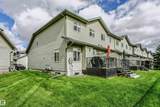
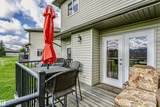
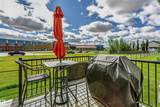
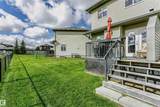
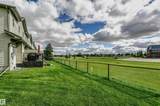
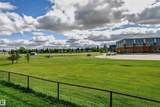
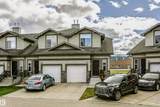
ENJOY AFFORDABLE CONDO LIVING IN VIBRANT MORINVILLE. Nestled in a park-like setting, and backing onto greenspace is this 2-bedroom condo offering 2 full ensuite baths, a half bath on the main floor, and an open-concept great room—ideal for a small family or young professionals. The primary suite is so spacious it could double as a lounge or bonus room, while the second bedroom is nearly as large with extra-large windows and vaulted ceiling that fills the space with light. The unfinished basement is ready for your personal touch, with potential for a 3rd bedroom, full bath, family room, and laundry area. A single attached garage and a back deck with gas BBQ hookup complete this charming home. Close to schools, playgrounds, shopping, and CFB Edmonton. Don't miss this one!

Monthly Payment Calculator


© 2026 REALTORS® Association of Edmonton. All Rights Reserved. Data is deemed reliable but is not guaranteed accurate by the REALTORS® Association of Edmonton. Trademarks are owned or controlled by the Canadian Real Estate Association (CREA) and identify real estate professionals who are members of CREA (REALTOR®, REALTORS®) and/or the quality of services they provide (MLS®, Multiple Listing Service®). Data last updated: 2026-11-17T11:36:25.18 UTC.
Mortgage Calculator is provided by BoomTown.
www.theagencyedmonton.com/homes/181210448
Print Image

9511 102 Avenue Morinville, AB T8R 0C6

  • Price: $264,900
  • Status: Active
  • On Site: Days
  • Updated: 55 min ago
  • ID#: E4508742
2
Beds
2
Baths
1
½ Baths
N/A
Acres
1,218
SQFT
$217
$/SQFT
2009
Built
Neighbourhood:
Morinville
Area:
Sturgeon
Elementary School:
Notre Dame Elementary
Middle School:
G.H. Primeau
High School:
M.C.H.S.
Property Description
ENJOY AFFORDABLE CONDO LIVING IN VIBRANT MORINVILLE. Nestled in a park-like setting, and backing onto greenspace is this 2-bedroom condo offering 2 full ensuite baths, a half bath on the main floor, and an open-concept great room—ideal for a small family or young professionals. The primary suite is so spacious it could double as a lounge or bonus room, while the second bedroom is nearly as large with extra-large windows and vaulted ceiling that fills the space with light. The unfinished basement is ready for your personal touch, with potential for a 3rd bedroom, full bath, family room, and laundry area. A single attached garage and a back deck with gas BBQ hookup complete this charming home. Close to schools, playgrounds, shopping, and CFB Edmonton. Don't miss this one!
Exterior Features

Architectural Style 2 Storey Exterior Features Backs Onto Park/TreesFlat Site Foundation Details Concrete Perimeter Garage YN Yes Grade Level Entry YN No Parking Features Single Garage Attached Roof Asphalt Shingles Separate Entrance YN No

Interior Features

1pc Bath 2 2pc Bath 4 3pc Bath 3 Additional Rooms 0 Appliances Dishwasher-Built-InDryerGarage OpenerRefrigeratorStove-ElectricWasherAll Window CoveringsMicrowave Hood Fan-Two Basement FullUnfinished Basement Development Unfinished Basement Info Full Bedrooms Above Grade 2 Bedrooms Above Grade1 2 Ensuite Yes Fireplace Fuel Gas Flooring Non-Ceramic Tile Heating Forced Air-1Natural Gas Heating YN Yes Interior Features ensuite bathroom Levels 2 Master Bedroom Level Upper Level(s) Number Ensuites 2 Rooms Above Grade 5 Secondary Suite YN No Tot Flr Area AGMetric 113.21

Property Features

Amenities Features DeckNo Animal HomeNo Smoking Home Building Name Maple Brooke Villas Community Features DeckNo Animal HomeNo Smoking Home Condo Fee 381.68 Condo Fee Includes Exterior MaintenanceInsur. for Common AreasProfessional ManagementReserve Fund ContributionLand/Snow Removal Common Condo Fee Payment Sched Monthly Direction Faces North Municipality Code 0224 Ownership Private Property Sub Type Townhouse Property Sub Type Details Townhouse Restrictions Pets Subject to Board App Road Access Paved Site Influences Backs Onto Park/TreesFlat Site Title To Land Fee Simple Type Condo Zone Zone 61

© 2026 REALTORS® Association of Edmonton. All Rights Reserved.
Mortgage Calculator is provided by BoomTown.


© 2026 REALTORS® Association of Edmonton. All Rights Reserved. Data is deemed reliable but is not guaranteed accurate by the REALTORS® Association of Edmonton. Trademarks are owned or controlled by the Canadian Real Estate Association (CREA) and identify real estate professionals who are members of CREA (REALTOR®, REALTORS®) and/or the quality of services they provide (MLS®, Multiple Listing Service®). Data last updated: 2026-11-17T11:36:25.18 UTC.
Mortgage Calculator is provided by BoomTown.
 
https://bt-photos.global.ssl.fastly.net/alberta/1280_boomver_1_E4508742-2.jpg https://bt-photos.global.ssl.fastly.net/alberta/1280_boomver_1_E4508742-2.jpg https://bt-photos.global.ssl.fastly.net/alberta/1280_boomver_1_E4508742-2.jpg
Logo
The Agency North Central Alberta
171 - 897 Pembina Road
Edmonton AB, T8H3A5