Skip To Content
Courtesy of Jolyn Hall of Schmidt Realty Group Inc.

9704 165 Street

Edmonton, AB T5P 4W4
  • $320,000
  • STATUS: Active
  • ID#: E4506836
UPDATED: 47 min ago
$320,000
  • 3
    BEDS
  • N/A
    ACRES
  • 2
    BATHS
  • 0
    1/2 BATHS
  • 976
    SQFT
  • $328
    $/SQFT
Neighbourhood:
Type:
Townhouse
Built:
1990
Area:

School Ratings & Info

Description

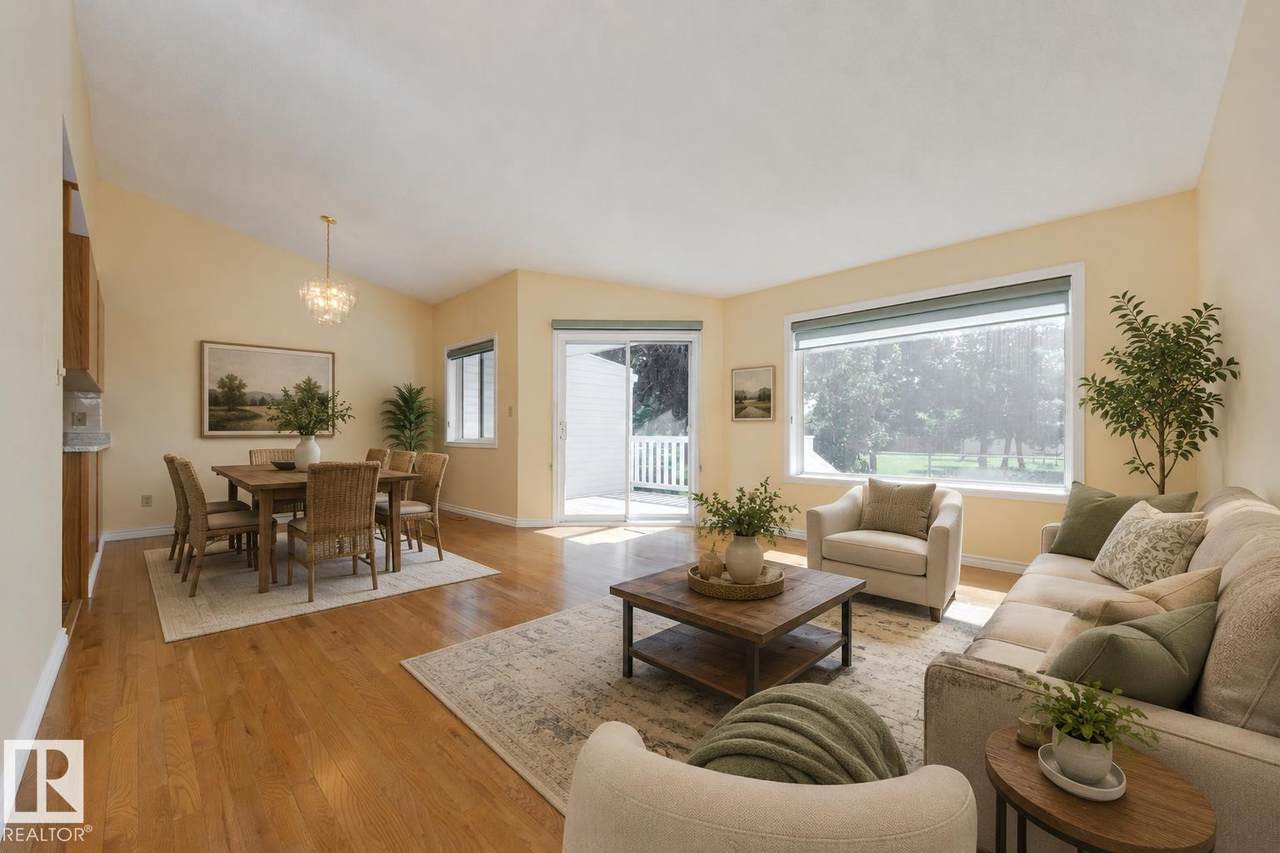
Welcome to easier adult living at 50+ Horizon Glenwood. This lovingly cared for bungalow overlooks greenspace, has hardwood flooring & a finished basement. Your wrap around oak kitchen has lots of storage & opens into dining space off the bright living room with vaulted ceiling. Features 2 bedrooms on main floor with primary at back of home, separated by a 3pc bathroom with walk in shower. Main floor laundry is beside the kitchen. A south facing deck overlooks the field & is perfect for a container garden or relaxing with your morning coffee. A finished basement includes rec room, possible bedroom/office, 4pc bathroom & abundant storage area / workshop area. Enjoy an oversized & insulated attached garage. Condo did new shingles in 2024. Mailboxes are in the Club House with upper & lower recreation spaces & visitor parking nearby. This complex is located near Terra Losa Shopping Centre, West Edmonton Mall & Misericordia Hospital. Convenient to 170 St. with quick access to Anthony Henday & Whitemud Drive.

Monthly Payment Calculator


© 2026 REALTORS® Association of Edmonton. All Rights Reserved. Data is deemed reliable but is not guaranteed accurate by the REALTORS® Association of Edmonton. Trademarks are owned or controlled by the Canadian Real Estate Association (CREA) and identify real estate professionals who are members of CREA (REALTOR®, REALTORS®) and/or the quality of services they provide (MLS®, Multiple Listing Service®). Data last updated: 2026-11-06T16:36:33.06 UTC.
Mortgage Calculator is provided by BoomTown.
www.theagencyedmonton.com/homes/180834099
Print Image

9704 165 Street Edmonton, AB T5P 4W4

  • Price: $320,000
  • Status: Active
  • On Site: Days
  • Updated: 47 min ago
  • ID#: E4506836
3
Beds
2
Baths
0
½ Baths
N/A
Acres
976
SQFT
$328
$/SQFT
1990
Built
Neighbourhood:
Glenwood (Edmonton)
Area:
Edmonton
Property Description
Welcome to easier adult living at 50+ Horizon Glenwood. This lovingly cared for bungalow overlooks greenspace, has hardwood flooring & a finished basement. Your wrap around oak kitchen has lots of storage & opens into dining space off the bright living room with vaulted ceiling. Features 2 bedrooms on main floor with primary at back of home, separated by a 3pc bathroom with walk in shower. Main floor laundry is beside the kitchen. A south facing deck overlooks the field & is perfect for a container garden or relaxing with your morning coffee. A finished basement includes rec room, possible bedroom/office, 4pc bathroom & abundant storage area / workshop area. Enjoy an oversized & insulated attached garage. Condo did new shingles in 2024. Mailboxes are in the Club House with upper & lower recreation spaces & visitor parking nearby. This complex is located near Terra Losa Shopping Centre, West Edmonton Mall & Misericordia Hospital. Convenient to 170 St. with quick access to Anthony Henday & Whitemud Drive.
Exterior Features

Architectural Style Bungalow Exterior Features Backs Onto Park/TreesNo Back LaneNo Through RoadPlayground NearbyPublic Swimming PoolPublic TransportationSchoolsShopping Nearby Foundation Details Concrete Perimeter Garage YN Yes Grade Level Entry YN No Parking Features Single Garage Attached Parking Total 2 Roof Asphalt Shingles Separate Entrance YN No

Interior Features

1pc Bath 3 2pc Bath 4 Additional Rooms 0 Appliances Dishwasher-Built-InGarage ControlGarage OpenerRefrigeratorStacked Washer/DryerStove-ElectricVacuum System AttachmentsVacuum SystemsAll Window Coverings Basement FullFinished Basement Development Fully Finished Basement Info Full Bedrooms Above Grade 2 Bedrooms Above Grade1 2 Elevator YN No Ensuite No Fireplace YN No Flooring CarpetHardwoodLinoleum Flr Area Main Lev SF 976.62 Heating Forced Air-1Natural Gas Heating YN Yes Levels 2 Master Bedroom Level Main Number Ensuites 0 Other Room1 Laundry Room Other Room2 Recreation Room Other Room3 Storage Room Rooms Above Grade 6 Secondary Suite YN No Tot Flr Area AGMetric 90.73

Property Features

Amenities Features Club HouseDeckHot Water Natural GasNo Animal HomeNo Smoking HomeParking-VisitorParty RoomRecreation Room/Centre Building Name Horizon Glenwood City Quadrant NW Community Features Club HouseDeckHot Water Natural GasNo Animal HomeNo Smoking HomeParking-VisitorParty RoomRecreation Room/Centre Condo Fee 435 Condo Fee Includes Amenities w/CondoExterior MaintenanceInsur. for Common AreasProfessional ManagementRecreation FacilityReserve Fund ContributionUtilities Common AreasLand/Snow Removal Common Condo Fee Payment Sched Monthly Direction Faces North Lot Size Area 300.75 Minimum Age 50 Municipality Code 0098 Ownership Private Property Sub Type Townhouse Property Sub Type Details Townhouse Restrictions Adult LivingPets Subject to Board App Road Access Paved Driveway to House Site Influences Backs Onto Park/TreesNo Back LaneNo Through RoadPlayground NearbyPublic Swimming PoolPublic TransportationSchoolsShopping Nearby Title Storage YN No Title To Land Fee Simple Type Condo Unit Exposure S Zone Zone 22

© 2026 REALTORS® Association of Edmonton. All Rights Reserved.
Mortgage Calculator is provided by BoomTown.


© 2026 REALTORS® Association of Edmonton. All Rights Reserved. Data is deemed reliable but is not guaranteed accurate by the REALTORS® Association of Edmonton. Trademarks are owned or controlled by the Canadian Real Estate Association (CREA) and identify real estate professionals who are members of CREA (REALTOR®, REALTORS®) and/or the quality of services they provide (MLS®, Multiple Listing Service®). Data last updated: 2026-11-06T16:36:33.06 UTC.
Mortgage Calculator is provided by BoomTown.
 
https://bt-photos.global.ssl.fastly.net/alberta/1280_boomver_1_E4506836-2.jpg https://bt-photos.global.ssl.fastly.net/alberta/1280_boomver_1_E4506836-2.jpg https://bt-photos.global.ssl.fastly.net/alberta/1280_boomver_1_E4506836-2.jpg
Logo
The Agency North Central Alberta
171 - 897 Pembina Road
Edmonton AB, T8H3A5